
6188 Longleaf Drive, Hoschton, GA 30548
Local realty services provided by:ERA Sunrise Realty
Listed by: sharon bicknell
Office: exp realty, llc.
MLS#:7777677
Source:FIRSTMLS
Price summary
- Price:$375,000
- Price per sq. ft.:$248.67
- Monthly HOA dues:$165
About this home
Beautifully maintained 55+ villa in the GATED community of Village at Deaton Creek featuring HARDWOOD FLOORS throughout, an ENCLOSED TILED PORCH, and an additional OUTDOOR PATIO perfect for relaxing or entertaining. Recent updates include a NEW HVAC system, WATER HEATER, MICROWAVE, and DISHWASHER. HOA-MAINTAINED EXTERIOR provides easy, low-maintenance living while you enjoy resort-style amenities including indoor and outdoor POOLS, FITNESS CENTER, TRAILS, PICKLEBALL, BOCCE BALL, clubs, classes, social activities, and so much more! Conveniently located near RESTAURANTS, SHOPPING, and HOSPITAL. THIS IS ONE OF THE LARGEST VILLAS IN DEATON CREEK!
Contact an agent
Home facts
- Year built:2007
- Listing ID #:7777677
- Updated:July 21, 2026 at 10:48 PM
Rooms and interior
- Bedrooms:2
- Total bathrooms:2
- Full bathrooms:2
- Flooring:Ceramic Tile, Hardwood
- Bathrooms Description:Double Vanity, Shower Only
- Kitchen Description:Breakfast Bar, Dishwasher, Disposal, Eat-in Kitchen, Kitchen Island, Microwave, Pantry
- Bedroom Description:Master on Main, Split Bedroom Plan
- Living area:1,508 sq. ft.
Heating and cooling
- Cooling:Central Air
- Heating:Forced Air, Natural Gas
- Central air:Yes
Structure and exterior
- Roof:Composition
- Year built:2007
- Building area:1,508 sq. ft.
- Lot area:0.04 Acres
- Lot Features:Level, Private, Wooded
- Architectural Style:Garden (1 Level), Patio Home, Townhouse
- Construction Materials:Cement Siding, Concrete
- Exterior Features:Patio, Private Yard
- Levels:1 Story
Schools
- High school:Cherokee Bluff
- Middle school:Cherokee Bluff
- Elementary school:Spout Springs
Utilities
- Water:Public, Water Available
- Sewer:Public Sewer, Sewer Available
Finances and disclosures
- Price:$375,000
- Price per sq. ft.:$248.67
- Tax amount:$1,173 (2024)
Features and amenities
- Appliances:Satellite Dish
- Laundry features:Laundry Room
- Amenities:Disappearing Attic Stairs, Entrance Foyer, Gas Water Heater, High Ceilings 9 ft Lower, High Ceilings 9 ft Main, High Ceilings 9 ft Upper, High Speed Internet, Walk-In Closet(s)
Parking
- Total parking spaces:2
- Parking description:Attached, Garage, Garage Door Opener
- Garage spaces:2
 Listings identified with the FMLS IDX logo come from FMLS and are held by brokerage firms other than the owner of this website. The listing brokerage is identified in any listing details. Information is deemed reliable but is not guaranteed. If you believe any FMLS listing contains material that infringes your copyrighted work please click here (https://www.fmls.com/dmca) to review our DMCA policy and learn how to submit a takedown request. ©2026 First Multiple Listing Service, Inc.
New listings near 6188 Longleaf Drive
- New
 $616,300Active5 beds 5 baths3,309 sq. ft.
4396 Azalea Ridge Way, Hoschton, GA 30548
MLS# 7808608Listed by: PULTE REALTY OF GEORGIA, INC. - New
 $429,900Active5 beds 4 baths2,739 sq. ft.
351 Pepin Court, Hoschton, GA 30548
MLS# 7808356Listed by: BHGRE METRO BROKERS - New
 $299,900Active3 beds 3 baths
209 Buckingham Lane, Hoschton, GA 30548
MLS# 10809687Listed by: Peggy Slappey Properties - New
 $230,000Active3 beds 2 baths1,161 sq. ft.
4726 Braselton Highway, Hoschton, GA 30548
MLS# 10809651Listed by: TOP Brokerage - New
 $599,990Active5 beds 4 baths3,359 sq. ft.
363 Platte Drive, Hoschton, GA 30548
MLS# 7808184Listed by: HMS REAL ESTATE LLC - New
 $629,990Active3 beds 4 baths2,830 sq. ft.
119 Loon Lake Way, Hoschton, GA 30548
MLS# 7807871Listed by: HMS REAL ESTATE LLC - New
 $439,990Active3 beds 3 baths2,256 sq. ft.
850 Crystal Lakes Parkway, Hoschton, GA 30548
MLS# 7807893Listed by: HMS REAL ESTATE LLC - New
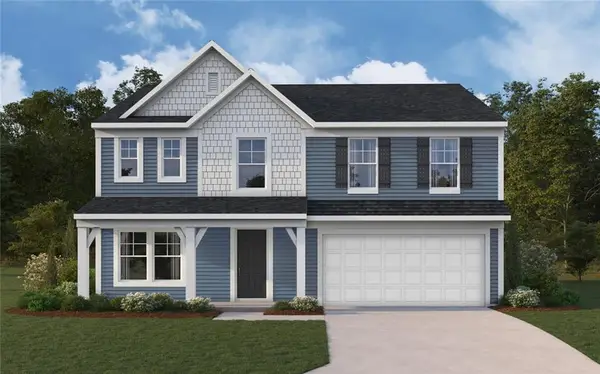 $474,990Active5 beds 3 baths2,793 sq. ft.
820 Crystal Lakes Parkway, Hoschton, GA 30548
MLS# 7807899Listed by: HMS REAL ESTATE LLC - New
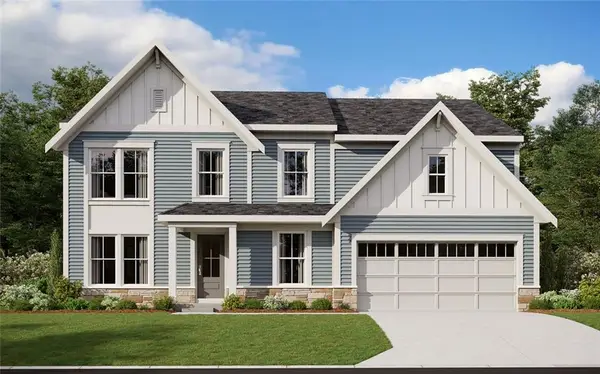 $614,990Active5 beds 3 baths2,026 sq. ft.
99 Loon Lake Way, Hoschton, GA 30548
MLS# 7808008Listed by: HMS REAL ESTATE LLC - New
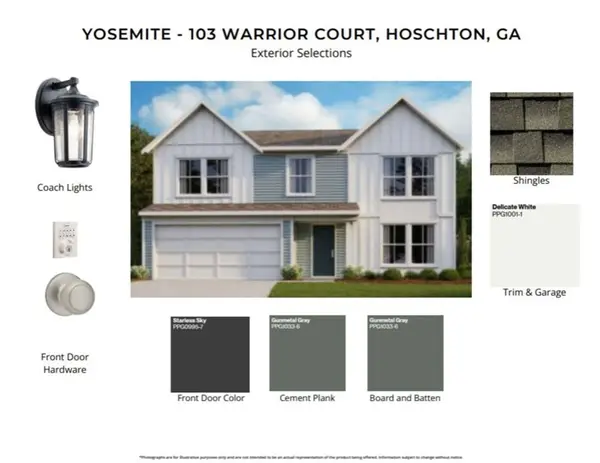 $439,990Active3 beds 3 baths2,252 sq. ft.
103 Warrior Court, Hoschton, GA 30548
MLS# 7807586Listed by: HMS REAL ESTATE LLC


Protect your home and budget from life's surprises with an Assurant Home Warranty, backed by a partner that supports you through every step of homeownership. Explore Plans.
© 2023 - 2026 ERA Franchise Systems LLC. All rights reserved. ERA Franchise Systems LLC fully supports the principles of the Fair Housing Act and the Equal Opportunity Act. ERA, ERA Real Estate powered, and their respective logos are registered service marks of ERA Franchise Systems LLC. Each office is independently owned and operated.