
6454 Park Bench Place, Hoschton, GA 30548
Local realty services provided by:ERA Hirsch Real Estate Team
6454 Park Bench Place,Hoschton, GA 30548
$615,000
- 5 Beds
- 4 Baths
- 3,334 sq. ft.
- Single family
- Active
Listed by: dawn crosby
Office: bolst, inc.
MLS#:10835160
Source:METROMLS
Price summary
- Price:$615,000
- Price per sq. ft.:$184.46
- Monthly HOA dues:$100
About this home
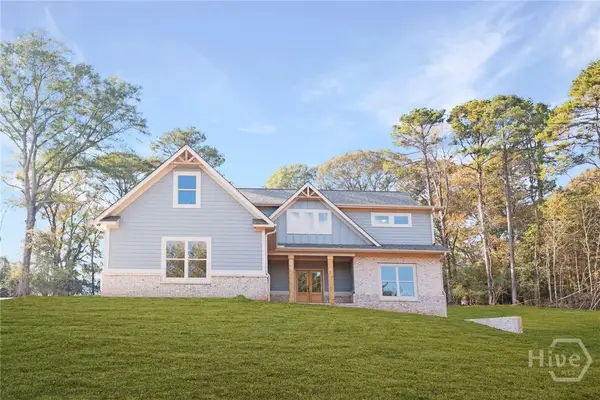
RARE .62-ACRE CUL-DE-SAC LOT IN REUNION COUNTRY CLUB! Welcome to 6454 Park Bench Place, a spacious John Weiland-built 5-bedroom, 4-bath Craftsman home offering 3,334 square feet in one of Hoschton's most sought-after amenity communities. What immediately sets this home apart is the LOT. Situated on more than half an acre with a private, beautifully landscaped and fenced backyard, this property offers the outdoor space buyers want without giving up the convenience and amenities of neighborhood living. The cul-de-sac location, mature landscaping and expansive backyard create a private retreat with plenty of room to relax, entertain and enjoy the outdoors. Inside, the home delivers the space and flexible floor plan to match. 10-foot ceilings on the main level, hardwood floors, an inviting foyer, built-in bookcases and a gas fireplace create a warm yet open living space. The kitchen is designed for gathering with white cabinetry, large center island, solid-surface countertops, eat-in dining area, walk-in pantry and open views to the family room. A separate dining room provides even more space for entertaining. Plus the guest suite tucked away so your guests have privacy while visiting. Upstairs, the oversized primary suite feels like its own retreat with tray ceilings, walk-in closets and a spacious ensuite bath featuring separate vanities, soaking tub and separate shower. Open loft, 3 additional bedrooms and 2 bathrooms gives everyone their own space to spread out. With five bedrooms and four full baths, there's plenty of flexibility for guests, work-from-home space and everyday living. Outdoor living may become your favorite part of the house. The screened porch overlooks the private backyard, while the additional patio provides even more space for grilling, entertaining or simply enjoying a quiet North Georgia evening. And then there's Reunion Country Club. Residents enjoy an incredible amenity package including golf, clubhouse, fitness center, restaurant, resort-style pool, tennis, pickleball, playground, parks, sidewalks and more - giving you the feel of a resort-style community right outside your front door. Located in Hoschton, Georgia, and zoned for Spout Springs Elementary, Cherokee Bluff Middle and Cherokee Bluff High, this home combines the space of a large private lot with the lifestyle and amenities Reunion is known for. 5 BEDROOMS. 4 FULL BATHS. 3,334 SQ FT. .62 ACRES. CUL-DE-SAC. PRIVATE FENCED BACKYARD. JOHN WEILAND. REUNION COUNTRY CLUB. This isn't just another home in Reunion - it's the space, privacy and community lifestyle buyers have been waiting for....
Contact an agent
Home facts
- Year built:2014
- Subdivision & Development:REUNION
- Listing ID #:10835160
- Updated:August 29, 2026 at 04:35 AM
Rooms and interior
- Bedrooms:5
- Total bathrooms:4
- Full bathrooms:4
- Flooring:Carpet, Hardwood
- Dining Description:Separate Room
- Bathrooms Description:Double Vanity
- Kitchen Description:Dishwasher, Disposal, Kitchen Island, Microwave, Pantry, Solid Surface Counters
- Bedroom Description:Walk-In Closet(s)
- Living area:3,334 sq. ft.
Heating and cooling
- Cooling:Ceiling Fan(s), Central Air, Electric, Zoned
- Heating:Central, Natural Gas, Zoned
- Central air:Yes
Structure and exterior
- Roof:Composition
- Year built:2014
- Building area:3,334 sq. ft.
- Lot area:0.62 Acres
- Lot Features:Cul-De-Sac, Private
- Architectural Style:Craftsman
- Construction Materials:Wood Siding
- Exterior Features:Deck/Patio
- Foundation Description:Slab
- Levels:2 Story
Schools
- High school:Cherokee Bluff
- Middle school:Cherokee Bluff
- Elementary school:Spout Springs
Utilities
- Water:Public, Water Available
- Sewer:Public Sewer
Finances and disclosures
- Price:$615,000
- Price per sq. ft.:$184.46
- Tax amount:$6,258 (2025)
Features and amenities
- Appliances:Dishwasher, Disposal, Microwave
- Laundry features:Upper Level
- Amenities:Bookcases, Double Pane Windows, High Ceilings, Smoke Detector(s), Tray Ceiling(s)
Parking
- Total parking spaces:3
- Parking description:Garage
- Garage:Yes
 2026 Georgia MLS. All rights reserved. Information Deem Reliable But Not Guaranteed August 29, 2026
New listings near 6454 Park Bench Place
- Coming Soon
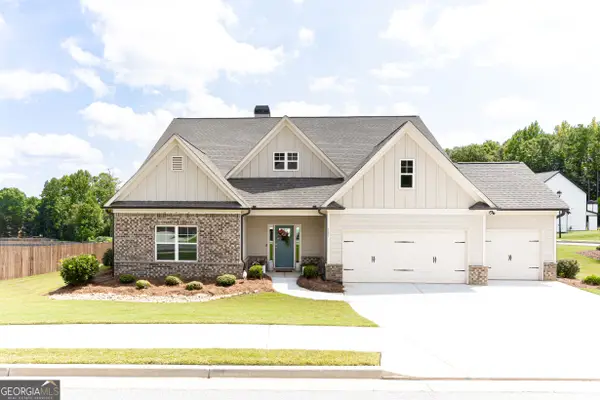 $549,000Coming Soon4 beds 3 baths2,773 sq. ft.
161 Parkers Place, Hoschton, GA 30548
MLS# 10834496Listed by: Crye-Leike, Realtors - Coming Soon
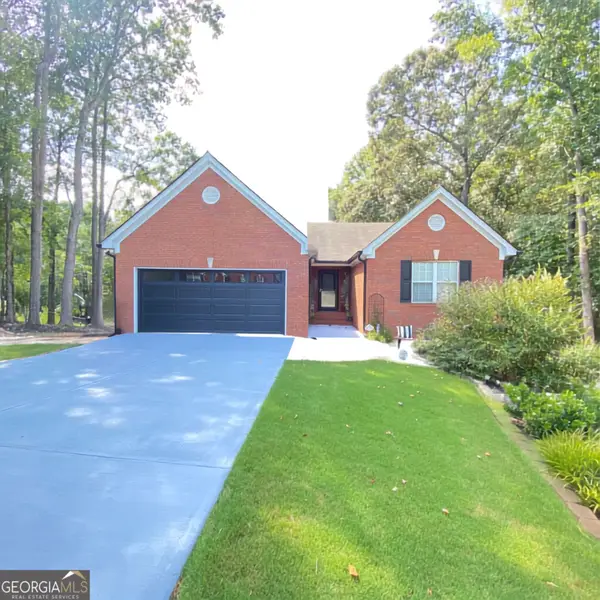 $415,000Coming Soon3 beds 2 baths1,646 sq. ft.
203 Jackson Park Drive, Hoschton, GA 30548
MLS# 10832896Listed by: Virtual Properties Realty.com - New
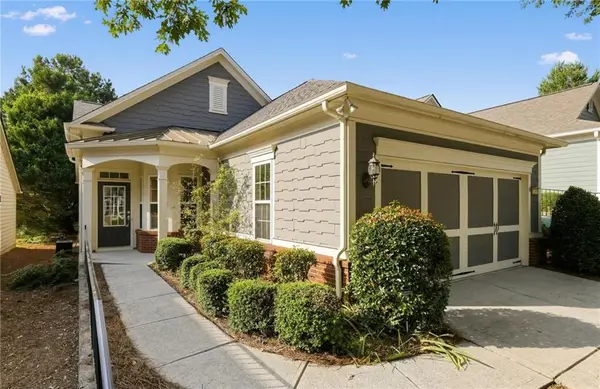 $369,900Active2 beds 2 baths1,565 sq. ft.
6339 Black Rock Ln, Hoschton, GA 30548
MLS# 7829310Listed by: SUNBELT HOMES - New
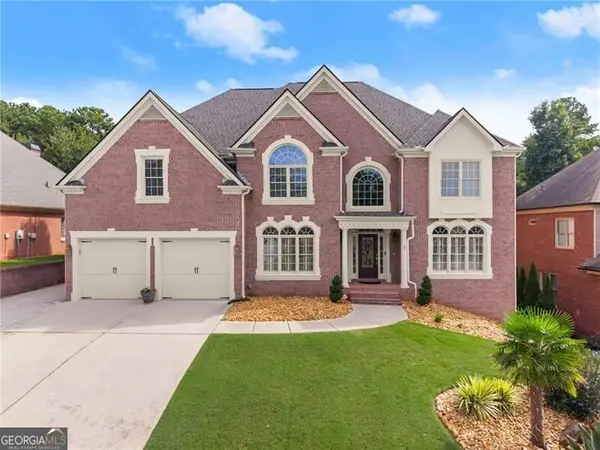 $899,000Active6 beds 6 baths6,184 sq. ft.
3960 Bonnett Creek Lane, Hoschton, GA 30548
MLS# 10835406Listed by: RE/MAX Center - New
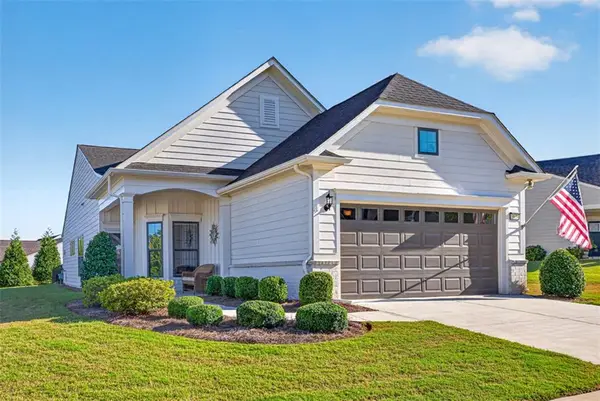 $475,000Active3 beds 2 baths1,600 sq. ft.
5939 Rollingwood Way, Hoschton, GA 30548
MLS# 7828910Listed by: REMAX CENTER - Open Sun, 2 to 5pmNew
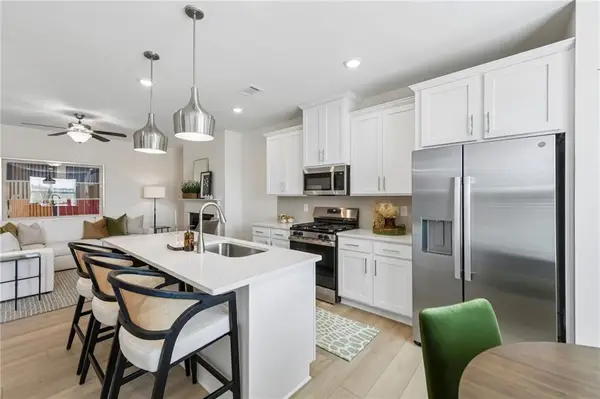 $376,614Active3 beds 3 baths1,685 sq. ft.
263 Barracks Way #877, Hoschton, GA 30548
MLS# 7829052Listed by: ON POINT REALTY, INC. - Open Sun, 2 to 5pmNew
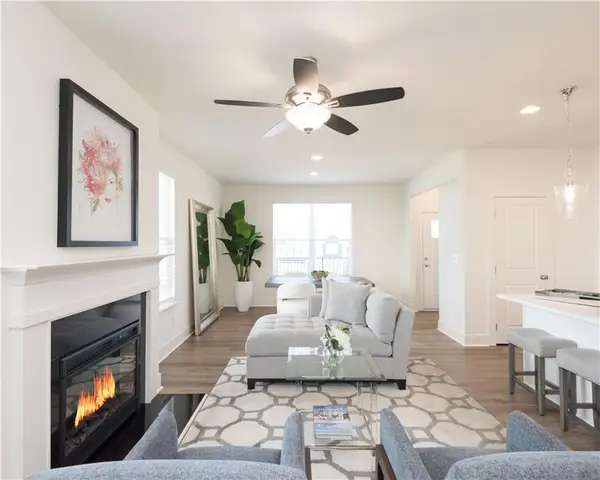 $384,755Active3 beds 3 baths
267 Barracks Way #878, Hoschton, GA 30548
MLS# 7829091Listed by: ON POINT REALTY, INC. - Open Sat, 12 to 5pmNew
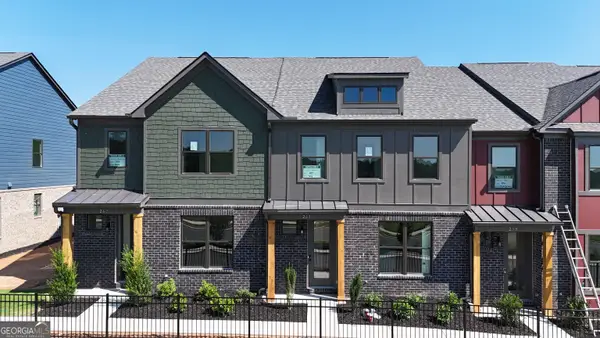 $284,755Active3 beds 3 baths1,685 sq. ft.
267 Barracks Way #878, Hoschton, GA 30548
MLS# 10835284Listed by: On Point Realty, Inc - New
 $678,890Active4 beds 4 baths3,493 sq. ft.
158 Races Road, Hoschton, GA 30548
MLS# CL363509Listed by: DFH REALTY GEORGIA LLC


Protect your home and budget from life's surprises with an Assurant Home Warranty, backed by a partner that supports you through every step of homeownership. Explore Plans.
© 2023 - 2026 ERA Franchise Systems LLC. All rights reserved. ERA Franchise Systems LLC fully supports the principles of the Fair Housing Act and the Equal Opportunity Act. ERA, ERA Real Estate powered, and their respective logos are registered service marks of ERA Franchise Systems LLC. Each office is independently owned and operated.