
6634 Stag Leap Lane, Hoschton, GA 30548
Local realty services provided by:ERA Kings Bay Realty
Listed by: james wright
Office: heartland real estate
MLS#:10837837
Source:METROMLS
Price summary
- Price:$685,900
- Price per sq. ft.:$152.15
- Monthly HOA dues:$100
About this home
Welcome home to this beautifully appointed home in the sought-after Reunion Country Club community, perfectly situated on a quiet cul-de-sac. With its charming Southern-inspired exterior and welcoming front porch, this home offers timeless curb appeal and plenty of space for everyday living and entertaining. Step inside to a gracious foyer, where a formal living room or home office provides the perfect flex space just off the entry. The heart of the home features an inviting open-concept floor plan, with the kitchen overlooking the spacious living room with a cozy gas-log fireplace and a large dining area - making gatherings and entertaining a breeze. The primary suite is conveniently located on the main level, offering a private retreat. A fantastic mudroom and laundry room, half bath, and a bright sunroom overlooking the backyard add even more functionality and flexible living space to the main floor. Upstairs, you'll find a spacious loft area, three generously sized bedrooms, and two full bathrooms, providing plenty of room for everyone. And there's even more downstairs! The fully finished basement offers an incredible amount of additional living space, including a large recreation room, an additional bedroom, a full bathroom, and an unbelievable amount of storage. Whether you envision a media room, game room, guest retreat, home gym, or a combination of them all, there's room to make it your own. With three finished levels, flexible spaces throughout, and a prime cul-de-sac location in one of the area's most desirable communities, this Reunion Country Club home offers the space, comfort, and lifestyle you've been looking for....
Contact an agent
Home facts
- Year built:2017
- Subdivision & Development:Reunion Country Club
- Listing ID #:10837837
- Updated:September 02, 2026 at 04:28 AM
Rooms and interior
- Bedrooms:5
- Total bathrooms:5
- Full bathrooms:4
- Half bathrooms:1
- Flooring:Carpet
- Bathrooms Description:Separate Shower, Soaking Tub, Tile Bath
- Kitchen Description:Breakfast Area, Convection Oven, Cooktop, Dishwasher, Ice Maker, Kitchen Island, Microwave, Pantry, Refrigerator, Solid Surface Counters, Stainless Steel Appliance(s), Walk-in Pantry
- Bedroom Description:Master On Main Level, Walk-In Closet(s)
- Basement Description:Bath Finished, Exterior Entry, Finished, Full
- Living area:4,508 sq. ft.
Heating and cooling
- Cooling:Ceiling Fan(s), Central Air, Electric
- Heating:Natural Gas
- Central air:Yes
Structure and exterior
- Roof:Composition
- Year built:2017
- Building area:4,508 sq. ft.
- Lot area:0.5 Acres
- Lot Features:Cul-De-Sac
- Architectural Style:Traditional
- Exterior Features:Deck, Deck/Patio
- Levels:2 Story
Schools
- High school:Cherokee Bluff
- Middle school:Cherokee Bluff
- Elementary school:Spout Springs
Utilities
- Water:Public
- Sewer:Public Sewer, Sewer Available, Sewer Connected
Finances and disclosures
- Price:$685,900
- Price per sq. ft.:$152.15
- Tax amount:$912 (2025)
Features and amenities
- Appliances:Convection Oven, Cooktop, Dishwasher, Microwave, Refrigerator, Stainless Steel Appliance(s)
- Laundry features:In Hall, In Mud Room, Laundry
- Amenities:Carbon Monoxide Detector(s), High Ceilings, Pulldown Attic Stairs, Smoke Detector(s), Tray Ceiling(s)
Parking
- Parking description:Attached, Garage, Garage Door Opener
- Garage:Yes
 2026 Georgia MLS. All rights reserved. Information Deem Reliable But Not Guaranteed September 2, 2026
New listings near 6634 Stag Leap Lane
- Coming Soon
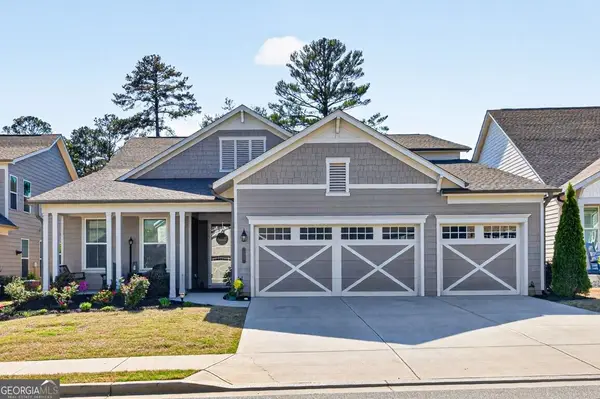 $745,000Coming Soon4 beds 4 baths2,935 sq. ft.
248 Chatuge Drive, Hoschton, GA 30548
MLS# 10837477Listed by: RE/MAX Center - Coming Soon
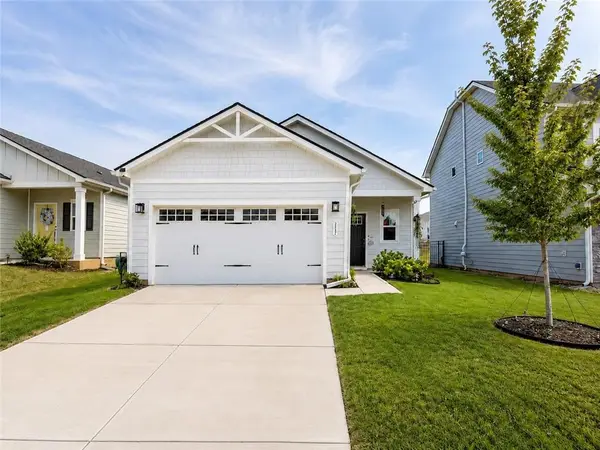 $372,000Coming Soon3 beds 2 baths1,420 sq. ft.
367 Moosehead Trail, Hoschton, GA 30548
MLS# 7829436Listed by: VIRTUAL PROPERTIES REALTY.COM - Coming SoonOpen Fri, 5:30 to 7pm
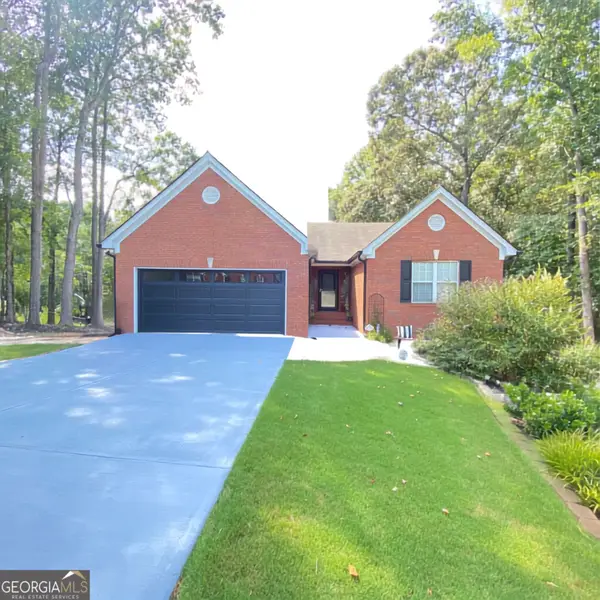 $415,000Coming Soon3 beds 2 baths1,646 sq. ft.
203 Jackson Park Drive, Hoschton, GA 30548
MLS# 10832896Listed by: Virtual Properties Realty.com - New
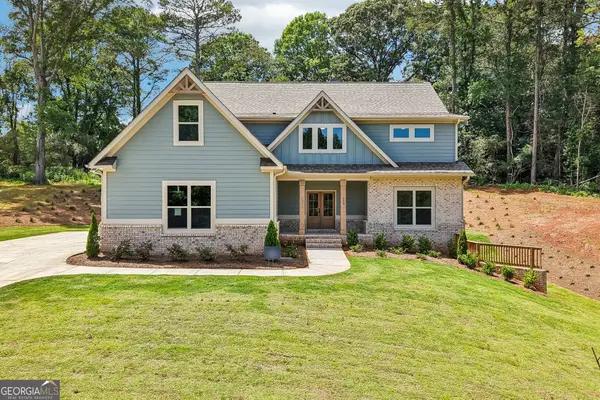 $678,890Active4 beds 4 baths3,493 sq. ft.
158 Races Road, Hoschton, GA 30548
MLS# 10837643Listed by: DFH Realty Georgia  $595,900Active4 beds 3 baths2,926 sq. ft.
7142 Social Way, Hoschton, GA 30548
MLS# 7734653Listed by: JG ATLANTA PROPERTIES, LLC.- New
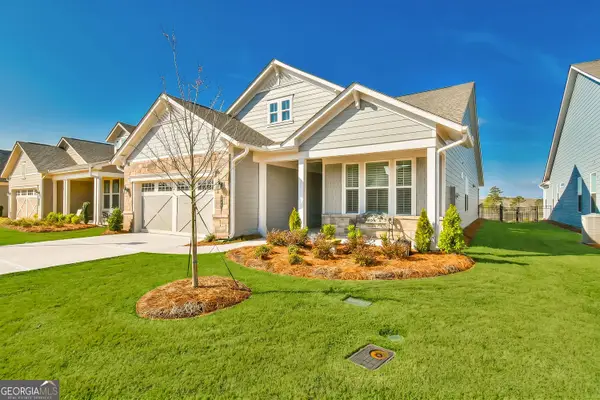 $639,000Active2 beds 2 baths1,896 sq. ft.
284 Pecks Court Court, Hoschton, GA 30548
MLS# 10837405Listed by: Avenues & Acres Real Estate - New
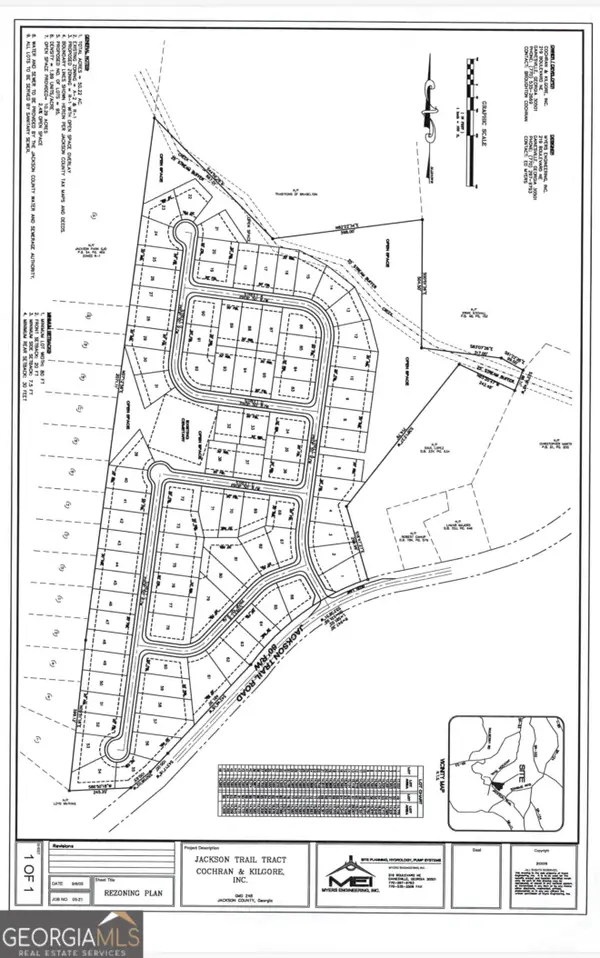 $4,950,000Active51 Acres
5646 Jackson Trail Road, Hoschton, GA 30548
MLS# 10837434Listed by: Homesmart Realty Partners - New
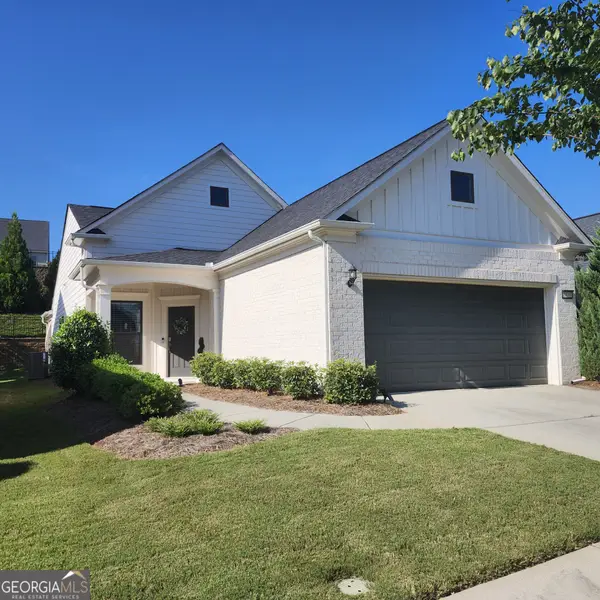 $475,000Active2 beds 1 baths
5639 Maple Bluff Way, Hoschton, GA 30548
MLS# 10836496Listed by: William E. Johnson - New
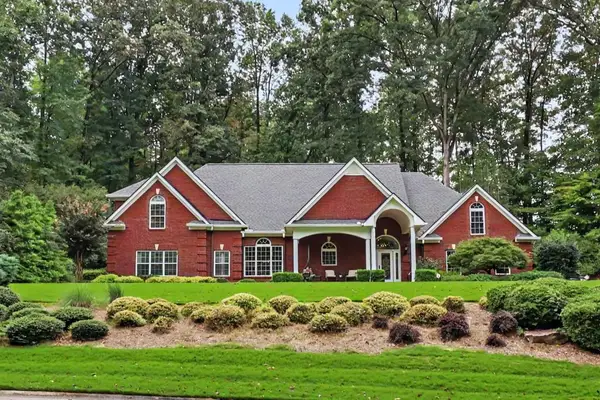 $799,800Active4 beds 3 baths3,130 sq. ft.
272 Glen Lake Drive, Hoschton, GA 30548
MLS# 7829934Listed by: REAL BROKER, LLC


Protect your home and budget from life's surprises with an Assurant Home Warranty, backed by a partner that supports you through every step of homeownership. Explore Plans.
© 2023 - 2026 ERA Franchise Systems LLC. All rights reserved. ERA Franchise Systems LLC fully supports the principles of the Fair Housing Act and the Equal Opportunity Act. ERA, ERA Real Estate powered, and their respective logos are registered service marks of ERA Franchise Systems LLC. Each office is independently owned and operated.