
6667 Fawn Meadow Lane, Hoschton, GA 30548
Local realty services provided by:ERA Towne Square Realty, Inc.
Listed by: karen spell
Office: funari realty, llc.
MLS#:7863141
Source:FIRSTMLS
Price summary
- Price:$649,000
- Price per sq. ft.:$175.22
About this home
Resort-style living meets remarkable privacy at 6667 Fawn Meadow Lane in Village at Deaton Creek. Positioned on a peaceful street within this premier gated 55+ community, this beautifully appointed residence offers three bedrooms, three full baths and an expansive finished lower level—delivering the ease of main-level living without compromising space for guests, entertaining or favorite pursuits.
Decorative granite stonework begins along the driveway and continues seamlessly across the covered front sitting porch, creating a distinctive custom arrival, and a beautifully finished transition into the home. Inside, new flooring complements the open-concept design connecting the kitchen, dining area and spacious family room. Plantation shutters add timeless character, while the effortless flow accommodates both everyday living and gatherings with friends and family.
A light-filled sunroom spans the rear of the main level, where walls of windows capture tranquil views across the wooded evergreens. Step outside onto the newly completed deck to enjoy morning coffee, outdoor dining, or peaceful evenings surrounded by nature. Elevated above neighboring properties, this beautiful setting offers a rare sense of separation and privacy through every season.
The main-level owner’s suite provides a comfortable retreat with a generous walk-in closet and private bath. Additional guest accommodations and flexible office space allow the home to adapt beautifully to the next owner’s lifestyle.
The finished lower level significantly expands the living space with a thoughtfully designed layout ideal for extended guest stays, recreation and entertaining. A private sauna adds an unexpected touch of luxury and creates a relaxing retreat within the home.
Extensive recent improvements offer exceptional peace of mind and a beautifully refreshed presentation. In addition to the new decking, the home’s exterior was recently painted. Major updates completed within the past four months include a brand-new roof, extra-wide gutters and downspouts, a new water heater and a new HVAC system with UV filtration. The sellers also proactively installed a radon-mitigation system despite consistently low test readings, reflecting the thoughtful care invested throughout the property.
At the heart of Village at Deaton Creek is the 30,000-plus-square-foot Club Deaton, offering indoor and outdoor pools, a state-of-the-art fitness center, pickleball, miles of walking trails and more than 100 clubs and interest groups. Conveniently located near Northeast Georgia Medical Center Braselton, shopping, dining and everyday necessities, the community offers connection, recreation and convenience at your own pace. Lawn Maintenance included in HOA> Located in SR School tax friendly Hall County.
With its serene wooded outlook, generous living space, meaningful updates and coveted road entrance into community....
Contact an agent
Home facts
- Year built:2014
- Subdivision & Development:Village at Deaton Creek
- Listing ID #:7863141
- Updated:November 12, 2026 at 03:13 PM
Rooms and interior
- Bedrooms:3
- Total bathrooms:3
- Full bathrooms:3
- Flooring:Carpet, Ceramic Tile, Hardwood
- Dining Description:Open Concept
- Bathrooms Description:Double Vanity, Separate Tub/Shower
- Kitchen Description:Dishwasher, Disposal, Electric Range, Kitchen Island, Pantry, Stone Counters, View to Family Room
- Bedroom Description:Master on Main, Sitting Room
- Basement Description:Daylight, Exterior Entry, Finished, Finished Bath, Full
- Living area:3,704 sq. ft.
Heating and cooling
- Cooling:Ceiling Fan(s), Central Air
- Heating:Forced Air, Natural Gas
- Central air:Yes
Structure and exterior
- Roof:Composition
- Year built:2014
- Building area:3,704 sq. ft.
- Lot area:0.17 Acres
- Lot Features:Back Yard, Front Yard
- Architectural Style:Craftsman
- Construction Materials:HardiPlank Type
- Exterior Features:Front Porch, Patio
- Levels:2 Story
Schools
- High school:Cherokee Bluff
- Middle school:Cherokee Bluff
- Elementary school:Friendship
Utilities
- Water:Public, Water Available
- Sewer:Public Sewer, Sewer Available
Finances and disclosures
- Price:$649,000
- Price per sq. ft.:$175.22
- Tax amount:$4,699 (2025)
Features and amenities
- Appliances:Irrigation Equipment
- Laundry features:Dryer, Laundry Room
- Amenities:Gas Water Heater
Parking
- Parking description:Driveway, Garage, Garage Door Opener, Garage Faces Front
- Garage spaces:2
 Listings identified with the FMLS IDX logo come from FMLS and are held by brokerage firms other than the owner of this website. The listing brokerage is identified in any listing details. Information is deemed reliable but is not guaranteed. If you believe any FMLS listing contains material that infringes your copyrighted work please click here (https://www.fmls.com/dmca) to review our DMCA policy and learn how to submit a takedown request. ©2026 First Multiple Listing Service, Inc.
New listings near 6667 Fawn Meadow Lane
- Coming Soon
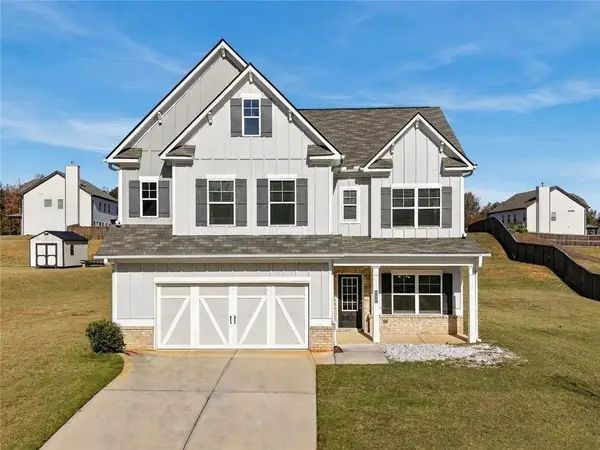 $395,000Coming Soon4 beds 4 baths2,586 sq. ft.
265 Laurel Cove Drive, Hoschton, GA 30548
MLS# 7867227Listed by: KELLER WILLIAMS NORTH ATLANTA - New
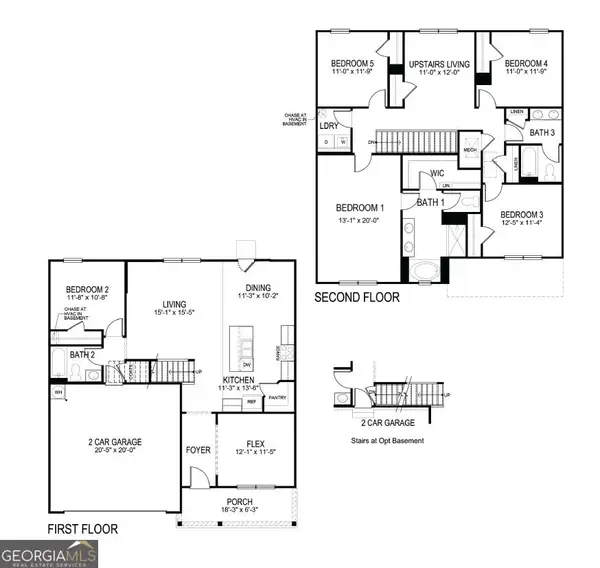 $420,000Active5 beds 3 baths2,511 sq. ft.
335 Murray Lane, Hoschton, GA 30548
MLS# 10888870Listed by: Realty Professionals of Georgia - New
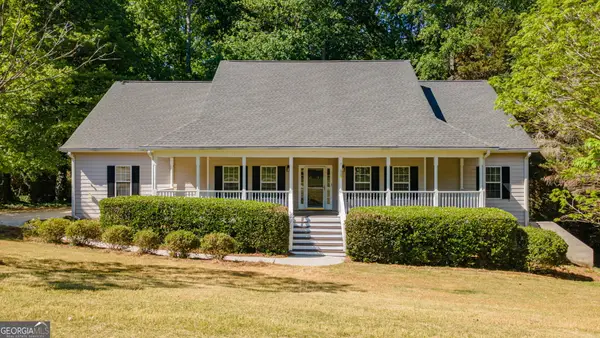 $479,900Active5 beds 4 baths3,756 sq. ft.
149 Walnut Ridge Drive, Hoschton, GA 30548
MLS# 10888187Listed by: V. Low Properties Inc. - New
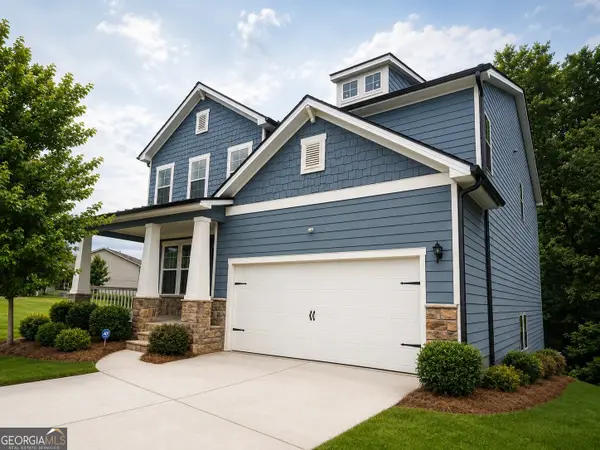 $499,900Active5 beds 4 baths3,156 sq. ft.
365 Chestnut Chase, Hoschton, GA 30548
MLS# 10888189Listed by: V. Low Properties Inc. - New
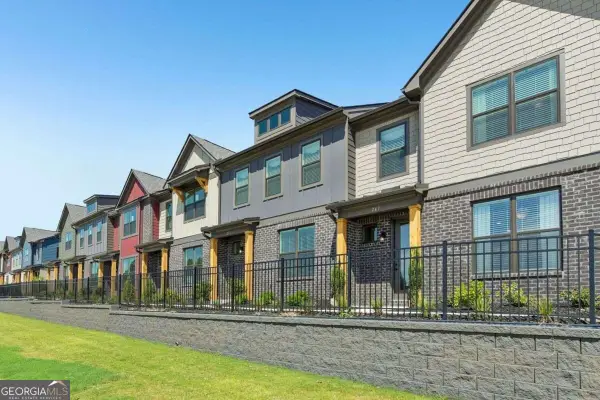 $346,581Active3 beds 3 baths1,665 sq. ft.
207 Barracks Way, Hoschton, GA 30548
MLS# 10888298Listed by: On Point Realty, Inc - New
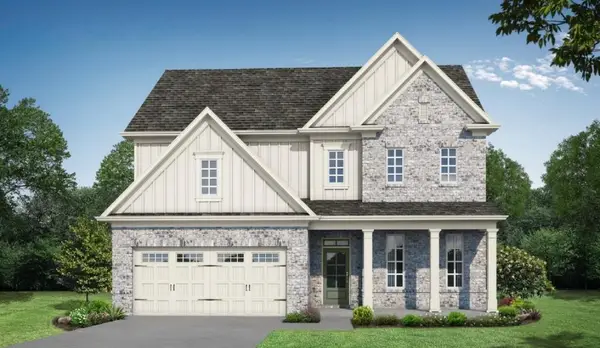 $569,900Active4 beds 3 baths2,692 sq. ft.
1761 Mount Moriah Road, Hoschton, GA 30548
MLS# 7866394Listed by: RE/MAX TRU - New
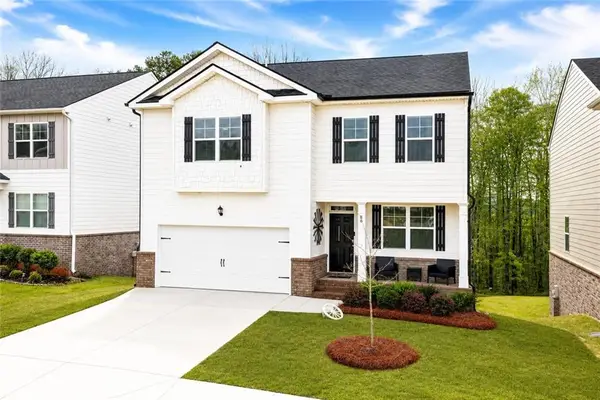 $474,900Active5 beds 4 baths2,272 sq. ft.
86 Canyon Ferry Way, Hoschton, GA 30548
MLS# 7866476Listed by: EXP REALTY, LLC. - New
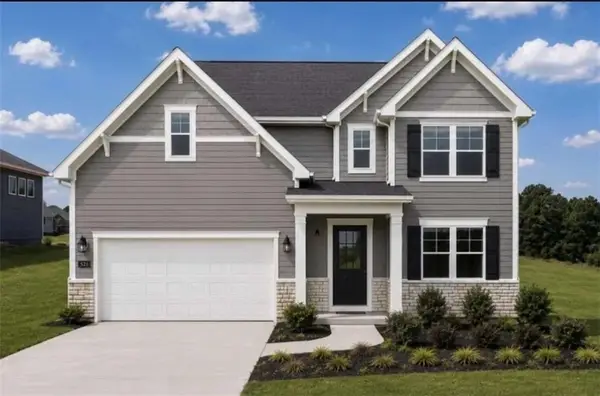 $492,000Active4 beds 4 baths2,655 sq. ft.
403 Grand Wehunt Drive, Hoschton, GA 30548
MLS# 7866281Listed by: DAVIDSON REALTY GA, LLC - New
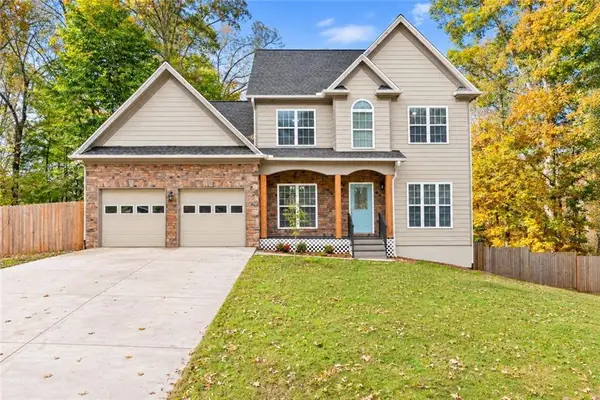 $445,000Active4 beds 3 baths3,243 sq. ft.
87 Boulder Crest, Hoschton, GA 30548
MLS# 7866234Listed by: OCC REALTY CO. - New
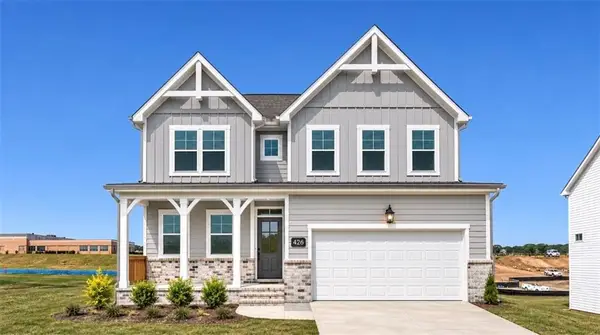 $524,900Active3 beds 4 baths2,655 sq. ft.
426 Grand Wehunt Dr, Hoschton, GA 30548
MLS# 7865785Listed by: DAVIDSON REALTY GA, LLC


Protect your home and budget from life's surprises with an Assurant Home Warranty, backed by a partner that supports you through every step of homeownership. Explore Plans.
© 2023 - 2026 ERA Franchise Systems LLC. All rights reserved. ERA Franchise Systems LLC fully supports the principles of the Fair Housing Act and the Equal Opportunity Act. ERA, ERA Real Estate powered, and their respective logos are registered service marks of ERA Franchise Systems LLC. Each office is independently owned and operated.