
7016 Dove Point Lane, Hoschton, GA 30548
Local realty services provided by:ERA Hirsch Real Estate Team
Listed by: kevin dierkes
Office: smg realty
MLS#:10829132
Source:METROMLS
Price summary
- Price:$649,900
- Monthly HOA dues:$300
About this home
Stunning Craftsman Resale in Reunion Country Club! Welcome home to 7016 Dove Point Lane, an exceptional craftsman-style property that perfectly balances neighborhood charm with modern luxury. From the moment you arrive, the welcoming, covered front porch invites you to sit back and relax. Step inside to find a spacious, sun-drenched main level boasting gorgeous hardwood floors. The heart of the home features a beautifully updated kitchen complete with crisp white cabinetry, sleek quartz countertops, and a full set of stainless steel appliances. The main floor offers maximum flexibility with a full bathroom and a formal living space that can easily convert into a convenient main-level guest bedroom. Upstairs, retreat to your massive primary suite, which includes a spa-like master bath and two expansive walk-in closets. Two additional bedrooms share a Jack-and-Jill bath, alongside a massive bonus room perfect for a playroom, home theater, or media hub. Positioned on a beautifully level lot, your outdoor living is maximized by a covered back porch ideal for hosting weekend barbecues. This home is entirely move-in ready. Enjoy resort-style living with Reunion's top-tier golf, swimming, and tennis amenities right outside your door!...
Contact an agent
Home facts
- Year built:2013
- Subdivision & Development:Reunion
- Listing ID #:10829132
- Updated:August 20, 2026 at 10:56 AM
Rooms and interior
- Bedrooms:4
- Total bathrooms:3
- Full bathrooms:3
- Flooring:Carpet, Hardwood, Tile
- Dining Description:Seats 12+
- Kitchen Description:Breakfast Bar, Dishwasher, Disposal, Microwave, Refrigerator
- Bedroom Description:Walk-In Closet(s)
Heating and cooling
- Cooling:Ceiling Fan(s), Central Air
- Heating:Central, Zoned
- Central air:Yes
Structure and exterior
- Roof:Composition
- Year built:2013
- Lot area:0.34 Acres
- Lot Features:Level
- Architectural Style:Traditional
- Construction Materials:Concrete
- Exterior Features:Deck/Patio
- Foundation Description:Slab
- Levels:2 Story
Schools
- High school:Cherokee Bluff
- Middle school:Cherokee Bluff
- Elementary school:Spout Springs
Utilities
- Water:Public, Water Available
- Sewer:Public Sewer, Sewer Available
Finances and disclosures
- Price:$649,900
- Tax amount:$5,350 (2025)
Features and amenities
- Appliances:Dishwasher, Disposal, Electric Water Heater, Microwave, Refrigerator
- Laundry features:In Mud Room, Laundry
- Amenities:Bookcases, Carbon Monoxide Detector(s), Double Pane Windows, Electric Water Heater, High Ceilings, Smoke Detector(s)
Parking
- Total parking spaces:2
- Parking description:Garage
- Garage:Yes
 2026 Georgia MLS. All rights reserved. Information Deem Reliable But Not Guaranteed August 20, 2026
New listings near 7016 Dove Point Lane
- Coming Soon
 $689,000Coming Soon3 beds 3 baths
5777 Nantucket Row, Hoschton, GA 30548
MLS# 7821227Listed by: KELLER WILLIAMS REALTY ATLANTA PARTNERS - New
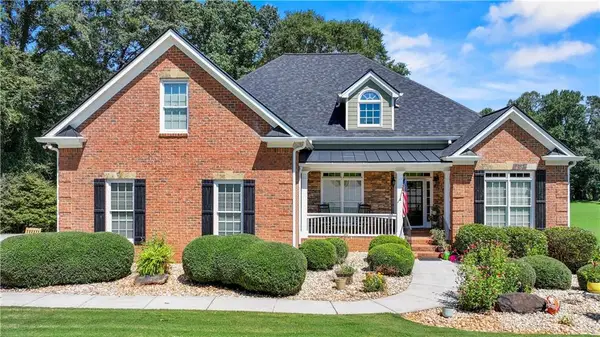 $650,000Active4 beds 4 baths2,768 sq. ft.
100 Cole Point, Hoschton, GA 30548
MLS# 7824143Listed by: THE REZERVE, LLC - New
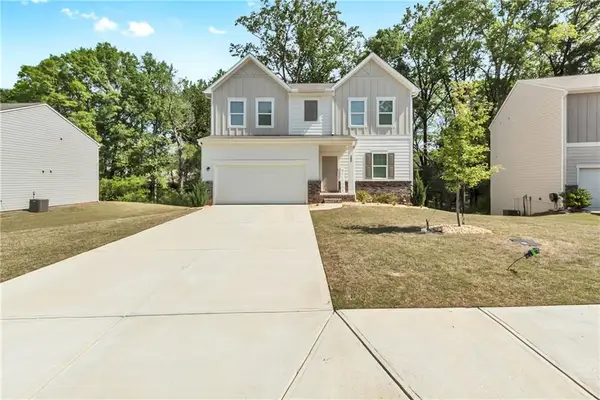 $409,900Active4 beds 3 baths3,095 sq. ft.
289 Pond Court, Hoschton, GA 30548
MLS# 7823869Listed by: NORLUXE REALTY ATLANTA - New
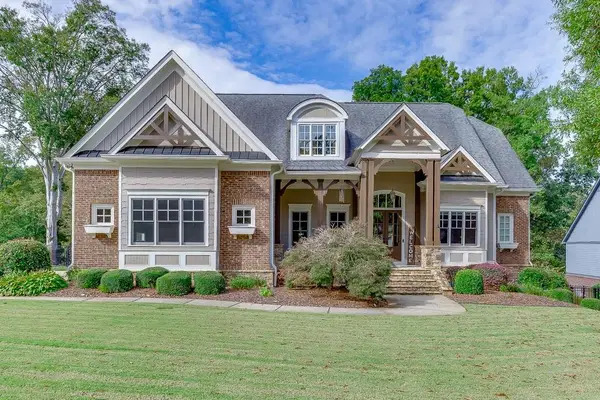 $739,900Active5 beds 4 baths4,600 sq. ft.
411 Meadow Lake Terrace Road, Hoschton, GA 30548
MLS# 7813869Listed by: KELLER WILLIAMS REALTY ATLANTA PARTNERS - New
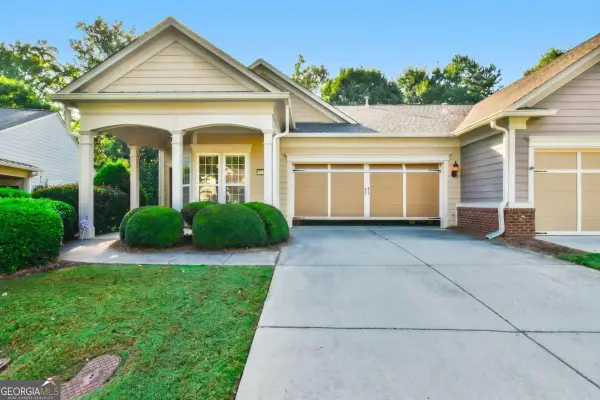 $387,500Active2 beds 2 baths1,218 sq. ft.
6136 Longleaf Drive, Hoschton, GA 30548
MLS# 10828330Listed by: Virtual Properties Realty.com - New
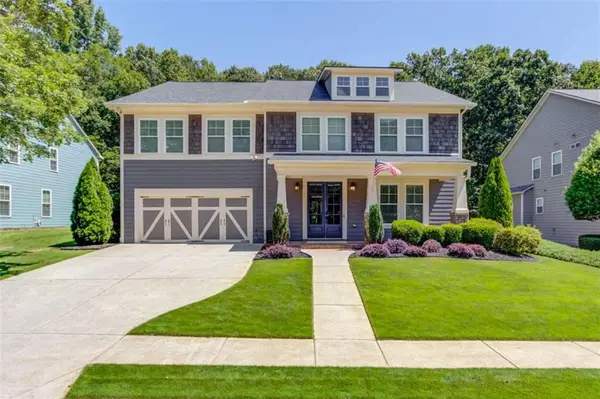 $815,000Active5 beds 4 baths4,186 sq. ft.
6188 Golden Maple Court, Hoschton, GA 30548
MLS# 7823488Listed by: PEND REALTY, LLC. - New
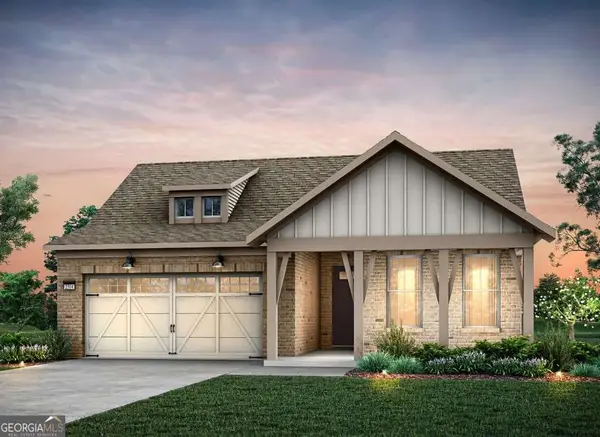 $596,105Active2 beds 2 baths1,711 sq. ft.
5532 Olive Lane, Hoschton, GA 30548
MLS# 10827519Listed by: Pulte Realty of Georgia, Inc - New
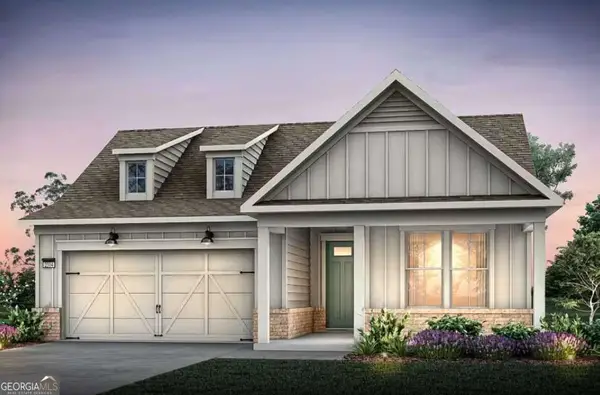 $528,740Active2 beds 2 baths1,600 sq. ft.
5505 Olive Lane, Hoschton, GA 30548
MLS# 10827572Listed by: Pulte Realty of Georgia, Inc - New
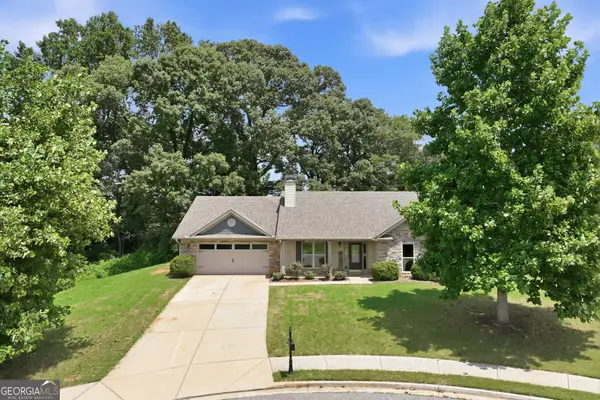 $410,000Active4 beds 3 baths2,188 sq. ft.
482 Logans Way, Hoschton, GA 30548
MLS# 10827253Listed by: Keller Williams Realty Atl. Partners


Protect your home and budget from life's surprises with an Assurant Home Warranty, backed by a partner that supports you through every step of homeownership. Explore Plans.
© 2023 - 2026 ERA Franchise Systems LLC. All rights reserved. ERA Franchise Systems LLC fully supports the principles of the Fair Housing Act and the Equal Opportunity Act. ERA, ERA Real Estate powered, and their respective logos are registered service marks of ERA Franchise Systems LLC. Each office is independently owned and operated.