
84 Hickory Grove Lane, Hoschton, GA 30548
Local realty services provided by:ERA Sunrise Realty
84 Hickory Grove Lane,Hoschton, GA 30548
$459,000
- 4 Beds
- 3 Baths
- - sq. ft.
- Single family
- Active
Upcoming open houses
- Sat, Oct 1002:00 pm - 05:00 pm
- Sun, Oct 1102:00 pm - 05:00 pm
Listed by: loveless decuir
Office: umh realty, llc.
MLS#:7850810
Source:FIRSTMLS
Price summary
- Price:$459,000
- Monthly HOA dues:$56.25
About this home
The Atkinson plan provides ample living and entertaining space, ideal for hosting family and friends while creating life-long memories. The covered front porch opens into a foyer that offers access to a versatile flex space -perfect for an office, workout space or playroom -before opening into a large open living space. Living area holds a spacious family room, lovely dining area and gourmet kitchen. Mud bench from the garage to the kitchen. Primary suite and three bedrooms with laundry room are on the second floor. Covered patio leads to a level private back yard.
Contact an agent
Home facts
- Year built:2026
- Subdivision & Development:Maddox Landing
- Listing ID #:7850810
- Updated:October 08, 2026 at 09:53 PM
Rooms and interior
- Bedrooms:4
- Total bathrooms:3
- Full bathrooms:2
- Half bathrooms:1
- Flooring:Carpet, Ceramic Tile, Laminate
- Bathrooms Description:Double Vanity
- Kitchen Description:Breakfast Bar, Dishwasher, Disposal, Kitchen Island, Microwave, Solid Surface Counters
Heating and cooling
- Cooling:Central Air, Zoned
- Heating:Forced Air, Natural Gas, Zoned
- Central air:Yes
Structure and exterior
- Roof:Composition
- Year built:2026
- Lot area:0.25 Acres
- Lot Features:Cul-De-Sac
- Architectural Style:Craftsman
- Construction Materials:Cement Siding, Concrete
- Levels:2 Story
Schools
- High school:Jackson County
- Middle school:West Jackson
- Elementary school:West Jackson
Utilities
- Water:Public, Water Available
- Sewer:Public Sewer
Finances and disclosures
- Price:$459,000
- Tax amount:$1 (2024)
Features and amenities
- Laundry features:Upper Level
- Amenities:Disappearing Attic Stairs, Entrance Foyer, Gas Water Heater, High Speed Internet, Walk-In Closet(s)
Parking
- Parking description:Garage, Kitchen Level
- Garage spaces:4
 Listings identified with the FMLS IDX logo come from FMLS and are held by brokerage firms other than the owner of this website. The listing brokerage is identified in any listing details. Information is deemed reliable but is not guaranteed. If you believe any FMLS listing contains material that infringes your copyrighted work please click here (https://www.fmls.com/dmca) to review our DMCA policy and learn how to submit a takedown request. ©2026 First Multiple Listing Service, Inc.
New listings near 84 Hickory Grove Lane
- Coming Soon
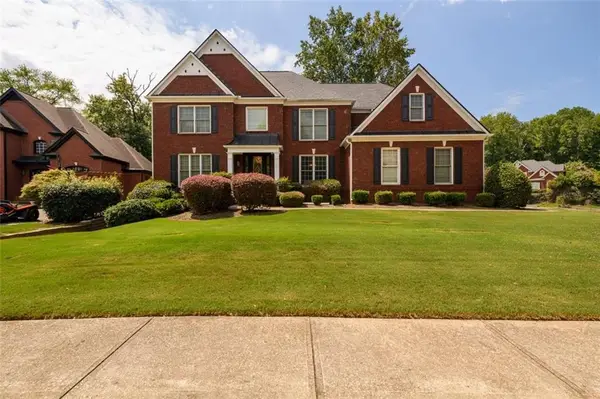 $800,000Coming Soon6 beds 5 baths5,563 sq. ft.
1725 Spartan Lane, Hoschton, GA 30548
MLS# 7840331Listed by: COLDWELL BANKER REALTY - New
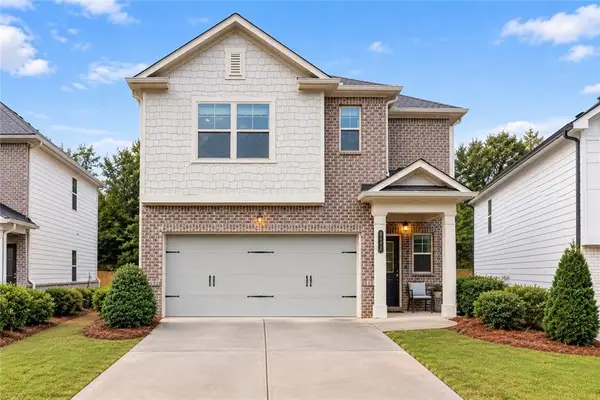 $445,000Active5 beds 3 baths2,275 sq. ft.
4617 Waxwing Street, Hoschton, GA 30548
MLS# 7851082Listed by: VIRTUAL PROPERTIES REALTY.COM - New
 $310,000Active2 beds 3 baths2,614 sq. ft.
181 Buckingham Lane, Hoschton, GA 30548
MLS# 7851258Listed by: KELLER WILLIAMS REALTY CHATTAHOOCHEE NORTH, LLC - New
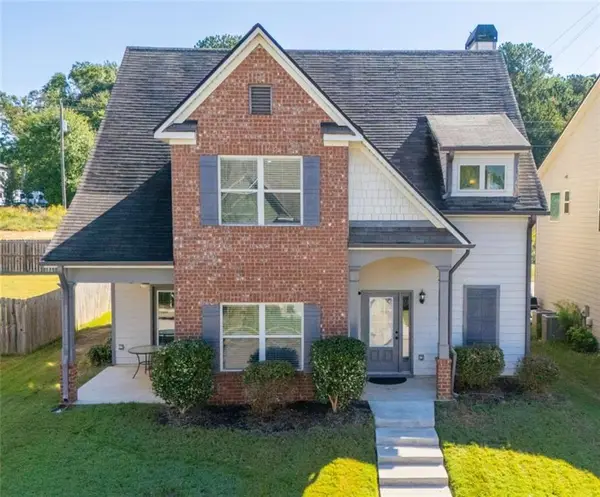 $340,000Active3 beds 3 baths2,165 sq. ft.
404 Meadow Vista Lane, Hoschton, GA 30548
MLS# 7851287Listed by: KELLER WILLIAMS REALTY ATLANTA PARTNERS - New
 $660,000Active4 beds 4 baths2,892 sq. ft.
380 Falcon Way, Hoschton, GA 30548
MLS# 7850597Listed by: MARK SPAIN REAL ESTATE - Open Sat, 4 to 5:30pmNew
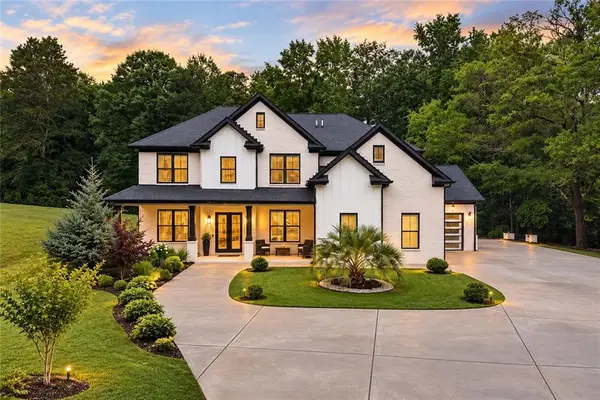 $849,900Active5 beds 5 baths3,999 sq. ft.
1260 Old Victron School Road, Hoschton, GA 30548
MLS# 7851096Listed by: EXP REALTY, LLC. - New
 $359,000Active5 beds 3 baths2,381 sq. ft.
68 Mead Court, Hoschton, GA 30548
MLS# 7849007Listed by: KELLER WILLIAMS RLTY CONSULTANTS - New
 $444,503Active2 beds 3 baths3,157 sq. ft.
975 Crystal Lake Parkway, Hoschton, GA 30548
MLS# 10867939Listed by: HMS Real Estate - New
 $590,000Active4 beds 3 baths2,937 sq. ft.
6308 Hickory Branch Drive, Hoschton, GA 30548
MLS# 7849563Listed by: KELLER WILLIAMS REALTY ATLANTA PARTNERS


Protect your home and budget from life's surprises with an Assurant Home Warranty, backed by a partner that supports you through every step of homeownership. Explore Plans.
© 2023 - 2026 ERA Franchise Systems LLC. All rights reserved. ERA Franchise Systems LLC fully supports the principles of the Fair Housing Act and the Equal Opportunity Act. ERA, ERA Real Estate powered, and their respective logos are registered service marks of ERA Franchise Systems LLC. Each office is independently owned and operated.