
881 River Chase, Hoschton, GA 30548
Local realty services provided by:ERA Kings Bay Realty
Listed by: nicole amstutz
Office: gold peach realty llc
MLS#:10810298
Source:METROMLS
Price summary
- Price:$649,000
- Price per sq. ft.:$164.93
About this home
Welcome to a one-of-a-kind creekfront retreat tucked away at the end of a quiet cul-de-sac in River Plantations. Set on 2.15 private, beautifully landscaped acres, this custom 4-bedroom, 3-bath home offers 3,935 square feet of thoughtfully designed living space surrounded by mature hardwoods and a wide, scenic creek. Inside, soaring ceilings, hardwood floors, and walls of windows fill the home with natural light while showcasing the peaceful wooded surroundings. The main level features a dramatic two-story foyer, fireside great room, spacious dining area, breakfast nook, and a well-appointed kitchen with rich wood cabinetry, stainless-steel appliances, center island, pantry, and easy access to the outdoor living areas. A main-level bedroom and full bath provide excellent flexibility for guests, a private office, or multigenerational living. Upstairs, the expansive primary suite feels like its own private retreat, complete with a spacious bedroom, large bathroom, and exceptional walk-in closet. Additional bedrooms provide plenty of room for family, guests, or flexible use. The finished terrace level dramatically expands the home's living and entertaining space with a second fireside family room, full wet bar, recreation area, sitting room, additional bedroom or flex space, full bathroom, and private sauna. Outdoor living is equally impressive with multiple decks and patios, a fenced backyard area, open lawn, wooded privacy, and direct access to the creekside setting. An oversized three-car garage, abundant storage, and a long landscaped driveway complete this rare property. Private, spacious, and designed for both everyday comfort and memorable gatherings, 881 River Chase offers a peaceful lifestyle that is difficult to duplicate while remaining convenient to Hoschton, Braselton, and I-85. Disclaimer: All information deemed reliable but not guaranteed and should be independently verified. Photos & lot lines may be virtually staged to assist buyers in visualizing the property's potential. For any questions or to schedule a private showing, please contact the listing broker at Gold Peach Realty....
Contact an agent
Home facts
- Year built:2001
- Subdivision & Development:RIVER PLANTATIONS
- Listing ID #:10810298
- Updated:September 07, 2026 at 11:02 AM
Rooms and interior
- Bedrooms:4
- Total bathrooms:3
- Full bathrooms:2
- Half bathrooms:1
- Flooring:Carpet, Vinyl
- Dining Description:Seats 12+, Separate Room
- Bathrooms Description:Double Vanity, Separate Shower, Soaking Tub, Tile Bath
- Kitchen Description:Dishwasher, Disposal, Kitchen Island, Microwave, Oven/Range (Combo), Refrigerator, Solid Surface Counters, Stainless Steel Appliance(s), Walk-in Pantry
- Bedroom Description:Master On Main Level, Walk-In Closet(s)
- Basement Description:Bath Finished, Exterior Entry, Finished, Full, Interior Entry
- Living area:3,935 sq. ft.
Heating and cooling
- Cooling:Ceiling Fan(s), Central Air, Heat Pump
- Heating:Central, Electric, Heat Pump
- Central air:Yes
Structure and exterior
- Roof:Composition
- Year built:2001
- Building area:3,935 sq. ft.
- Lot area:2.15 Acres
- Lot Features:Level
- Architectural Style:European, Traditional
- Construction Materials:Brick, Vinyl Siding
- Exterior Features:Balcony, Deck, Deck/Patio, Garden
- Levels:3+ Story
Schools
- High school:Jackson County
- Middle school:West Jackson
- Elementary school:West Jackson
Utilities
- Water:Public, Water Available
- Sewer:Septic Tank
Finances and disclosures
- Price:$649,000
- Price per sq. ft.:$164.93
- Tax amount:$4,989 (25)
Features and amenities
- Appliances:Dishwasher, Disposal, Electric Water Heater, Microwave, Oven/Range (Combo), Refrigerator, Stainless Steel Appliance(s), Washer
- Laundry features:In Mud Room, Laundry, Washer
- Amenities:Electric Water Heater, High Ceilings, In-Law Floorplan, Rear Stairs, Tray Ceiling(s), Two Story Foyer, Vaulted Ceiling(s), Wet Bar
Parking
- Total parking spaces:3
- Parking description:Attached, Garage, Garage Door Opener, Guest, Kitchen Level, Side/Rear Entrance, Storage
- Garage:Yes
 2026 Georgia MLS. All rights reserved. Information Deem Reliable But Not Guaranteed September 7, 2026
New listings near 881 River Chase
- Coming Soon
 $925,000Coming Soon5 beds 6 baths6,449 sq. ft.
1041 Montrose Way, Hoschton, GA 30548
MLS# 7833802Listed by: KELLER WILLIAMS REALTY WEST ATLANTA - Coming Soon
 $1,599,900Coming Soon9 beds 7 baths7,506 sq. ft.
116 River Bend Dr, Hoschton, GA 30548
MLS# 10840961Listed by: Virtual Properties Realty.com - Coming Soon
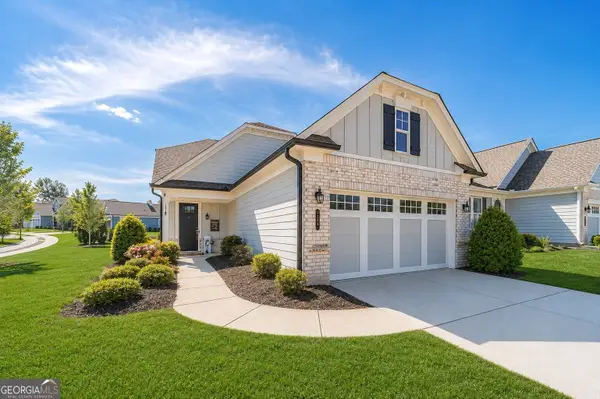 $449,900Coming Soon3 beds 2 baths1,854 sq. ft.
196 Chatuge Drive, Hoschton, GA 30548
MLS# 10838317Listed by: Real Broker, LLC - Coming Soon
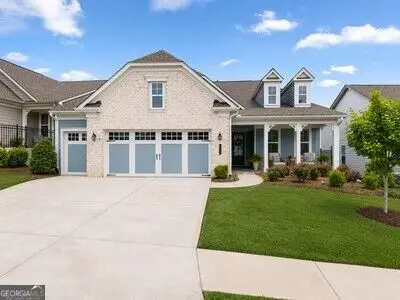 $549,900Coming Soon2 beds 2 baths2,036 sq. ft.
509 Ontario Lane, Hoschton, GA 30548
MLS# 10838329Listed by: Real Broker, LLC - Coming Soon
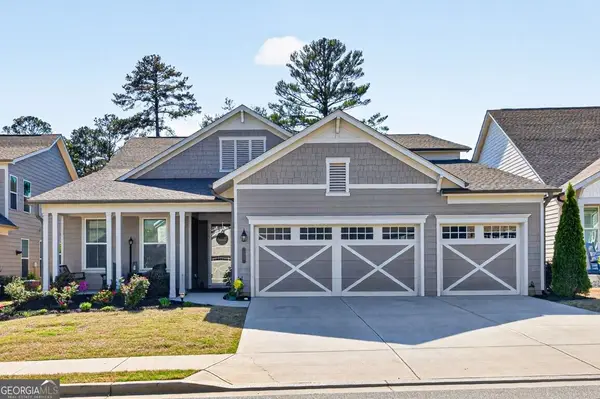 $745,000Coming Soon4 beds 4 baths2,935 sq. ft.
248 Chatuge Drive, Hoschton, GA 30548
MLS# 10837477Listed by: RE/MAX Center - New
 $719,990Active5 beds 4 baths3,499 sq. ft.
4310 Shirebrook Trail, Hoschton, GA 30548
MLS# 7833733Listed by: PARK PLACE BROKERS - New
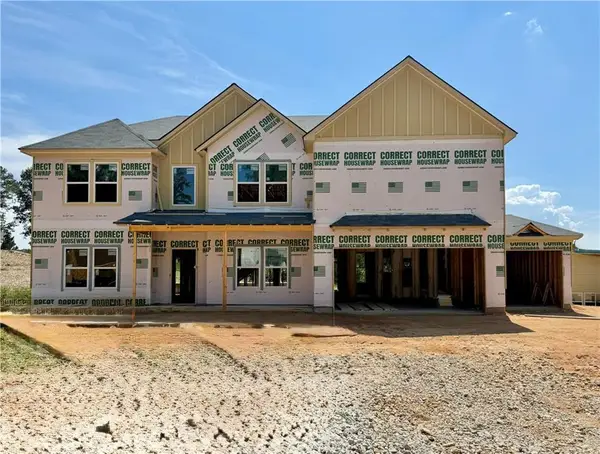 $699,990Active5 beds 4 baths3,499 sq. ft.
4271 Shirebrook Trail, Hoschton, GA 30548
MLS# 7821845Listed by: PARK PLACE BROKERS - New
 $1,350,000Active4 beds 5 baths5,192 sq. ft.
1178 Pinnacle Drive, Hoschton, GA 30548
MLS# 7833682Listed by: KELLER WILLIAMS LANIER PARTNERS - New
 $515,000Active2 beds 2 baths1,876 sq. ft.
5663 Villa Crest Drive, Hoschton, GA 30548
MLS# 10841154Listed by: Funari Realty LLC - New
 $629,000Active3 beds 2 baths2,600 sq. ft.
2457 Naples Street, Hoschton, GA 30548
MLS# 10841082Listed by: Funari Realty LLC


Protect your home and budget from life's surprises with an Assurant Home Warranty, backed by a partner that supports you through every step of homeownership. Explore Plans.
© 2023 - 2026 ERA Franchise Systems LLC. All rights reserved. ERA Franchise Systems LLC fully supports the principles of the Fair Housing Act and the Equal Opportunity Act. ERA, ERA Real Estate powered, and their respective logos are registered service marks of ERA Franchise Systems LLC. Each office is independently owned and operated.