
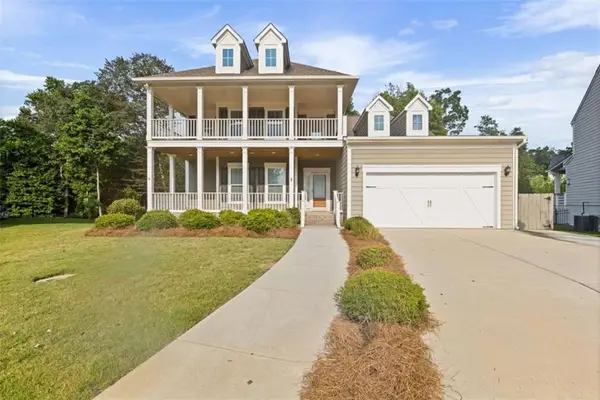
931 Antrim Glen Drive, Hoschton, GA 30548
Local realty services provided by:ERA Towne Square Realty, Inc.
931 Antrim Glen Drive,Hoschton, GA 30548
$1,099,000
- 3 Beds
- 3 Baths
- 3,284 sq. ft.
- Single family
- Active
Listed by: bell real estate group, dallas black
Office: keller williams realty atlanta partners
MLS#:7825031
Source:FIRSTMLS
Price summary
- Price:$1,099,000
- Price per sq. ft.:$334.65
- Monthly HOA dues:$25
About this home
Welcome home to this inviting retreat where spacious living, thoughtful details, and a peaceful setting come together beautifully. Step inside to soaring 12-foot ceilings, plantation shutters throughout, and a bright, open feel that welcomes you through the main living spaces. The dedicated office provides a comfortable space to work from home, while the sunroom offers a peaceful spot to relax and enjoy the natural surroundings.
At the heart of the home, the kitchen is designed for both everyday living and entertaining, featuring an impressive 10-by-5-foot island, granite countertops, double ovens, and a 10-foot-long walk-in pantry offering exceptional storage. The primary suite provides a relaxing escape with separate his-and-hers walk-in closets, while the versatile bonus room offers flexible space for a media room, playroom, fitness area, or whatever suits your lifestyle.
Outside, the peaceful setting is enhanced by a creek on the property, creating a wonderful connection to nature and adding to the home's serene atmosphere. A spacious 3-car garage provides plenty of room for vehicles, storage, and everyday convenience.
This beautiful home offers the perfect blend of comfort, functionality, and space—a welcoming retreat designed to enjoy every day....
Contact an agent
Home facts
- Year built:2019
- Subdivision & Development:Antrim Glen
- Listing ID #:7825031
- Updated:September 03, 2026 at 01:52 AM
Rooms and interior
- Bedrooms:3
- Total bathrooms:3
- Full bathrooms:2
- Half bathrooms:1
- Flooring:Carpet, Hardwood
- Dining Description:Open Concept
- Bathrooms Description:Double Vanity, Separate His/Hers, Separate Tub/Shower
- Kitchen Description:Breakfast Bar, Cabinets White, Dishwasher, Double Oven, Electric Cooktop, Electric Oven, Kitchen Island, Microwave, Pantry Walk-In, Range Hood, Stone Counters, View to Family Room
- Bedroom Description:Master on Main, Split Bedroom Plan
- Living area:3,284 sq. ft.
Heating and cooling
- Cooling:Ceiling Fan(s), Central Air
- Heating:Electric
- Central air:Yes
Structure and exterior
- Roof:Composition
- Year built:2019
- Building area:3,284 sq. ft.
- Lot area:3.08 Acres
- Lot Features:Back Yard, Creek On Lot, Front Yard, Landscaped, Private, Wooded
- Architectural Style:Ranch
- Construction Materials:Brick 4 Sides, Stone
- Exterior Features:Patio
- Levels:1.5 Story
Schools
- High school:Jackson County
- Middle school:West Jackson
- Elementary school:Gum Springs
Utilities
- Water:Public, Water Available
- Sewer:Septic Tank, Sewer Available
Finances and disclosures
- Price:$1,099,000
- Price per sq. ft.:$334.65
- Tax amount:$8,179 (2025)
Features and amenities
- Laundry features:Laundry Room, Main Level
- Amenities:Beamed Ceilings, Entrance Foyer 2 Story, High Ceilings 10 ft Main, His and Hers Closets, Walk-In Closet(s)
Parking
- Parking description:Attached, Garage, Garage Door Opener, Garage Faces Side, Kitchen Level, RV Access/Parking
- Garage spaces:3
 Listings identified with the FMLS IDX logo come from FMLS and are held by brokerage firms other than the owner of this website. The listing brokerage is identified in any listing details. Information is deemed reliable but is not guaranteed. If you believe any FMLS listing contains material that infringes your copyrighted work please click here (https://www.fmls.com/dmca) to review our DMCA policy and learn how to submit a takedown request. ©2026 First Multiple Listing Service, Inc.
New listings near 931 Antrim Glen Drive
- Coming Soon
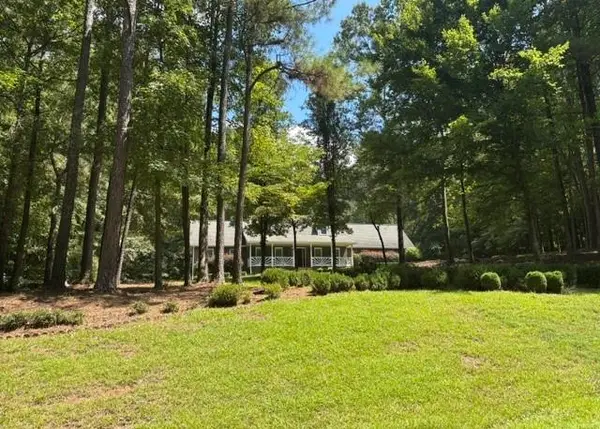 $675,000Coming Soon4 beds 4 baths3,791 sq. ft.
94 Deer Creek Trail, Hoschton, GA 30548
MLS# 7830578Listed by: KELLER WILLIAMS REALTY ATLANTA PARTNERS - Coming Soon
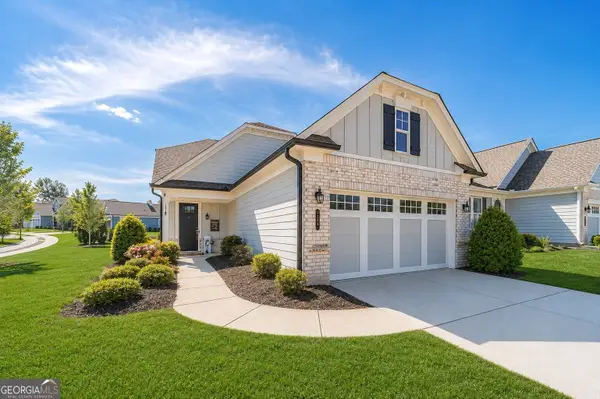 $449,900Coming Soon3 beds 2 baths1,854 sq. ft.
196 Chatuge Drive, Hoschton, GA 30548
MLS# 10838317Listed by: Real Broker, LLC - Coming Soon
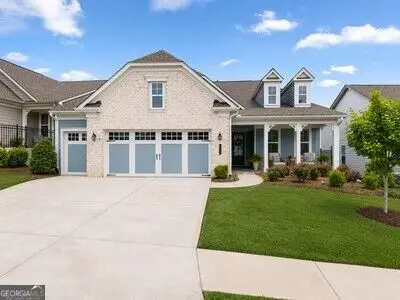 $549,900Coming Soon2 beds 2 baths2,036 sq. ft.
509 Ontario Lane, Hoschton, GA 30548
MLS# 10838329Listed by: Real Broker, LLC - Coming Soon
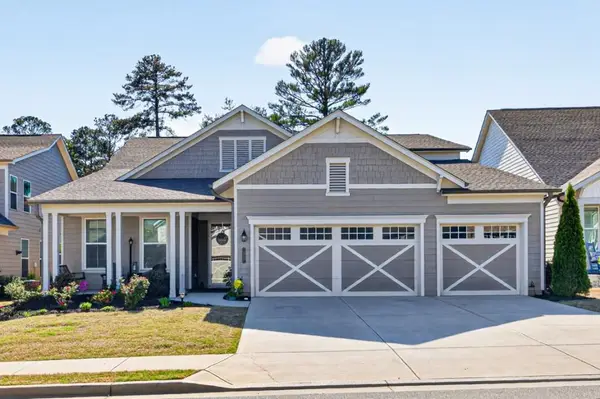 $745,000Coming Soon4 beds 4 baths2,935 sq. ft.
248 Chatuge Drive, Hoschton, GA 30548
MLS# 7830842Listed by: REMAX CENTER - Coming Soon
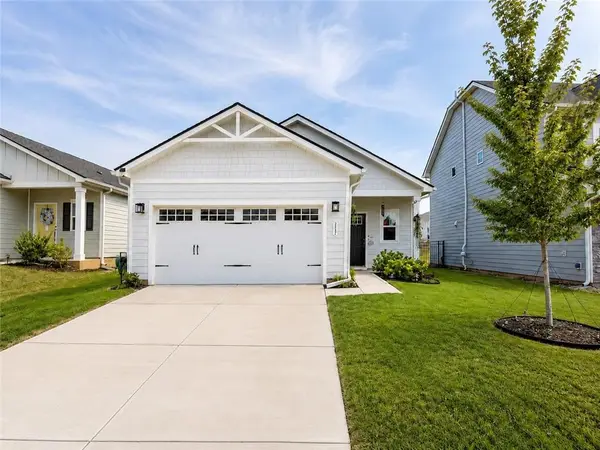 $372,000Coming Soon3 beds 2 baths1,420 sq. ft.
367 Moosehead Trail, Hoschton, GA 30548
MLS# 7829436Listed by: VIRTUAL PROPERTIES REALTY.COM - Coming Soon
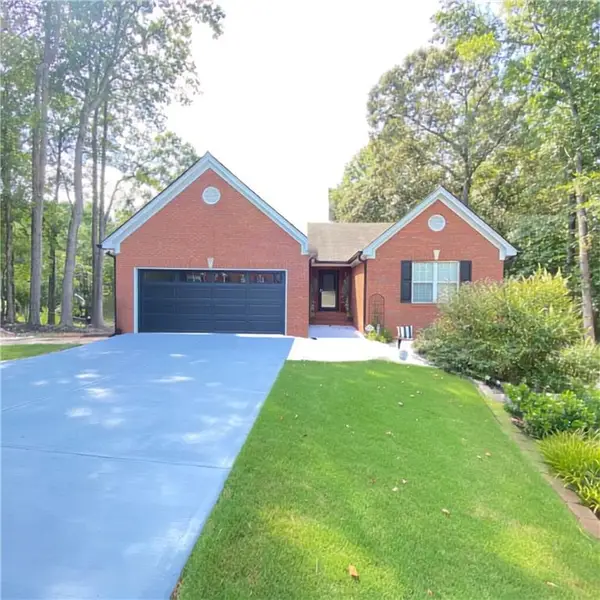 $415,000Coming Soon3 beds 2 baths1,646 sq. ft.
203 Jackson Park Dr, Hoschton, GA 30548
MLS# 7827272Listed by: VIRTUAL PROPERTIES REALTY.COM - New
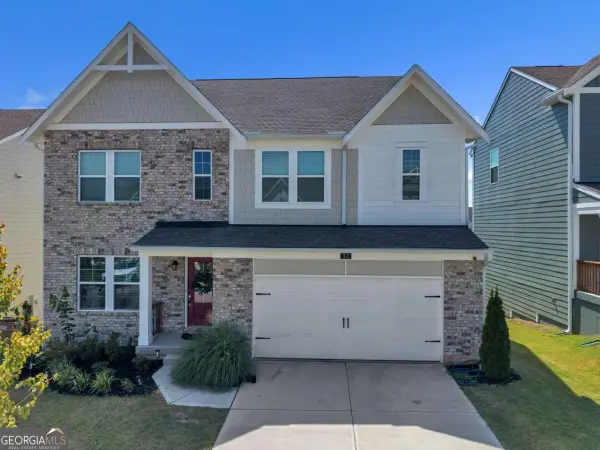 $513,000Active-- beds -- baths
31 Okeechobee Way, Hoschton, GA 30548
MLS# 10838141Listed by: Housewell.com Realty - New
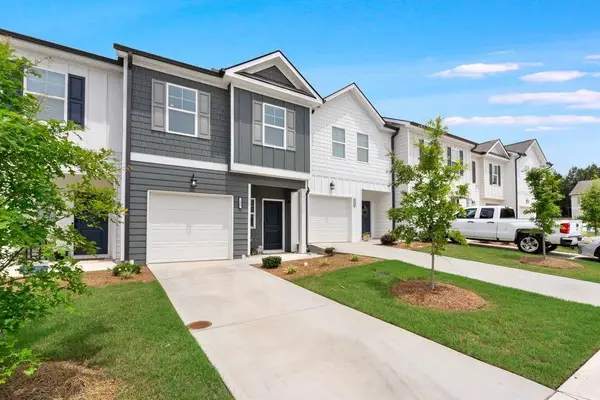 $328,000Active3 beds 3 baths1,383 sq. ft.
295 Regent Park, Hoschton, GA 30548
MLS# 7831289Listed by: PROVIDENCE REAL ESTATE - New
 $685,900Active5 beds 5 baths4,508 sq. ft.
6634 Stag Leap Lane, Hoschton, GA 30548
MLS# 7831136Listed by: HEARTLAND REAL ESTATE, LLC


Protect your home and budget from life's surprises with an Assurant Home Warranty, backed by a partner that supports you through every step of homeownership. Explore Plans.
© 2023 - 2026 ERA Franchise Systems LLC. All rights reserved. ERA Franchise Systems LLC fully supports the principles of the Fair Housing Act and the Equal Opportunity Act. ERA, ERA Real Estate powered, and their respective logos are registered service marks of ERA Franchise Systems LLC. Each office is independently owned and operated.