
1286 Virginia Lane, Hull, GA 30646
Local realty services provided by:ERA Sunrise Realty
1286 Virginia Lane,Hull, GA 30646
$350,000
- 4 Beds
- 2 Baths
- 2,216 sq. ft.
- Single family
- Active
Listed by: jacob blickenstaff
Office: uc premier properties
MLS#:10841135
Source:METROMLS
Price summary
- Price:$350,000
- Price per sq. ft.:$157.94
About this home
Classic Southern Colonial charm with flexible living space! This 4-bedroom, 2-bath, four-sided brick home offers 2,216 SF on a spacious 0.49-acre lot. The primary bedroom is conveniently located on the main level, with three additional bedrooms upstairs. The former carport has been enclosed and renovated to create a large additional living room, adding valuable usable space to the home. The original living and dining rooms also offer excellent flexibility and could easily be converted into an oversized fifth bedroom on the main level with space for a walk-in closet. Outside, enjoy a large fenced backyard plus a powered storage building/workshop featuring both a roll-up door and walk-in entry, ideal for storage, hobbies, or workspace. With solid four-sided brick construction, a versatile floor plan, generous yard, and ample storage, this home offers plenty of space and options for its next owner.
Contact an agent
Home facts
- Year built:1969
- Subdivision & Development:none
- Listing ID #:10841135
- Updated:September 07, 2026 at 04:29 AM
Rooms and interior
- Bedrooms:4
- Total bathrooms:2
- Full bathrooms:2
- Flooring:Hardwood, Vinyl
- Kitchen Description:Breakfast Area, Breakfast Bar, Dishwasher, Refrigerator
- Bedroom Description:Master On Main Level
- Basement Description:Crawl Space
- Living area:2,216 sq. ft.
Heating and cooling
- Cooling:Ceiling Fan(s), Central Air, Electric
- Heating:Baseboard, Central, Electric, Forced Air
- Central air:Yes
Structure and exterior
- Roof:Composition
- Year built:1969
- Building area:2,216 sq. ft.
- Lot area:0.49 Acres
- Lot Features:Level, Private
- Architectural Style:Brick 4 Side, Colonial
- Construction Materials:Brick
- Exterior Features:Deck
- Foundation Description:Block
- Levels:2 Story
Schools
- High school:Madison
- Middle school:Madison
- Elementary school:Hull Sanford
Utilities
- Water:Public, Water Available
- Sewer:Septic Tank
Finances and disclosures
- Price:$350,000
- Price per sq. ft.:$157.94
- Tax amount:$1,654 (2025)
Features and amenities
- Appliances:Dishwasher, Dryer, Refrigerator, Washer
- Laundry features:Dryer, In Kitchen, Washer
Parking
- Total parking spaces:6
- Parking description:Off Street Parking
 2026 Georgia MLS. All rights reserved. Information Deem Reliable But Not Guaranteed September 7, 2026
New listings near 1286 Virginia Lane
- Coming Soon
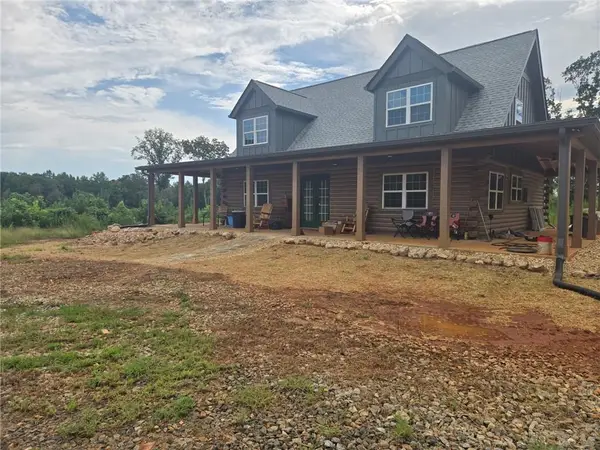 $975,000Coming Soon3 beds 2 baths2,137 sq. ft.
1075 Sailors Road, Hull, GA 30646
MLS# 7826712Listed by: COLDWELL BANKER REALTY - New
 $749,000Active4 beds 4 baths3,238 sq. ft.
136 Hidden Lake Drive, Hull, GA 30646
MLS# CL363757Listed by: KELLER WILLIAMS REALTY ATLANTA - New
 $575,000Active4 beds 3 baths2,704 sq. ft.
930 James Holcomb Road, Hull, GA 30646
MLS# CL363764Listed by: KELLER WILLIAMS REALTY ATLANTA - Open Sun, 2 to 4pmNew
 $499,900Active4 beds 4 baths4,038 sq. ft.
275 Woodbury Lane, Hull, GA 30646
MLS# CL363850Listed by: COLDWELL BANKER UPCHURCH REALTY - New
 $169,500Active2 beds 1 baths720 sq. ft.
146 Amberly Drive, Hull, GA 30646
MLS# 10838197Listed by: Coldwell Banker Upchurch Realty - New
 $410,000Active3 beds 3 baths3,112 sq. ft.
110 Williams Wilson Road, Hull, GA 30646
MLS# 10838211Listed by: Real Broker, LLC  $385,000Active3 beds 2 baths1,725 sq. ft.
9036 Highway 72 W, Hull, GA 30646
MLS# 10830166Listed by: Coldwell Banker Upchurch Realty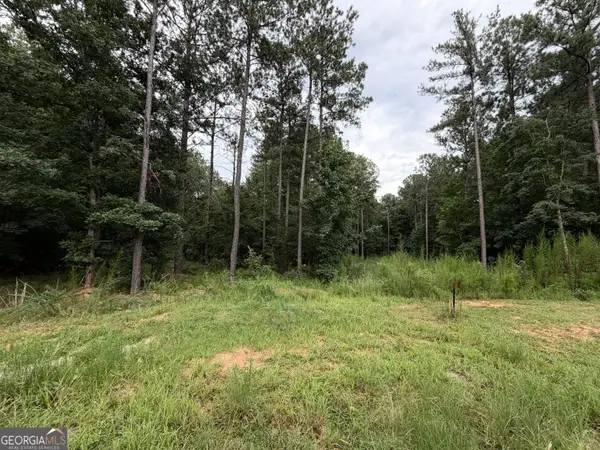 $105,000Active1.76 Acres
0 Spratlin Court, Hull, GA 30646
MLS# 10829735Listed by: Broad & Main Real Estate Group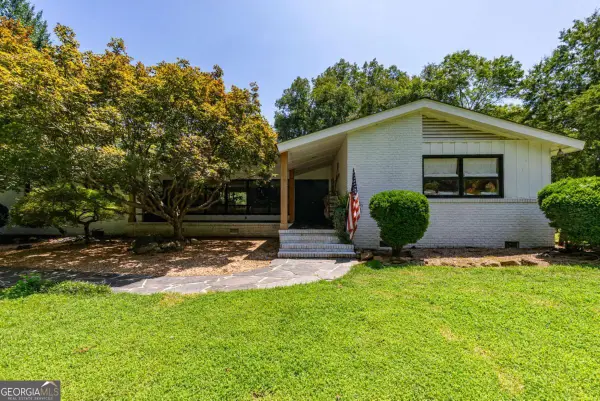 $1,275,000Active4 beds 3 baths3,961 sq. ft.
2425 Spratlin Mill Road, Hull, GA 30646
MLS# 10823852Listed by: Ansley RE|Christie's Int'l RE


Protect your home and budget from life's surprises with an Assurant Home Warranty, backed by a partner that supports you through every step of homeownership. Explore Plans.
© 2023 - 2026 ERA Franchise Systems LLC. All rights reserved. ERA Franchise Systems LLC fully supports the principles of the Fair Housing Act and the Equal Opportunity Act. ERA, ERA Real Estate powered, and their respective logos are registered service marks of ERA Franchise Systems LLC. Each office is independently owned and operated.