
146 Amberly Drive, Hull, GA 30646
Local realty services provided by:ERA Sunrise Realty
146 Amberly Drive,Hull, GA 30646
$169,500
- 2 Beds
- 1 Baths
- 720 sq. ft.
- Single family
- Active
Listed by: ann pearson
Office: coldwell banker upchurch realty
MLS#:10838197
Source:METROMLS
Price summary
- Price:$169,500
- Price per sq. ft.:$235.42
About this home
This home was remodeled in 2024 with new HVAC, new plumbing, new cabinets and new flooring. Covered front porch is a great place to relax after a long day. Small quiet neighborhood in Madison County. With the expansion of the shopping and dining areas along Hwy 29, the choices are endless. This home has 2BR, 1BA, laundry hookups, lots of kitchen cabinetry, and spacious living area. Totally electric. There is also another room that could have many uses...craft room, office/computer room, nursery or a guest room. Two store buildings in the rear yard. Don't let this one get away! This MH was manufactured in 1970 so a buyer may not be able to get any financing on the purchase. Make sure you check with your lender.
Contact an agent
Home facts
- Year built:1970
- Subdivision & Development:Bellhaven
- Listing ID #:10838197
- Updated:September 06, 2026 at 11:02 AM
Rooms and interior
- Bedrooms:2
- Total bathrooms:1
- Full bathrooms:1
- Flooring:Vinyl
- Bathrooms Description:Tile Bath
- Kitchen Description:Breakfast Area, Oven/Range (Combo), Refrigerator
- Bedroom Description:Split Bedroom Plan
- Living area:720 sq. ft.
Heating and cooling
- Cooling:Electric, Heat Pump
- Heating:Electric, Heat Pump
Structure and exterior
- Roof:Metal
- Year built:1970
- Building area:720 sq. ft.
- Lot area:0.38 Acres
- Lot Features:Sloped
- Architectural Style:Modular Home, Ranch
- Construction Materials:Aluminum Siding
- Levels:1 Story
Schools
- High school:Madison
- Middle school:Madison
- Elementary school:Hull Sanford
Utilities
- Water:Shared Well
- Sewer:Septic Tank
Finances and disclosures
- Price:$169,500
- Price per sq. ft.:$235.42
- Tax amount:$169 (2025)
Features and amenities
- Appliances:Oven/Range (Combo), Refrigerator
- Laundry features:Laundry Closet
Parking
- Total parking spaces:2
- Parking description:Off Street Parking, Parking Pad
 2026 Georgia MLS. All rights reserved. Information Deem Reliable But Not Guaranteed September 6, 2026
New listings near 146 Amberly Drive
- Coming Soon
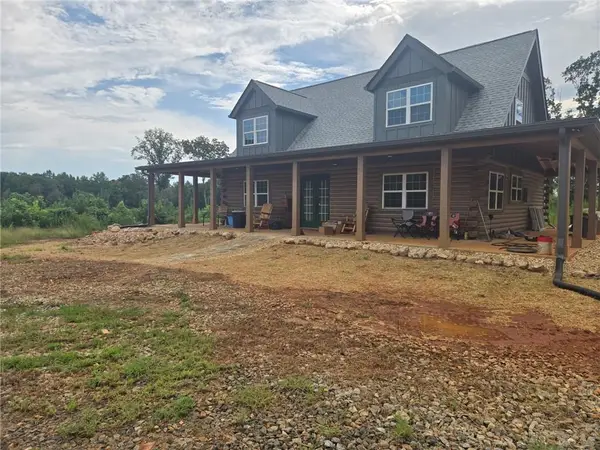 $975,000Coming Soon3 beds 2 baths2,137 sq. ft.
1075 Sailors Road, Hull, GA 30646
MLS# 7826712Listed by: COLDWELL BANKER REALTY - New
 $350,000Active4 beds 2 baths2,216 sq. ft.
1286 Virginia Lane, Hull, GA 30646
MLS# 10841135Listed by: UC Premier Properties - New
 $749,000Active4 beds 4 baths3,238 sq. ft.
136 Hidden Lake Drive, Hull, GA 30646
MLS# CL363757Listed by: KELLER WILLIAMS REALTY ATLANTA - New
 $575,000Active4 beds 3 baths2,704 sq. ft.
930 James Holcomb Road, Hull, GA 30646
MLS# CL363764Listed by: KELLER WILLIAMS REALTY ATLANTA - Open Sun, 2 to 4pmNew
 $499,900Active4 beds 4 baths4,038 sq. ft.
275 Woodbury Lane, Hull, GA 30646
MLS# CL363850Listed by: COLDWELL BANKER UPCHURCH REALTY - New
 $410,000Active3 beds 3 baths3,112 sq. ft.
110 Williams Wilson Road, Hull, GA 30646
MLS# 10838211Listed by: Real Broker, LLC  $385,000Active3 beds 2 baths1,725 sq. ft.
9036 Highway 72 W, Hull, GA 30646
MLS# 10830166Listed by: Coldwell Banker Upchurch Realty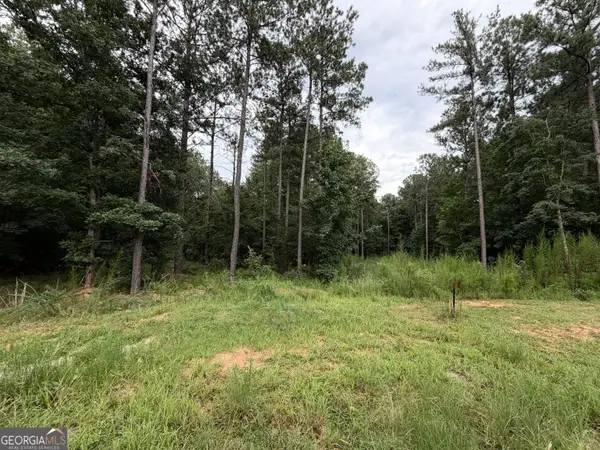 $105,000Active1.76 Acres
0 Spratlin Court, Hull, GA 30646
MLS# 10829735Listed by: Broad & Main Real Estate Group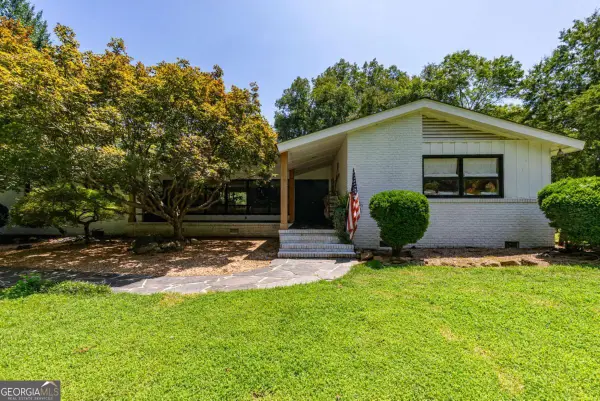 $1,275,000Active4 beds 3 baths3,961 sq. ft.
2425 Spratlin Mill Road, Hull, GA 30646
MLS# 10823852Listed by: Ansley RE|Christie's Int'l RE


Protect your home and budget from life's surprises with an Assurant Home Warranty, backed by a partner that supports you through every step of homeownership. Explore Plans.
© 2023 - 2026 ERA Franchise Systems LLC. All rights reserved. ERA Franchise Systems LLC fully supports the principles of the Fair Housing Act and the Equal Opportunity Act. ERA, ERA Real Estate powered, and their respective logos are registered service marks of ERA Franchise Systems LLC. Each office is independently owned and operated.