
3596 Highway 106 S, Hull, GA 30646
Local realty services provided by:ERA Wilder Realty
3596 Highway 106 S,Hull, GA 30646
$230,000
- 3 Beds
- 1 Baths
- 816 sq. ft.
- Single family
- Active
Listed by: lisa langford, bonnie dunn
Office: coldwell banker upchurch realty
MLS#:CL364351
Source:NC_CCAR
Price summary
- Price:$230,000
- Price per sq. ft.:$281.86
About this home
Cozy 3 bedroom 1 bath ranch on 0.505 acres in Madison County - Hull. Hardwood flooring throughout bedrooms and living room areas with tile/vinyl in the bathroom, kitchen and laundry rooms. Features include new 16x20 Trex decking front porch with wooden handrail/fencing, new energy efficient windows, separate laundry area with washer/dryer at rear of the home, NEW well pump for bored well, vapor barrier, metal roof, separate poured concrete parking pad/covered garage attached to the enclosed shop with electricity and concrete floor.
Contact an agent
Home facts
- Year built:1962
- Listing ID #:CL364351
- Added:7 day(s) ago
- Updated:September 17, 2026 at 04:41 PM
Rooms and interior
- Bedrooms:3
- Total bathrooms:1
- Full bathrooms:1
- Kitchen Description:Range, Refrigerator
- Living area:816 sq. ft.
Heating and cooling
- Cooling:Central Air
- Heating:Heating, Wall Furnace
- Central air:Yes
Structure and exterior
- Year built:1962
- Building area:816 sq. ft.
- Lot area:0.59 Acres
- Lot Features:Level
- Architectural Style:Ranch
- Construction Materials:Vinyl Siding
Utilities
- Water:Well
Finances and disclosures
- Price:$230,000
- Price per sq. ft.:$281.86
Features and amenities
- Appliances:Dryer, Range, Refrigerator, Washer
- Laundry features:Dryer, Washer
- Amenities:Ceiling Fan(s)
Parking
- Parking description:Detached
- Carport spaces:1

New listings near 3596 Highway 106 S
- Coming Soon
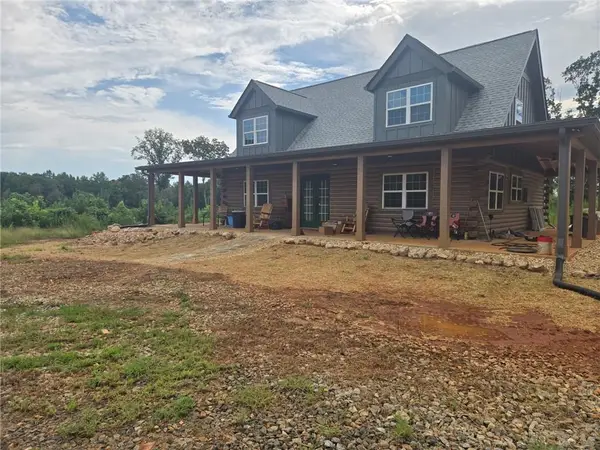 $975,000Coming Soon3 beds 2 baths2,137 sq. ft.
1075 Sailors Road, Hull, GA 30646
MLS# 7826712Listed by: COLDWELL BANKER REALTY - New
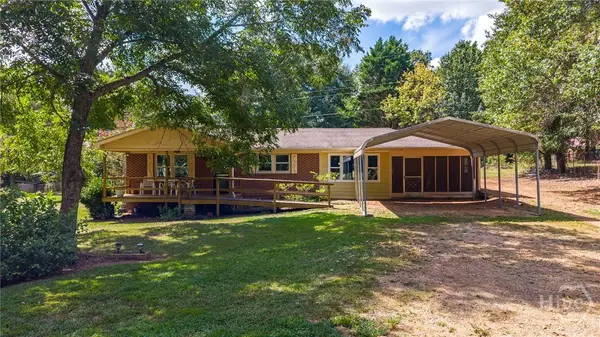 $249,900Active2 beds 1 baths1,248 sq. ft.
124 Piedmont Road, Hull, GA 30646
MLS# CL364582Listed by: KELLER WILLIAMS GREATER ATHENS - New
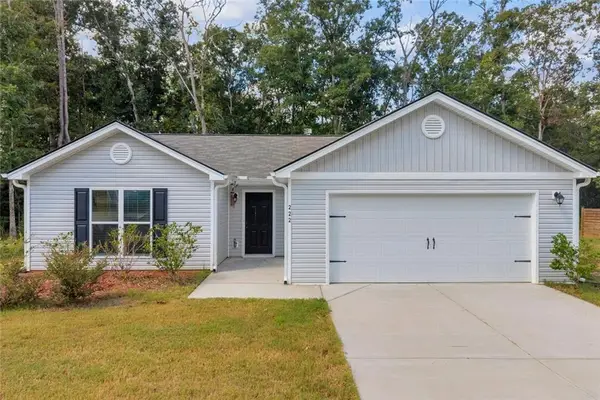 $339,900Active3 beds 2 baths1,464 sq. ft.
222 Rollingwood Drive, Hull, GA 30646
MLS# 7836361Listed by: NORTHGROUP REAL ESTATE - New
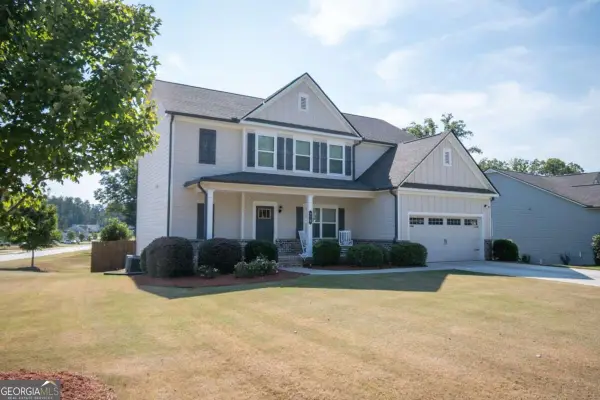 $499,900Active4 beds 4 baths4,038 sq. ft.
275 Woodbury Lane, Hull, GA 30646
MLS# 10844310Listed by: Coldwell Banker Upchurch Realty - New
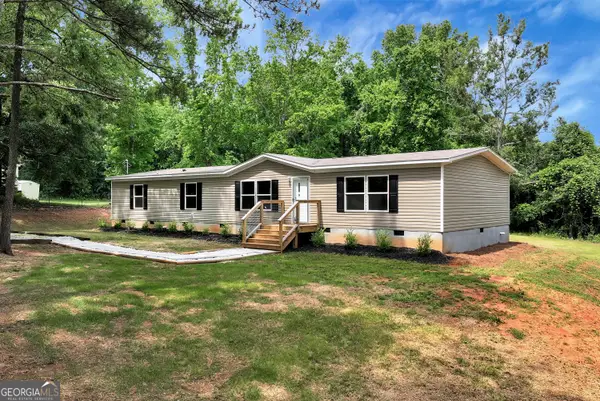 $278,700Active4 beds 2 baths1,791 sq. ft.
832 Stone Stewart Road, Hull, GA 30646
MLS# 10842075Listed by: Keller Williams Lanier Partners - New
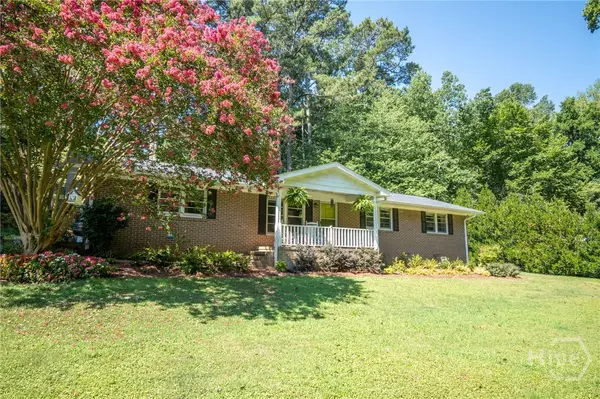 $265,000Active3 beds 1 baths1,125 sq. ft.
192 Brownwood Drive, Hull, GA 30646
MLS# CL364123Listed by: COTTAGE DOOR REALTY, LLC  $350,000Active4 beds 2 baths2,216 sq. ft.
1286 Virginia Lane, Hull, GA 30646
MLS# 10841135Listed by: UC Premier Properties $749,000Active4 beds 4 baths3,238 sq. ft.
136 Hidden Lake Drive, Hull, GA 30646
MLS# CL363757Listed by: KELLER WILLIAMS REALTY ATLANTA $575,000Active4 beds 3 baths2,704 sq. ft.
930 James Holcomb Road, Hull, GA 30646
MLS# CL363764Listed by: KELLER WILLIAMS REALTY ATLANTA


Protect your home and budget from life's surprises with an Assurant Home Warranty, backed by a partner that supports you through every step of homeownership. Explore Plans.
© 2023 - 2026 ERA Franchise Systems LLC. All rights reserved. ERA Franchise Systems LLC fully supports the principles of the Fair Housing Act and the Equal Opportunity Act. ERA, ERA Real Estate powered, and their respective logos are registered service marks of ERA Franchise Systems LLC. Each office is independently owned and operated.