
722 Bedford Drive, Hull, GA 30646
Local realty services provided by:ERA Sunrise Realty
722 Bedford Drive,Hull, GA 30646
$320,000
- 3 Beds
- 2 Baths
- 1,368 sq. ft.
- Single family
- Active
Listed by: danielle egnoski
Office: exp realty
MLS#:10855485
Source:METROMLS
Price summary
- Price:$320,000
- Price per sq. ft.:$233.92
About this home
Beautiful, well-maintained ranch situated on a double corner lot in sought-after Madison County, just minutes from Athens! Enjoy peace of mind with recent maintenance and upgrades including roof and gutters, HVAC, water heater, crawlspace vapor barrier, fully renovated bathrooms, and a brand-new pool, pump and deck. A rocking-chair front porch welcomes you inside, where you'll find a living/dining area to the left and a thoughtfully designed built-in space to the right - perfect for a pet or play area, small study, additional closet or storage. This cozy home offers a spacious primary bedroom along with generously sized secondary bedrooms. Step out back! This home is primed for entertaining! An oversized deck with pergola and pet/child gate overlooks the flat, fully fenced backyard, while the lower pool deck leads to the brand-new pool - perfect for cooling off or relaxing poolside. Ample parking includes an attached garage, additional detached covered parking and a parking pad. Convenience is hard to beat! Located just behind Ingles on Hwy 29 and a 2-3 minute drive to La Michoacana Ice Cream, CVS, Dollar General, Boss Dawg BBQ, Waffle House and more. Approximately 2 miles to Hull-Sanford Elementary and only 7 miles to UGA! Move right in and TRULY relax with this gem - it's all been done!...
Contact an agent
Home facts
- Year built:1977
- Subdivision & Development:Windsor Heights
- Listing ID #:10855485
- Updated:October 01, 2026 at 04:27 AM
Rooms and interior
- Bedrooms:3
- Total bathrooms:2
- Full bathrooms:2
- Flooring:Hardwood, Vinyl
- Dining Description:Living Room/Dining Room Combo
- Kitchen Description:Dishwasher, Ice Maker, Oven/Range (Combo), Refrigerator
- Basement Description:Crawl Space
- Living area:1,368 sq. ft.
Heating and cooling
- Cooling:Central Air
- Heating:Central
- Central air:Yes
Structure and exterior
- Roof:Composition
- Year built:1977
- Building area:1,368 sq. ft.
- Lot area:0.7 Acres
- Lot Features:Corner Lot, Level
- Architectural Style:Ranch
- Construction Materials:Vinyl Siding
- Exterior Features:Deck
- Levels:1 Story
Schools
- High school:Madison
- Middle school:Madison
- Elementary school:Hull Sanford
Utilities
- Water:Public, Water Available
- Sewer:Septic Tank
Finances and disclosures
- Price:$320,000
- Price per sq. ft.:$233.92
- Tax amount:$2,608 (2025)
Features and amenities
- Appliances:Dishwasher, Oven/Range (Combo), Refrigerator
- Laundry features:In Hall
- Pool features:Above Ground
Parking
- Parking description:Attached, Detached Parking, Garage, Parking Pad, Parking Shed
- Garage:Yes
 2026 Georgia MLS. All rights reserved. Information Deem Reliable But Not Guaranteed October 1, 2026
New listings near 722 Bedford Drive
- New
 $425,000Active4 beds 3 baths2,081 sq. ft.
223 Manor Drive, Hull, GA 30646
MLS# CL365502Listed by: HOMESMART - New
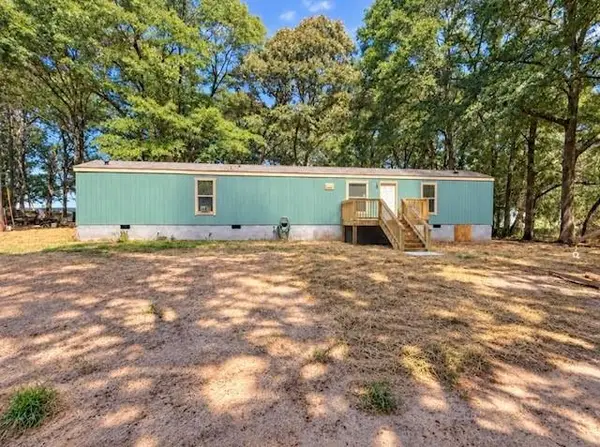 $280,000Active3 beds 2 baths1,398 sq. ft.
214 Shady Lane, Hull, GA 30646
MLS# 7844422Listed by: VIRTUAL PROPERTIES REALTY.COM - New
 $300,000Active3 beds 2 baths2,016 sq. ft.
4115 Highway 106 S, Hull, GA 30646
MLS# 10851817Listed by: Keller Williams Greater Athens - New
 $415,000Active5 beds 4 baths3,925 sq. ft.
40 Hannah Heights Way, Hull, GA 30646
MLS# 10851186Listed by: Huff Realty LLC - New
 $700,000Active5 beds 3 baths3,756 sq. ft.
300 Stone Creek Drive, Hull, GA 30646
MLS# 10849810Listed by: Hammock Realty North Georgia  $380,000Active3 beds 2 baths1,620 sq. ft.
1064 Martin Griffeth Road, Hull, GA 30646
MLS# 10848291Listed by: Coldwell Banker Upchurch Realty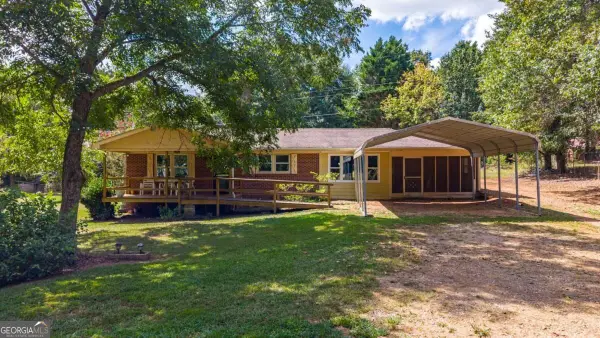 $249,900Active2 beds 1 baths1,248 sq. ft.
124 Piedmont Road, Hull, GA 30646
MLS# 10845952Listed by: Keller Williams Greater Athens- Open Sun, 3 to 5pm
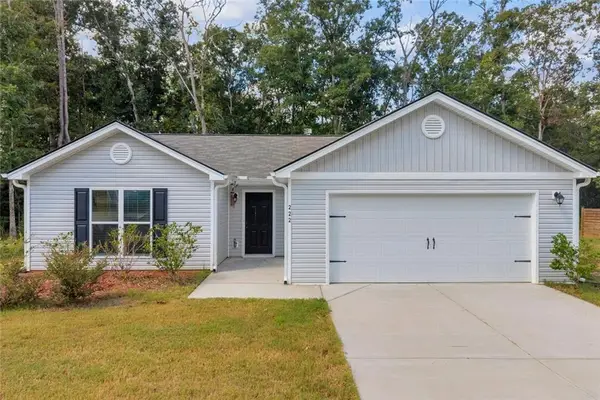 $324,990Active3 beds 2 baths1,464 sq. ft.
222 Rollingwood Drive, Hull, GA 30646
MLS# 7836361Listed by: NORTHGROUP REAL ESTATE 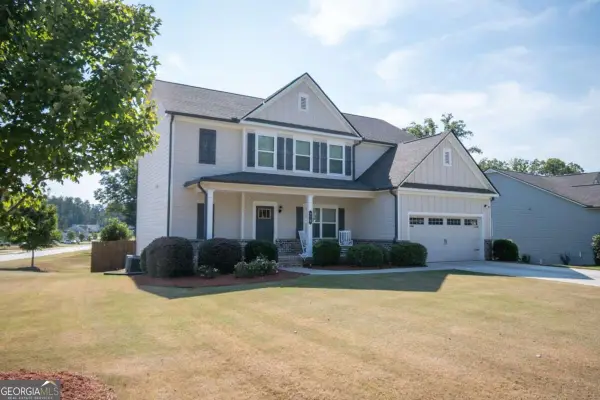 $499,900Active4 beds 4 baths4,038 sq. ft.
275 Woodbury Lane, Hull, GA 30646
MLS# 10844310Listed by: Coldwell Banker Upchurch Realty


Protect your home and budget from life's surprises with an Assurant Home Warranty, backed by a partner that supports you through every step of homeownership. Explore Plans.
© 2023 - 2026 ERA Franchise Systems LLC. All rights reserved. ERA Franchise Systems LLC fully supports the principles of the Fair Housing Act and the Equal Opportunity Act. ERA, ERA Real Estate powered, and their respective logos are registered service marks of ERA Franchise Systems LLC. Each office is independently owned and operated.