
168 Belford Way, Jackson, GA 30233
Local realty services provided by:ERA Hirsch Real Estate Team
168 Belford Way,Jackson, GA 30233
$405,000
- 4 Beds
- 3 Baths
- - sq. ft.
- Single family
- Sold
Listed by: sasha braden
Office: chapman group realty, inc.
MLS#:10799577
Source:METROMLS
Sorry, we are unable to map this address
Price summary
- Price:$405,000
About this home
Welcome home to this beautiful Craftsman-style Santa Fe D floor plan by Freedom Builders, situated on a level 2-acre lot that extends back to Tussahaw Reservoir. This 3-sided brick home welcomes you into a soaring two-story living room with a vaulted ceiling and a cozy fireplace. The living room opens to a well-appointed kitchen featuring granite countertops, a farmhouse-style island, a walk-in pantry, and stainless steel appliances - perfect for entertaining. A dining room just off the kitchen offers a sliding glass door overlooking the backyard, ideal for kids and fur babies. The main-level owner's suite provides a private retreat with a spa-like bath featuring double sinks, a garden tub, separate step-in shower, and a spacious walk-in closet. A main-level laundry room with a large storage closet and half bath add everyday convenience. Upstairs, you'll find three spacious bedrooms and a full bath with double sinks, plus a walk-in attic that provides valuable extra storage. Throughout the home, 2" faux wood blinds add a polished, cohesive touch. Step outside to a covered patio with a ceiling fan and sunshades, an extended patio and walkway, and an extended driveway - all overlooking a wooded, fenced backyard. A storage shed and an impressive 24x24 detached garage (3-sided brick) round out this property, ideal for a workshop, extra vehicles, or hobby space. And with no HOA, you'll enjoy the freedom to make this property truly your own....
Contact an agent
Home facts
- Year built:2021
- Subdivision & Development:Belford Estates
- Listing ID #:10799577
- Updated:October 06, 2026 at 07:05 AM
Rooms and interior
- Bedrooms:4
- Total bathrooms:3
- Full bathrooms:2
- Half bathrooms:1
- Flooring:Carpet, Laminate, Vinyl
- Bathrooms Description:Double Vanity, Separate Shower, Soaking Tub
- Kitchen Description:Breakfast Area, Dishwasher, Kitchen Island, Microwave, Oven/Range (Combo), Stainless Steel Appliance(s), Walk-in Pantry
- Bedroom Description:Master On Main Level, Walk-In Closet(s)
Heating and cooling
- Cooling:Ceiling Fan(s), Central Air, Electric, Zoned
- Heating:Central, Dual, Electric
- Central air:Yes
Structure and exterior
- Roof:Composition
- Year built:2021
- Lot Features:Level
- Architectural Style:Brick 3 Side, Craftsman
- Construction Materials:Brick, Wood Siding
- Exterior Features:Deck/Patio
- Foundation Description:Slab
- Levels:2 Story
Schools
- High school:Ola
- Middle school:Ola
- Elementary school:Rock Spring
Utilities
- Water:Public
- Sewer:Septic Tank
Finances and disclosures
- Price:$405,000
- Tax amount:$6,766 (25)
Features and amenities
- Appliances:Dishwasher, Electric Water Heater, Microwave, Oven/Range (Combo), Stainless Steel Appliance(s)
- Laundry features:In Mud Room, Laundry
- Amenities:Carbon Monoxide Detector(s), Double Pane Windows, Electric Water Heater, High Ceilings, Smoke Detector(s), Window Treatments
Parking
- Parking description:Detached Parking, Garage, Garage Door Opener, Kitchen Level, RV / Boat Parking, Side/Rear Entrance
- Garage:Yes
 2026 Georgia MLS. All rights reserved. Information Deem Reliable But Not Guaranteed October 6, 2026
New listings near 168 Belford Way
- Coming Soon
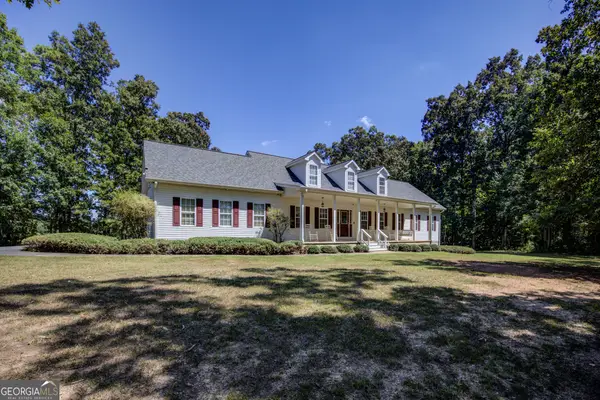 $549,900Coming Soon5 beds 4 baths3,885 sq. ft.
131 Washington Road, Jackson, GA 30233
MLS# 10846251Listed by: Dover Realty Co. Inc. - New
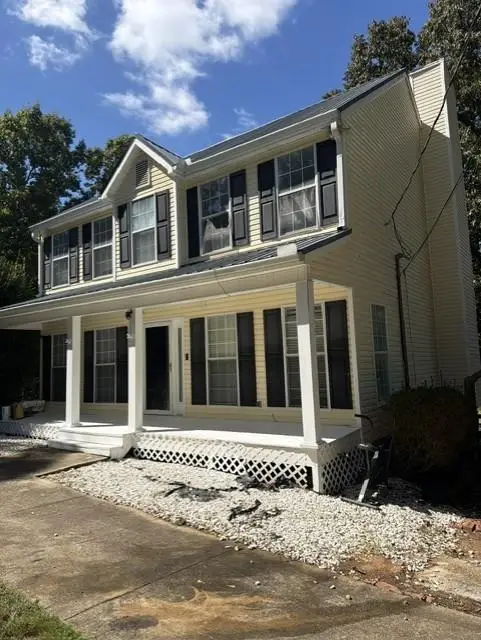 $308,000Active3 beds 3 baths1,686 sq. ft.
131 Lakeview Road, Jackson, GA 30233
MLS# 7849614Listed by: COLDWELL BANKER REALTY - New
 $449,000Active4 beds 3 baths2,651 sq. ft.
102 River Point Road, Jackson, GA 30233
MLS# 10867283Listed by: BHHS Georgia Properties - New
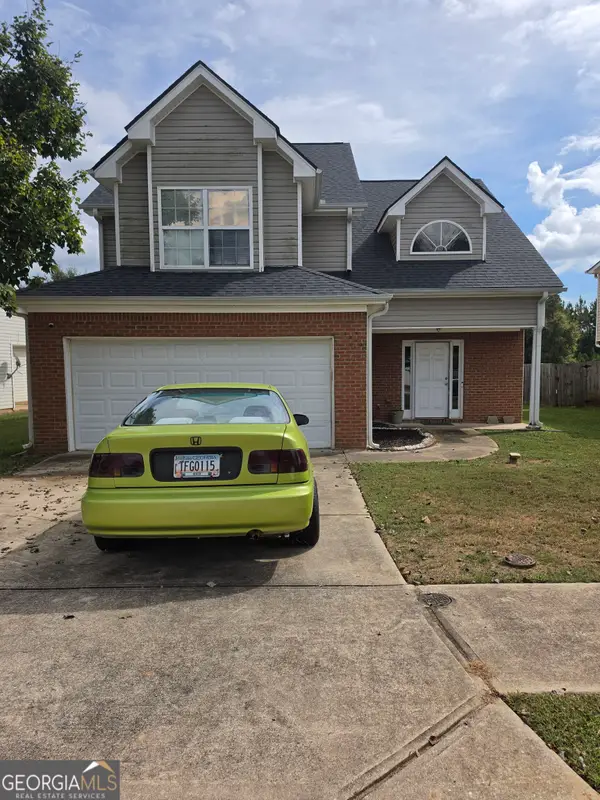 $288,000Active4 beds 3 baths
120 Tyler Way, Jackson, GA 30233
MLS# 10866774Listed by: Epix Realty & Lending - New
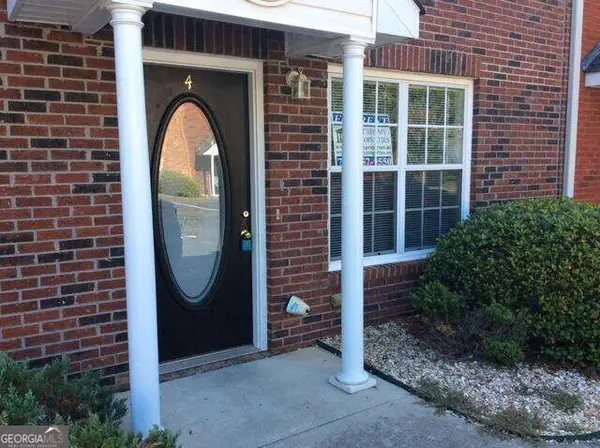 $204,900Active2 beds 3 baths
890 S Highway 42 #A2, Jackson, GA 30233
MLS# 10866613Listed by: Academy Properties - New
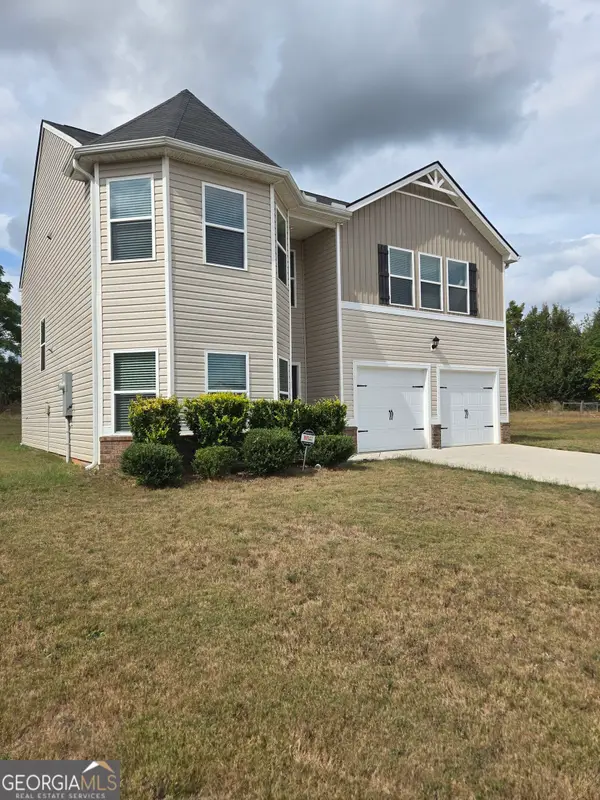 $370,000Active5 beds 3 baths2,370 sq. ft.
804 Clydes Way, Jackson, GA 30233
MLS# 10866474Listed by: Real Broker, LLC - New
 $399,985Active4 beds 4 baths2,522 sq. ft.
605 Mabry Creek Lane, Jackson, GA 30233
MLS# 7848345Listed by: LENNAR REALTY INC. - New
 $379,445Active5 beds 4 baths2,220 sq. ft.
446 Panther Creek Lane, Jackson, GA 30233
MLS# 7848437Listed by: LENNAR REALTY INC. - New
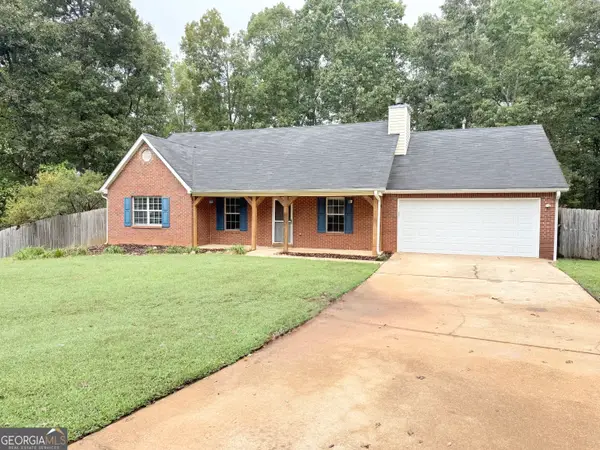 $276,900Active3 beds 2 baths1,493 sq. ft.
320 Ponderosa Trail, Jackson, GA 30233
MLS# 10857530Listed by: Crossroads Realty LLC - New
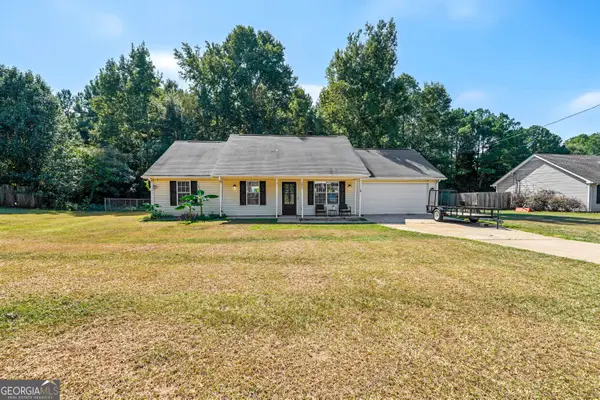 $255,000Active3 beds 2 baths1,514 sq. ft.
290 Stony Brook Circle, Jackson, GA 30233
MLS# 10857324Listed by: HomeSmart


Protect your home and budget from life's surprises with an Assurant Home Warranty, backed by a partner that supports you through every step of homeownership. Explore Plans.
© 2023 - 2026 ERA Franchise Systems LLC. All rights reserved. ERA Franchise Systems LLC fully supports the principles of the Fair Housing Act and the Equal Opportunity Act. ERA, ERA Real Estate powered, and their respective logos are registered service marks of ERA Franchise Systems LLC. Each office is independently owned and operated.