
254 Windy Lane, Jackson, GA 30233
Local realty services provided by:ERA Towne Square Realty, Inc.
254 Windy Lane,Jackson, GA 30233
$245,000
- 3 Beds
- 2 Baths
- - sq. ft.
- Single family
- Sold
Listed by: susan edwards
Office: triumph realty of georgia llc
MLS#:10801011
Source:METROMLS
Sorry, we are unable to map this address
Price summary
- Price:$245,000
About this home
Location, Location! Located just one mile from I-75, you'll enjoy easy access to shopping, restaurants, and nearby cities including Jackson and Griffin. Completely Renovated Home on 1.5 Private Acres - Move-In Ready! Welcome home to this beautifully renovated 3-bedroom, 2-bath affordable manufactured ranch 1-level home situated on a spacious 1.5-acre lot. Large Fenced Backyard! Tucked away on a quiet dead-end street, this property offers the perfect combination of privacy and convenience. Inside, you'll find a brand-new kitchen featuring white cabinets, stainless steel appliances, granite countertops, new flooring, fresh paint, new lighting and fans, and modern finishes throughout. Updated Bathrooms. New HVAC. Every detail has been updated, making this home truly move-in ready. New large front porch and back deck. The expansive lot provides plenty of room for gardening, pets, outdoor activities, or simply enjoying the peaceful surroundings. Plenty of Parking area. No Homeowners Association or dues. Don't miss this fantastic opportunity to own a beautifully updated home with acreage in a convenient location. No For Sale sign at property. Schedule your showing today! Welcome Home!...
Contact an agent
Home facts
- Year built:1998
- Subdivision & Development:None
- Listing ID #:10801011
- Updated:October 07, 2026 at 06:48 AM
Rooms and interior
- Bedrooms:3
- Total bathrooms:2
- Full bathrooms:2
- Flooring:Hardwood
- Kitchen Description:Breakfast Area, Dishwasher, Microwave, Oven/Range (Combo), Refrigerator, Stainless Steel Appliance(s)
- Bedroom Description:Walk-In Closet(s)
Heating and cooling
- Cooling:Central Air
- Heating:Electric
- Central air:Yes
Structure and exterior
- Roof:Composition
- Year built:1998
- Lot Features:Cul-De-Sac, Level, Private
- Architectural Style:Ranch
- Construction Materials:Vinyl Siding
- Exterior Features:Deck
- Levels:1 Story
Schools
- High school:Jackson
- Middle school:Henderson
- Elementary school:Daughtry
Utilities
- Water:Public
- Sewer:Septic Tank
Finances and disclosures
- Price:$245,000
- Tax amount:$563 (2025)
Features and amenities
- Appliances:Dishwasher, Microwave, Oven/Range (Combo), Refrigerator, Stainless Steel Appliance(s)
- Laundry features:Laundry Closet
- Amenities:Smoke Detector(s)
Parking
- Total parking spaces:3
- Parking description:Kitchen Level, Parking Pad
 2026 Georgia MLS. All rights reserved. Information Deem Reliable But Not Guaranteed October 7, 2026
New listings near 254 Windy Lane
- Coming Soon
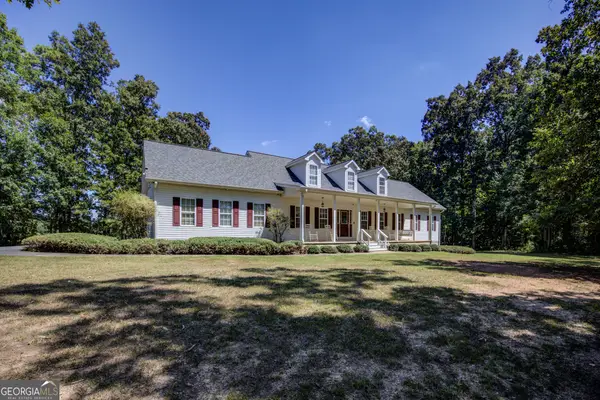 $549,900Coming Soon5 beds 4 baths3,885 sq. ft.
131 Washington Road, Jackson, GA 30233
MLS# 10846251Listed by: Dover Realty Co. Inc. - New
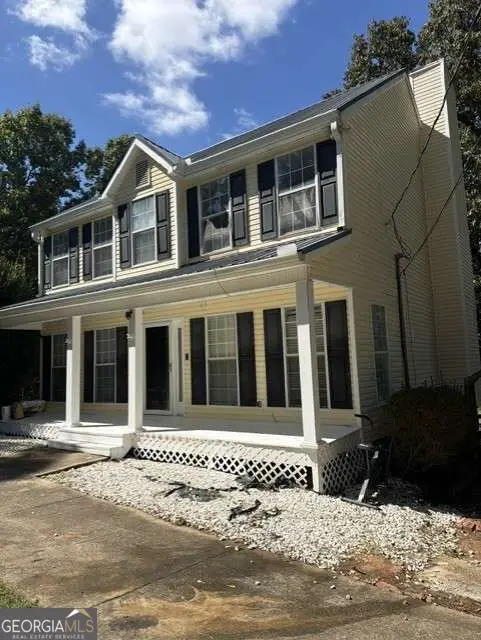 $308,000Active3 beds 3 baths1,686 sq. ft.
131 Lakeview Road, Jackson, GA 30233
MLS# 10867546Listed by: Coldwell Banker Realty - New
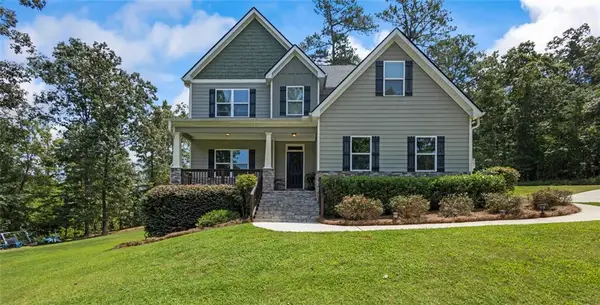 $449,000Active4 beds 3 baths2,651 sq. ft.
102 River Point Road, Jackson, GA 30233
MLS# 7849493Listed by: BERKSHIRE HATHAWAY HOMESERVICES GEORGIA PROPERTIES - New
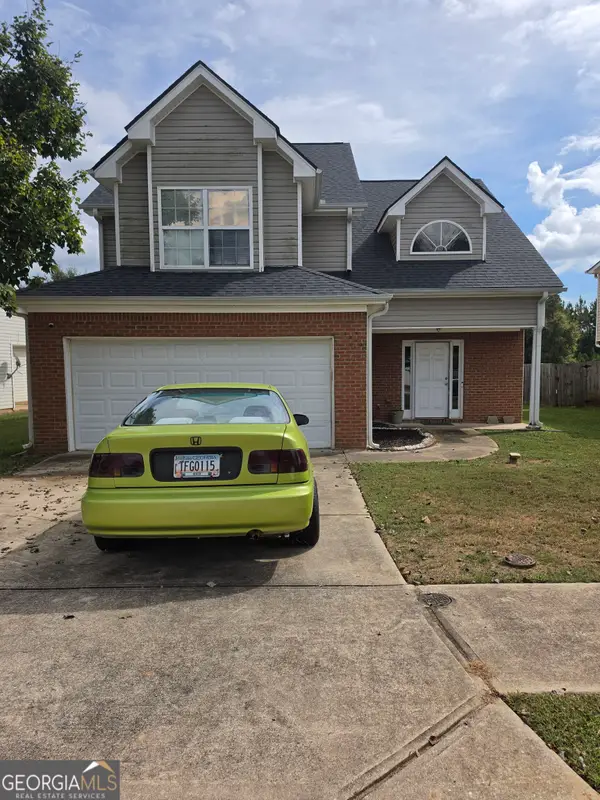 $288,000Active4 beds 3 baths
120 Tyler Way, Jackson, GA 30233
MLS# 10866774Listed by: Epix Realty & Lending - New
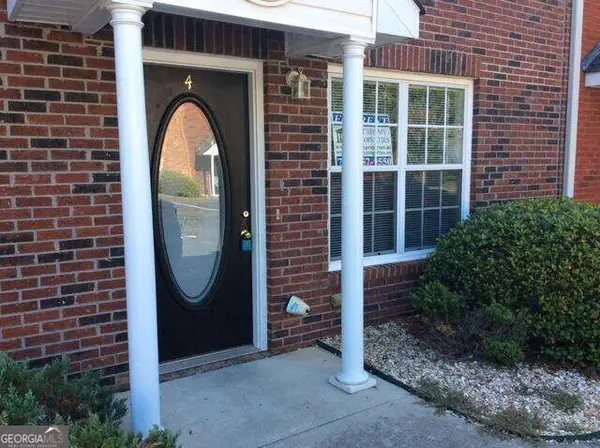 $204,900Active2 beds 3 baths
890 S Highway 42 #A2, Jackson, GA 30233
MLS# 10866613Listed by: Academy Properties - New
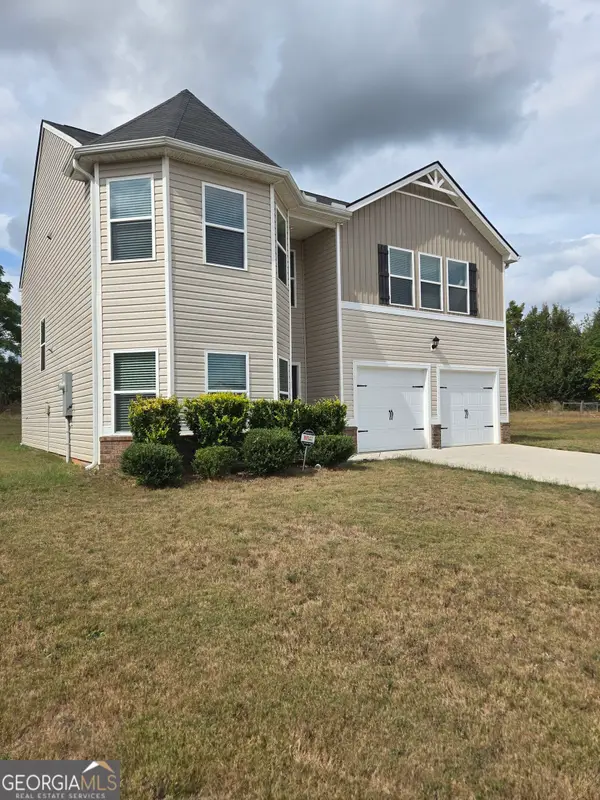 $370,000Active5 beds 3 baths2,370 sq. ft.
804 Clydes Way, Jackson, GA 30233
MLS# 10866474Listed by: Real Broker, LLC - New
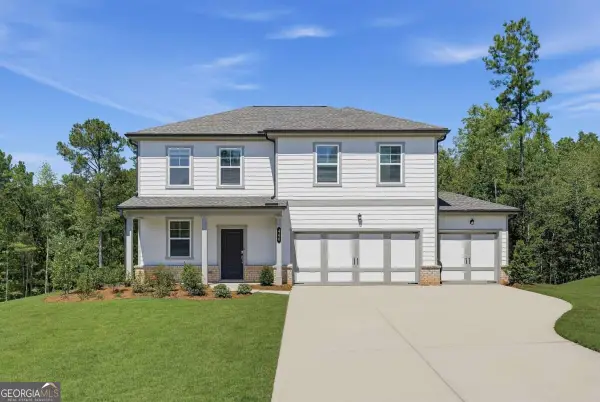 $379,445Active4 beds 4 baths2,220 sq. ft.
446 Panther Creek Lane, Jackson, GA 30233
MLS# 10858020Listed by: Lennar Realty Inc. - New
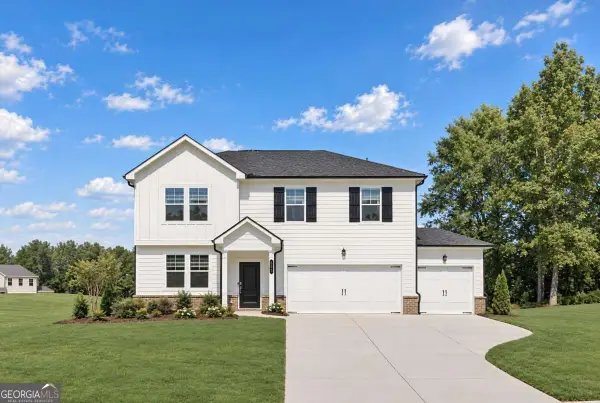 $399,985Active4 beds 4 baths2,522 sq. ft.
605 Mabry Creek Lane, Jackson, GA 30233
MLS# 10858095Listed by: Lennar Realty Inc. - New
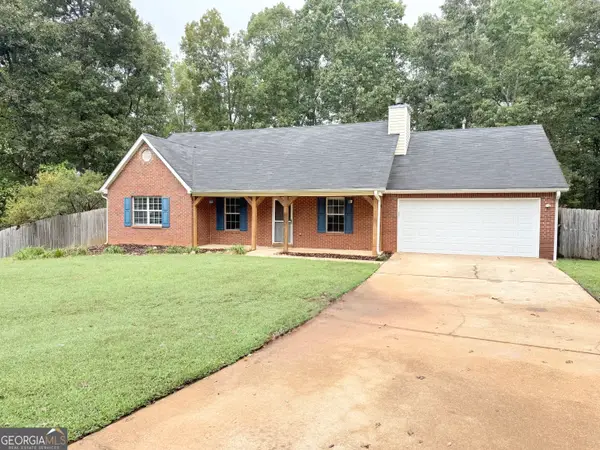 $276,900Active3 beds 2 baths1,493 sq. ft.
320 Ponderosa Trail, Jackson, GA 30233
MLS# 10857530Listed by: Crossroads Realty LLC - New
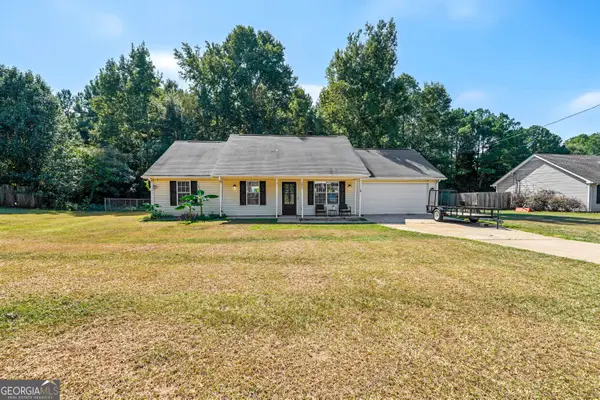 $255,000Active3 beds 2 baths1,514 sq. ft.
290 Stony Brook Circle, Jackson, GA 30233
MLS# 10857324Listed by: HomeSmart


Protect your home and budget from life's surprises with an Assurant Home Warranty, backed by a partner that supports you through every step of homeownership. Explore Plans.
© 2023 - 2026 ERA Franchise Systems LLC. All rights reserved. ERA Franchise Systems LLC fully supports the principles of the Fair Housing Act and the Equal Opportunity Act. ERA, ERA Real Estate powered, and their respective logos are registered service marks of ERA Franchise Systems LLC. Each office is independently owned and operated.