
1020 Stoneledge Road Road, Jasper, GA 30143
Local realty services provided by:ERA Towne Square Realty, Inc.
1020 Stoneledge Road Road,Jasper, GA 30143
$789,900
- 4 Beds
- 3 Baths
- 2,373 sq. ft.
- Single family
- Active
Listed by: patsy carver
Office: re/max town & country jasper
MLS#:10880387
Source:METROMLS
Price summary
- Price:$789,900
- Price per sq. ft.:$332.87
- Monthly HOA dues:$50
About this home
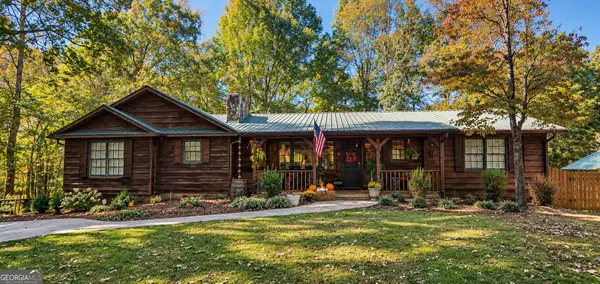
ONE OF THE FINAL FOUR NEW HOMES TO BE BUILT IN STONELEDGE! Discover exceptional new construction on 5+ beautiful acres with stunning mountain views in the desirable Stoneledge community of Jasper, Pickens County, Georgia! Built by Metro Home Builders, a premier builder specializing in quality semi-custom homes, this beautiful modern farmhouse offers 4 bedrooms, 2.5 baths, and a thoughtfully designed open floor plan. Metro Home Builders takes pride in building homes with the same quality, craftsmanship, and attention to detail they would expect in their own homes. The spacious great room opens to an inviting kitchen featuring quartz countertops, a large center island, generous cabinetry, and a walk-in pantry. Luxury vinyl tile flooring adds beauty and durability. The primary suite features a private bath with double vanities, a separate tub and shower, and a spacious walk-in closet. Three additional bedrooms provide flexibility for guests, family, or a home office. Relax on the covered back deck and take in the beautiful mountain views while enjoying the privacy and peaceful surroundings of your 5+ acre property. Additional features include a welcoming covered front porch, convenient laundry room, and attached two-car garage. With only four new homes remaining before Stoneledge is completely built out, this is a wonderful opportunity to own a quality semi-custom home in one of North Georgia's beautiful mountain communities. Experience the Metro Home Builders difference Co homes built with pride, quality, and care! Plans, features, and finishes are subject to change during construction....
Contact an agent
Home facts
- Year built:2026
- Subdivision & Development:Stoneledge
- Listing ID #:10880387
- Updated:October 28, 2026 at 07:27 PM
Rooms and interior
- Bedrooms:4
- Total bathrooms:3
- Full bathrooms:2
- Half bathrooms:1
- Flooring:Carpet, Vinyl
- Dining Description:Seats 12+
- Bathrooms Description:Double Vanity
- Kitchen Description:Cooktop, Dishwasher, Double Oven, Kitchen Island, Pantry, Walk-in Pantry
- Bedroom Description:Master On Main Level, Walk-In Closet(s)
- Basement Description:Bath/Stubbed, Daylight, Exterior Entry, Full, Interior Entry
- Living area:2,373 sq. ft.
Heating and cooling
- Cooling:Ceiling Fan(s), Central Air
- Heating:Central, Electric
- Central air:Yes
Structure and exterior
- Roof:Composition
- Year built:2026
- Building area:2,373 sq. ft.
- Lot area:5.6 Acres
- Lot Features:Cul-De-Sac, Sloped
- Architectural Style:Craftsman, Ranch
- Construction Materials:Brick, Concrete
- Exterior Features:Deck
- Foundation Description:Pillar/Post/Pier
- Levels:1 Story
Schools
- High school:Pickens
- Middle school:Jasper
- Elementary school:Hill City
Utilities
- Water:Public, Water Available
- Sewer:Septic Tank
Finances and disclosures
- Price:$789,900
- Price per sq. ft.:$332.87
Features and amenities
- Appliances:Cooktop, Dishwasher, Double Oven, Electric Water Heater
- Laundry features:In Mud Room, Laundry
- Amenities:Double Pane Windows, Electric Water Heater, Smoke Detector(s), Vaulted Ceiling(s)
Parking
- Total parking spaces:2
- Parking description:Attached, Garage, Garage Door Opener
- Garage:Yes
 2026 Georgia MLS. All rights reserved. Information Deem Reliable But Not Guaranteed October 28, 2026
New listings near 1020 Stoneledge Road Road
- Coming Soon
 $1,200,000Coming Soon9 beds 8 baths5,829 sq. ft.
471 Sterling Road, Jasper, GA 30143
MLS# 7859938Listed by: MARK SPAIN REAL ESTATE - Coming Soon
 $1,200,000Coming Soon9 beds 8 baths5,829 sq. ft.
471 Sterling Road, Jasper, GA 30143
MLS# 10879877Listed by: Mark Spain Real Estate - New
 $298,500Active3 beds 2 baths1,050 sq. ft.
94 Winding Way, Jasper, GA 30143
MLS# 7860478Listed by: ATLANTA COMMUNITIES - New
 $425,000Active3 beds 2 baths1,600 sq. ft.
35 Quail Walk, Jasper, GA 30143
MLS# 7859869Listed by: CENTURY 21 LINDSEY AND PAULEY - New
 $150,000Active6.82 Acres
11 Indian Trail Drive, Jasper, GA 30143
MLS# 7860343Listed by: PATH & POST REAL ESTATE - New
 $657,000Active4 beds 3 baths2,464 sq. ft.
2063 Canton, Jasper, GA 30143
MLS# 7860360Listed by: 1 ALL GEORGIA REALTY - New
 $845,000Active5 beds 4 baths4,540 sq. ft.
363 White Tail Ridge Road, Jasper, GA 30143
MLS# 7860425Listed by: RE/MAX TOWN AND COUNTRY - New
 $140,000Active2.09 Acres
LOT 242 Andes Ridge, Jasper, GA 30143
MLS# 10879781Listed by: Beycome Brokerage Realty LLC - New
 $475,000Active4 beds 3 baths1,960 sq. ft.
285 Moorings Run, Jasper, GA 30143
MLS# 7859825Listed by: KELLER WILLIAMS ELEVATE


Protect your home and budget from life's surprises with an Assurant Home Warranty, backed by a partner that supports you through every step of homeownership. Explore Plans.
© 2023 - 2026 ERA Franchise Systems LLC. All rights reserved. ERA Franchise Systems LLC fully supports the principles of the Fair Housing Act and the Equal Opportunity Act. ERA, ERA Real Estate powered, and their respective logos are registered service marks of ERA Franchise Systems LLC. Each office is independently owned and operated.