
11 Cherokee Camp Trail, Jasper, GA 30143
Local realty services provided by:ERA Sunrise Realty
11 Cherokee Camp Trail,Jasper, GA 30143
$599,900
- 4 Beds
- 3 Baths
- 3,781 sq. ft.
- Single family
- Active
Listed by: catherine rumble, chris rumble
Office: bent tree community realty inc.
MLS#:7832978
Source:FIRSTMLS
Price summary
- Price:$599,900
- Price per sq. ft.:$158.66
- Monthly HOA dues:$371.5
About this home
Creekside living, beautiful surroundings, and effortless access to everything Bent Tree has to offer! This inviting home offers the ease of main-level living with a spacious, thoughtfully designed floor plan and a setting that feels like a private retreat.
The heart of the home is the generous kitchen, featuring abundant cabinetry and plenty of room for gathering and entertaining. The adjoining Great Room makes a statement with a wall of built-in cabinetry and a charming wet bar complete with wine rack—perfect for cozy evenings at home or entertaining friends. The oversized Primary Suite provides a peaceful retreat, while the spacious Primary Closet features a built-in vanity for added convenience. A second main-level bedroom offers flexibility as a guest room, office, or den.
Downstairs, the Terrace Level adds even more living space with a comfortable Den accented by faux-painted log cabin walls, creating a warm mountain-lodge feel. Two generous bedrooms offer flexible sleeping arrangements, with space for a queen bed and two twin beds. A huge storage room provides abundant space for seasonal items, hobbies, and all the extras that come with mountain living.
Step outside and discover one of the home’s most special features—the outdoor living space. A screened porch overlooks the gently sloping backyard, where a meandering creek and rock garden create a tranquil, natural setting. New screens were recently added, and approximately 2,000 square feet of upper and lower wraparound decking provides exceptional space for relaxing, dining, entertaining, and enjoying the beauty of the outdoors. Wiring is in place for a hot tub addition.
Recent improvements include a new roof, LeafFilter gutters, new HVAC system, new interior and exterior paint, and freshly painted decks, offering peace of mind and a beautifully refreshed exterior.
The location is equally appealing, with an easy-access driveway and quick access to Bent Tree’s many amenities. Cherokee Camp Trail provides convenient access to the golf course, while the beach, lake, recreation area, and Tavern at the 19th Hole are all close by.
And then there’s the Bent Tree lifestyle. Residents enjoy an 18-hole championship golf course, tennis and pickleball courts, two pools, clubhouse, restaurant, stables, and 110-acre Lake Tamarack with its beach and recreation area, featuring bocce, basketball, beach volleyball, shuffleboard, a playground, and pavilion. Miles of hiking trails, fishing, exercise classes, walking and hiking clubs, craft and social clubs, concerts on the beach, music at Club Tamarack, and year-round community events provide something for everyone. Bent Tree is also a golf-cart-friendly community, making it easy to enjoy all that this special mountain community has to offer.
Come experience the combination of creekside serenity, spacious outdoor living, thoughtful updates, and the incomparable Bent Tree lifestyle. This is more than a home—it’s a place to relax, connect, and enjoy mountain living at its best.
Owners are licensed real estate agents....
Contact an agent
Home facts
- Year built:1999
- Subdivision & Development:Bent Tree
- Listing ID #:7832978
- Updated:September 06, 2026 at 01:27 PM
Rooms and interior
- Bedrooms:4
- Total bathrooms:3
- Full bathrooms:3
- Flooring:Carpet, Hardwood, Marble
- Bathrooms Description:Double Vanity, Separate Tub/Shower, Whirlpool Tub
- Kitchen Description:Cabinets Stain, Dishwasher, Gas Cooktop, Gas Oven, Kitchen Island, Microwave, Pantry, Refrigerator, Solid Surface Counters, Trash Compactor, View to Family Room
- Bedroom Description:Master on Main, Oversized Master
- Basement Description:Daylight, Finished, Finished Bath, Full, Interior Entry
- Living area:3,781 sq. ft.
Heating and cooling
- Cooling:Ceiling Fan(s), Central Air, Zoned
- Heating:Forced Air, Propane
- Central air:Yes
Structure and exterior
- Roof:Composition
- Year built:1999
- Building area:3,781 sq. ft.
- Lot area:0.54 Acres
- Lot Features:Back Yard, Creek On Lot, Mountain Frontage, Wooded
- Construction Materials:Cedar
- Exterior Features:Deck, Front Porch, Screened, Wrap Around
- Levels:2 Story
Schools
- High school:Pickens
- Middle school:Jasper
- Elementary school:Tate
Utilities
- Water:Private
- Sewer:Septic Tank
Finances and disclosures
- Price:$599,900
- Price per sq. ft.:$158.66
- Tax amount:$2,499 (2025)
Features and amenities
- Laundry features:Dryer, Laundry Room, Main Level, Washer
- Amenities:Beamed Ceilings, Bookcases, Electric Water Heater, Entrance Foyer, High Ceilings 10 ft Main, High Ceilings 9 ft Lower, High Speed Internet, His and Hers Closets, Walk-In Closet(s), Wet Bar
Parking
- Parking description:Attached, Garage, Kitchen Level
- Garage spaces:2
 Listings identified with the FMLS IDX logo come from FMLS and are held by brokerage firms other than the owner of this website. The listing brokerage is identified in any listing details. Information is deemed reliable but is not guaranteed. If you believe any FMLS listing contains material that infringes your copyrighted work please click here (https://www.fmls.com/dmca) to review our DMCA policy and learn how to submit a takedown request. ©2026 First Multiple Listing Service, Inc.
New listings near 11 Cherokee Camp Trail
- Coming Soon
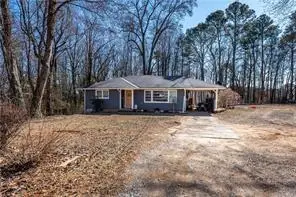 $265,000Coming Soon3 beds 1 baths1,152 sq. ft.
35 Collins Road, Jasper, GA 30143
MLS# 7831443Listed by: CENTURY 21 LINDSEY AND PAULEY - Coming Soon
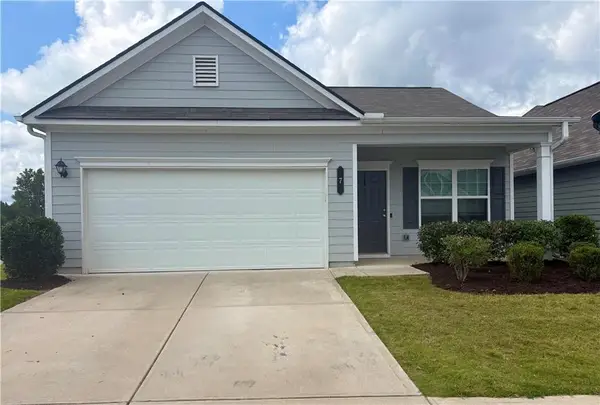 $339,000Coming Soon3 beds 2 baths1,501 sq. ft.
7 Crossroad Circle, Jasper, GA 30143
MLS# 7829887Listed by: ATLANTA COMMUNITIES - New
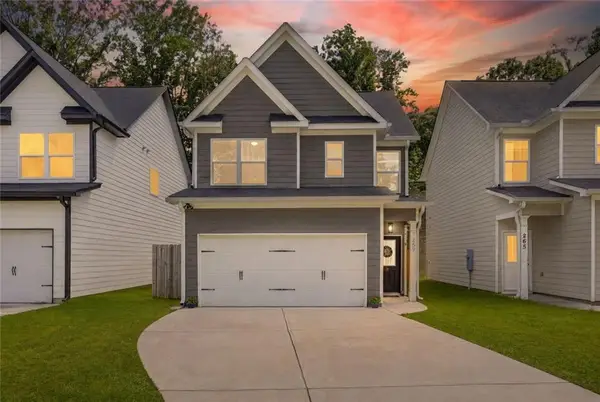 $335,000Active3 beds 3 baths1,472 sq. ft.
259 Hood Park Drive, Jasper, GA 30143
MLS# 7833420Listed by: BHGRE METRO BROKERS - New
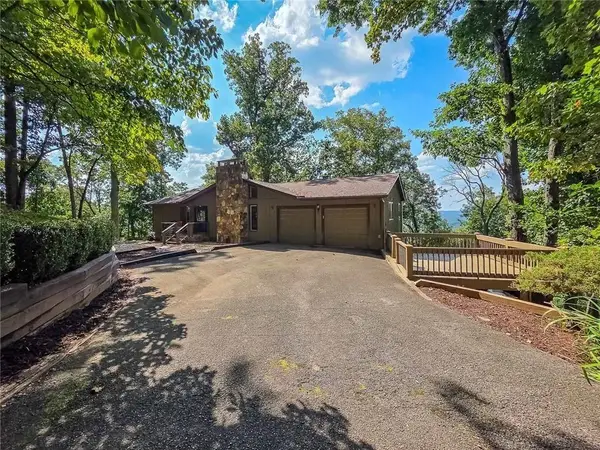 $629,000Active3 beds 3 baths3,086 sq. ft.
493 Starcross Lane, Jasper, GA 30143
MLS# 7832199Listed by: BERKSHIRE HATHAWAY HOMESERVICES GEORGIA PROPERTIES - New
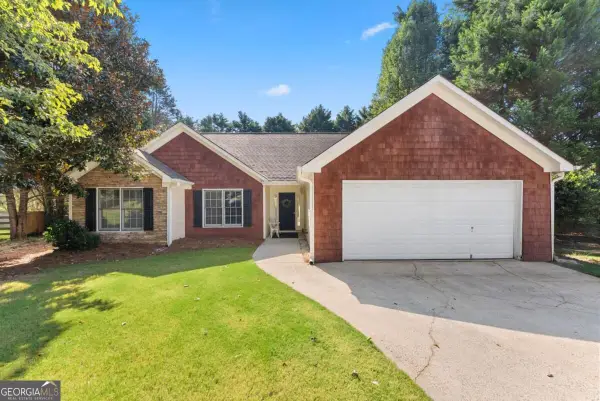 $305,000Active3 beds 2 baths1,206 sq. ft.
126 Arbor Hills Place, Talking Rock, GA 30175
MLS# 10840189Listed by: Anchor Real Estate Advisors - New
 $64,500Active5.25 Acres
0 Outback Road, Jasper, GA 30143
MLS# 10840039Listed by: Keller Williams Greater Athens  $1,000Active0.97 Acres
1128 Quail Cove Drive, Jasper, GA 30143
MLS# 10775261Listed by: Zach Taylor Real Estate- New
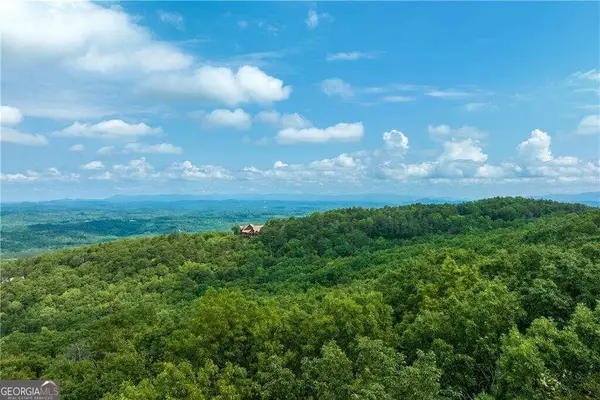 $131,140Active6.34 Acres
307 Stonehaven Court, Jasper, GA 30143
MLS# 10838747Listed by: Century 21 Lindsey & Pauley - New
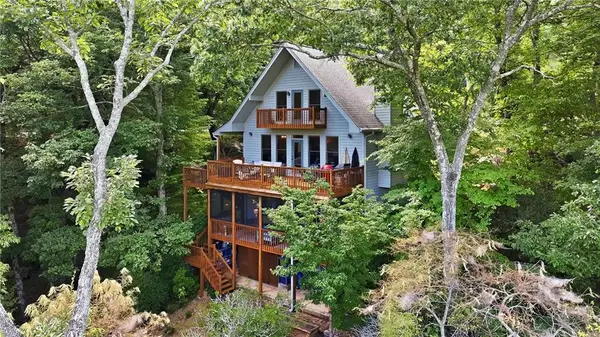 $589,000Active3 beds 3 baths2,743 sq. ft.
676 Alpine Drive, Jasper, GA 30143
MLS# 7830158Listed by: KELLER WILLIAMS REALTY ATLANTA PARTNERS


Protect your home and budget from life's surprises with an Assurant Home Warranty, backed by a partner that supports you through every step of homeownership. Explore Plans.
© 2023 - 2026 ERA Franchise Systems LLC. All rights reserved. ERA Franchise Systems LLC fully supports the principles of the Fair Housing Act and the Equal Opportunity Act. ERA, ERA Real Estate powered, and their respective logos are registered service marks of ERA Franchise Systems LLC. Each office is independently owned and operated.