
136 Franklin Court, Jasper, GA 30143
Local realty services provided by:ERA Sunrise Realty
136 Franklin Court,Jasper, GA 30143
$379,900
- 4 Beds
- 3 Baths
- 2,364 sq. ft.
- Single family
- Active
Listed by: joshua mulkey
Office: keller williams realty community partners
MLS#:7837466
Source:FIRSTMLS
Price summary
- Price:$379,900
- Price per sq. ft.:$160.7
About this home
COME CHECK OUT THIS AMAZING HOME LOCATED JUST MINUTES FROM FROM DOWNTOWN JASPER!!! This home is located just minutes from 515 and all that Jasper has to offer. As you enter the home you will find a large living area with a gas log fireplace. Next you'll find separate dining room for all your family gatherings with space for large dining table. The kitchen is also very spacious with room for a breakfast table. Also on the main level, you have a half bath and a laundry closet. Upstairs are four bedrooms with an amazing master suite with a large walk-in closet. Master bath has double vanities with separate shower and also a soaking tub for those times you just need to relax for a while. It also offers a separate water closet for a little extra privacy. In the basement you have a stubbed out bathroom and walls that have already been framed for a quick finish for extra rooms. Inside the garage you'll see the nicely painted floor and a large storage closet.
Contact an agent
Home facts
- Year built:2003
- Subdivision & Development:Philadelphia Heights
- Listing ID #:7837466
- Updated:September 30, 2026 at 01:57 PM
Rooms and interior
- Bedrooms:4
- Total bathrooms:3
- Full bathrooms:2
- Half bathrooms:1
- Flooring:Carpet, Hardwood, Laminate
- Dining Description:Separate Dining Room
- Bathrooms Description:Separate Tub/Shower
- Kitchen Description:Cabinets Stain, Dishwasher, Electric Oven, Electric Range
- Basement Description:Bath/Stubbed, Exterior Entry, Full, Interior Entry, Unfinished
- Living area:2,364 sq. ft.
Heating and cooling
- Cooling:Ceiling Fan(s), Central Air
- Heating:Central
- Central air:Yes
Structure and exterior
- Roof:Shingle
- Year built:2003
- Building area:2,364 sq. ft.
- Lot area:0.79 Acres
- Lot Features:Private, Wooded
- Architectural Style:Craftsman, Traditional
- Construction Materials:Vinyl Siding
- Exterior Features:Deck, Front Porch, Private Yard
- Levels:2 Story
Schools
- High school:Pickens
- Middle school:Jasper
- Elementary school:Hill City
Utilities
- Water:Public, Water Available
- Sewer:Septic Tank, Sewer Available
Finances and disclosures
- Price:$379,900
- Price per sq. ft.:$160.7
- Tax amount:$2,402 (2025)
Features and amenities
- Laundry features:Main Level
- Amenities:Electric Water Heater, Entrance Foyer
Parking
- Parking description:Attached, Garage, Garage Faces Front
- Garage spaces:2
 Listings identified with the FMLS IDX logo come from FMLS and are held by brokerage firms other than the owner of this website. The listing brokerage is identified in any listing details. Information is deemed reliable but is not guaranteed. If you believe any FMLS listing contains material that infringes your copyrighted work please click here (https://www.fmls.com/dmca) to review our DMCA policy and learn how to submit a takedown request. ©2026 First Multiple Listing Service, Inc.
New listings near 136 Franklin Court
- Coming Soon
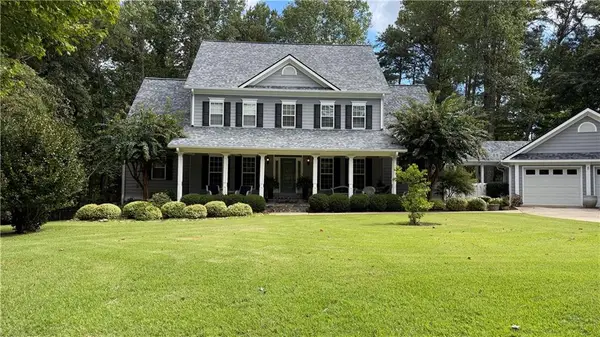 $725,000Coming Soon4 beds 3 baths3,591 sq. ft.
173 Sweetbriar Drive, Jasper, GA 30143
MLS# 7844710Listed by: CENTURY 21 LINDSEY AND PAULEY - New
 $499,000Active4 beds 3 baths3,426 sq. ft.
141 Riverstone Way, Jasper, GA 30143
MLS# 7846484Listed by: CRYE-LEIKE, REALTORS - New
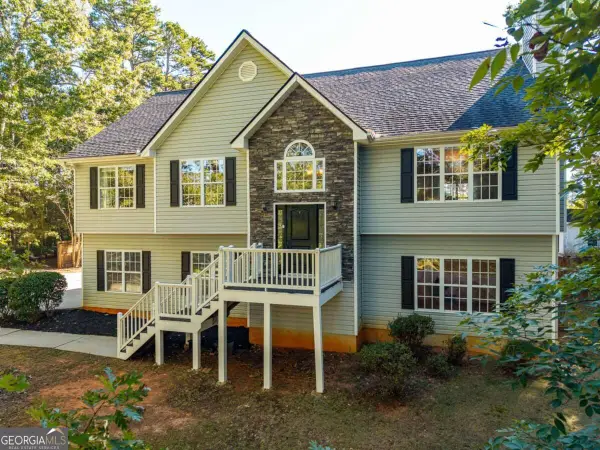 $499,000Active4 beds 3 baths3,426 sq. ft.
141 Riverstone Way #205, Jasper, GA 30143
MLS# 10855344Listed by: Crye-Leike, Realtors - New
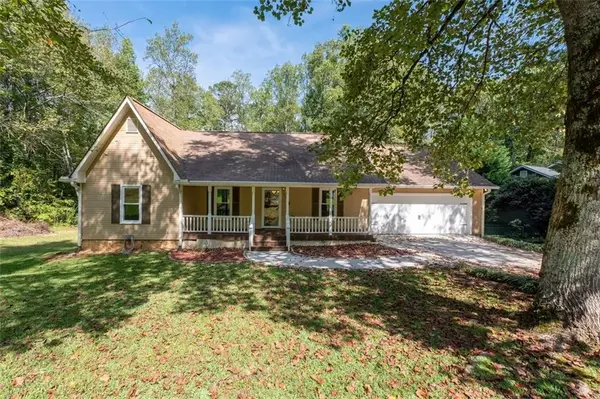 $425,000Active3 beds 3 baths2,142 sq. ft.
109 Piney Ridge Road, Jasper, GA 30143
MLS# 7845330Listed by: COLDWELL BANKER REALTY - New
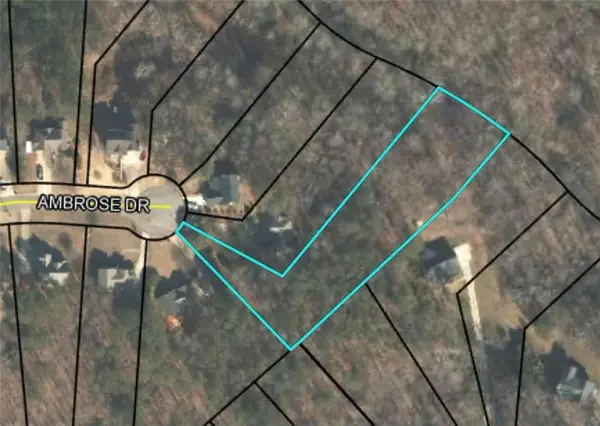 Listed by ERA$69,900Active1.39 Acres
0 Ambrose Drive, Jasper, GA 30143
MLS# 7845232Listed by: ERA SUNRISE REALTY - New
 $795,000Active3 beds 2 baths2,138 sq. ft.
1608 Thompson Lane, Jasper, GA 30143
MLS# 10854048Listed by: Keller Williams Realty - New
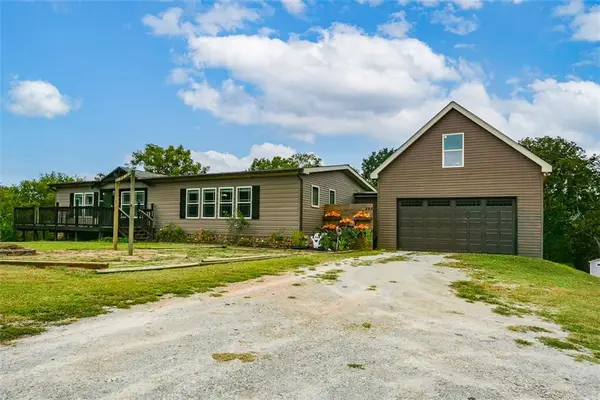 $526,900Active3 beds 2 baths1,800 sq. ft.
500 Worley, Jasper, GA 30143
MLS# 7845068Listed by: RE/MAX TOWN & COUNTRY - New
 $57,400Active1.24 Acres
0 Blackhawk Place, Jasper, GA 30143
MLS# 7845202Listed by: ZELLERMAN - New
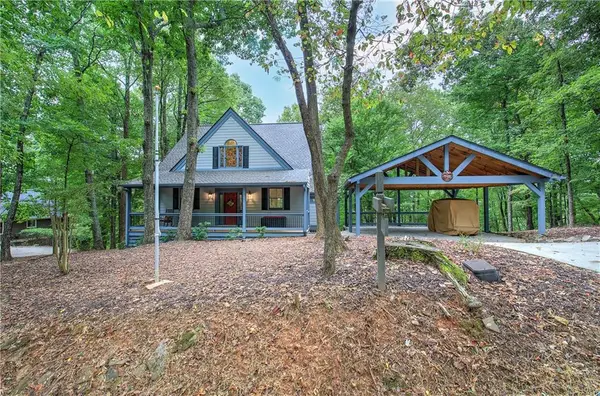 $429,900Active3 beds 3 baths2,075 sq. ft.
225 Grandview Trail, Jasper, GA 30143
MLS# 7834333Listed by: CRAFT, INC. - New
 $51,500Active1.51 Acres
0 Hunters Ridge Road, Jasper, GA 30143
MLS# 7845061Listed by: ZELLERMAN


Protect your home and budget from life's surprises with an Assurant Home Warranty, backed by a partner that supports you through every step of homeownership. Explore Plans.
© 2023 - 2026 ERA Franchise Systems LLC. All rights reserved. ERA Franchise Systems LLC fully supports the principles of the Fair Housing Act and the Equal Opportunity Act. ERA, ERA Real Estate powered, and their respective logos are registered service marks of ERA Franchise Systems LLC. Each office is independently owned and operated.