
1682 Fairview Road Road, Jasper, GA 30143
Local realty services provided by:ERA Kings Bay Realty
1682 Fairview Road Road,Jasper, GA 30143
$929,900
- 3 Beds
- 3 Baths
- 2,574 sq. ft.
- Single family
- Active
Listed by: patsy carver
Office: re/max town & country jasper
MLS#:10798777
Source:METROMLS
Price summary
- Price:$929,900
- Price per sq. ft.:$361.27
About this home
Experience the perfect blend of modern farmhouse living and country charm in this stunning custom home that is only 2 years old and shows like new! Conveniently located just minutes from Highway 515 in Jasper, you'll enjoy easy access to shopping, dining, and commuting while coming home to your own private retreat. Nestled on 7.13 beautiful acres, this property offers the peaceful lifestyle so many buyers are searching for. A picturesque creek winds through the property, providing the perfect place for children to explore, splash, and make lifelong memories. Towering hardwoods surround the home, creating exceptional privacy and a serene mountain setting. The impressive covered outdoor living area is designed for year-round entertaining with plenty of space for dining, relaxing, grilling, and enjoying family gatherings while watching the deer and other animals play! This property is ideal for those dreaming of a small hobby farm. Bring your horses or continue enjoying the current setup with goats, chickens, and even a family cow! The open space creates endless opportunities for gardening, raising animals, or simply enjoying the outdoors. Additional features include: Only 2 years old - immaculate condition 7.13 private acres Beautiful creek for children to enjoy Expansive covered outdoor living area Fenced areas for livestock Raised garden beds Plenty of room to roam, play, and explore Minutes to Hwy. 515, Jasper, restaurants, shopping, and schools If you've been searching for a property that offers the perfect combination of modern luxury, privacy, acreage, and the freedom to enjoy country living without sacrificing convenience, this exceptional farmhouse is one you won't want to miss. The main level includes three bedrooms and two full bathrooms, including an oversized primary suite with expansive dual walk-in closets, separate vanities with tile flooring, a relaxing soaking tub, and a beautifully appointed walk-in shower with multiple shower heads. Two generously sized secondary bedrooms are located on the opposite side of the home and share a well-designed full bath. A spacious laundry and mudroom with distinctive brick-pattern flooring adds both style and functionality. Upstairs, the versatile loft offers endless possibilities as a media room, home office, playroom, hobby space, or additional living area and is complemented by its own full bathroom. The outdoor living spaces are equally inviting, featuring a covered patio with a warm wood beadboard ceiling and a double-sided fireplace, creating the perfect setting for year-round entertaining or relaxing....
Contact an agent
Home facts
- Year built:2024
- Listing ID #:10798777
- Updated:July 05, 2026 at 10:59 AM
Rooms and interior
- Bedrooms:3
- Total bathrooms:3
- Full bathrooms:3
- Flooring:Stone, Vinyl
- Kitchen Description:Breakfast Area, Breakfast Bar, Dishwasher, Microwave, Oven/Range (Combo), Refrigerator, Solid Surface Counters, Walk-in Pantry
- Bedroom Description:Master On Main Level, Walk-In Closet(s)
- Living area:2,574 sq. ft.
Heating and cooling
- Cooling:Ceiling Fan(s), Central Air
- Heating:Central, Electric
- Central air:Yes
Structure and exterior
- Roof:Composition
- Year built:2024
- Building area:2,574 sq. ft.
- Lot area:7.13 Acres
- Lot Features:Level, Private, Sloped
- Architectural Style:Craftsman, Ranch
- Construction Materials:Concrete
- Exterior Features:Deck/Patio, Garden
- Levels:2 Story
Schools
- High school:Pickens
- Middle school:Pickens
- Elementary school:Tate
Utilities
- Water:Public, Water Available
- Sewer:Septic Tank
Finances and disclosures
- Price:$929,900
- Price per sq. ft.:$361.27
- Tax amount:$5,783 (2025)
Features and amenities
- Appliances:Dishwasher, Microwave, Oven/Range (Combo), Refrigerator
- Laundry features:In Hall, In Mud Room, Laundry
- Amenities:Carbon Monoxide Detector(s), Double Pane Windows, Smoke Detector(s), Vaulted Ceiling(s)
Parking
- Total parking spaces:4
- Parking description:Garage, RV / Boat Parking
- Garage:Yes
 2026 Georgia MLS. All rights reserved. Information Deem Reliable But Not Guaranteed July 5, 2026
New listings near 1682 Fairview Road Road
- New
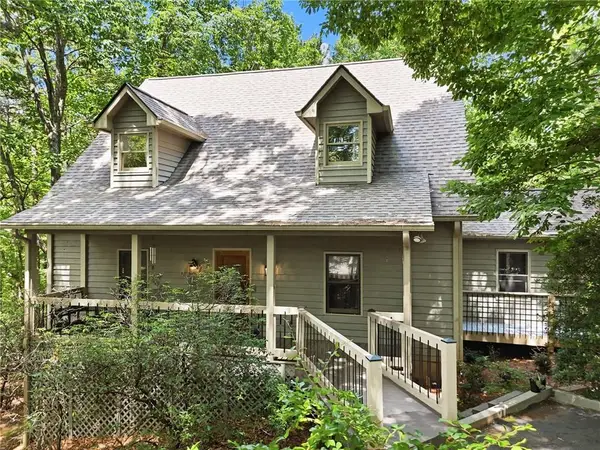 $515,000Active5 beds 3 baths2,438 sq. ft.
278 Bellflower Drive, Jasper, GA 30143
MLS# 7797090Listed by: KELLER WILLIAMS REALTY ATL NORTH - New
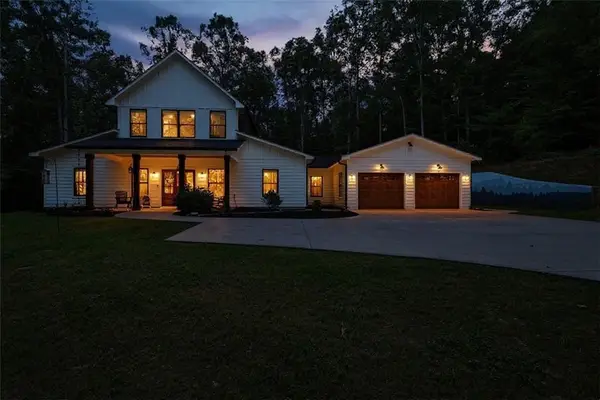 $929,900Active3 beds 3 baths2,574 sq. ft.
1684 Fairview Road, Jasper, GA 30143
MLS# 7797929Listed by: RE/MAX TOWN & COUNTRY 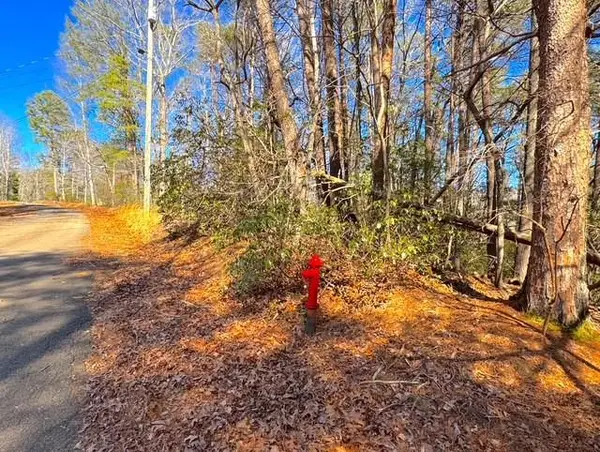 $29,000Active0.59 Acres
00 Horse Cove Court, Jasper, GA 30143
MLS# 7721089Listed by: REALTY OF AMERICA, LLC- New
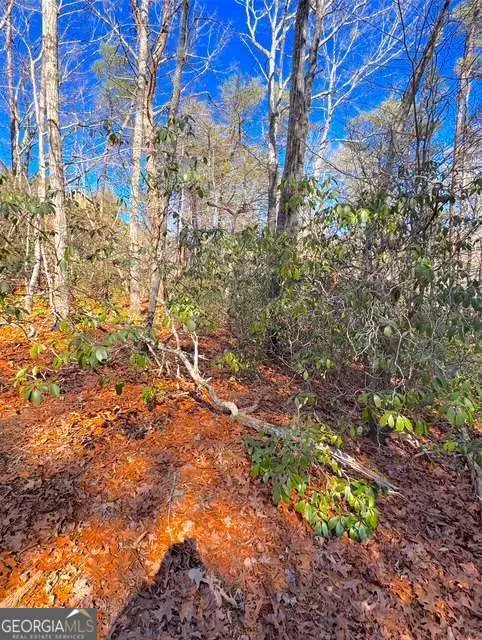 $29,000Active0.59 Acres
00 Horse Cove Court, Jasper, GA 30143
MLS# 10798560Listed by: Realty of America - New
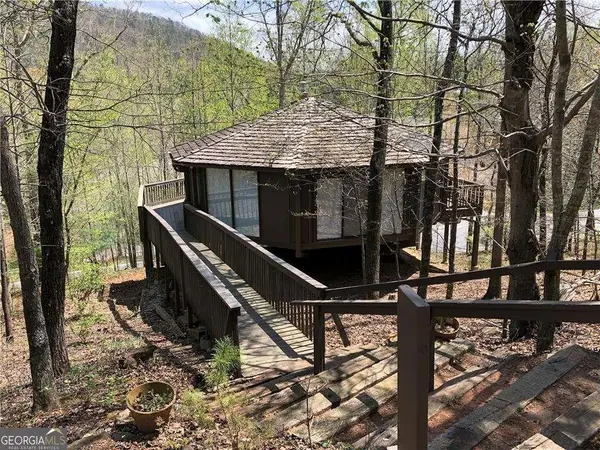 $334,900Active2 beds 2 baths1,173 sq. ft.
40 Treetopper Lane, Jasper, GA 30143
MLS# 7798746Listed by: MAXIMA REALTY LLC - New
 $2,500Active1.02 Acres
142 Deer Run Ridge Lot # 6298, Jasper, GA 30143
MLS# 10798182Listed by: eXp Realty - New
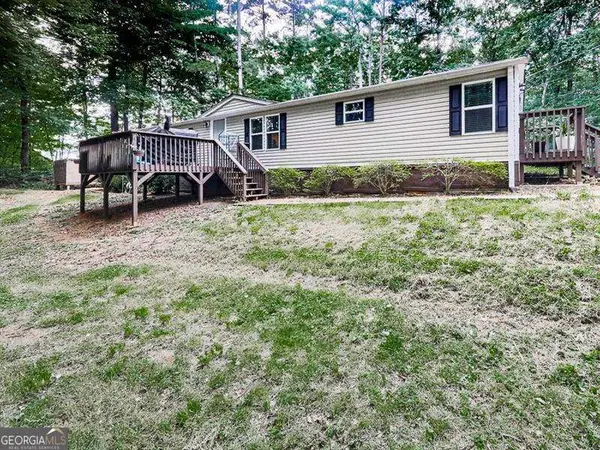 $285,000Active4 beds 2 baths1,550 sq. ft.
164 Mountain Lake Drive, Jasper, GA 30143
MLS# 10797823Listed by: Atlanta Communities - New
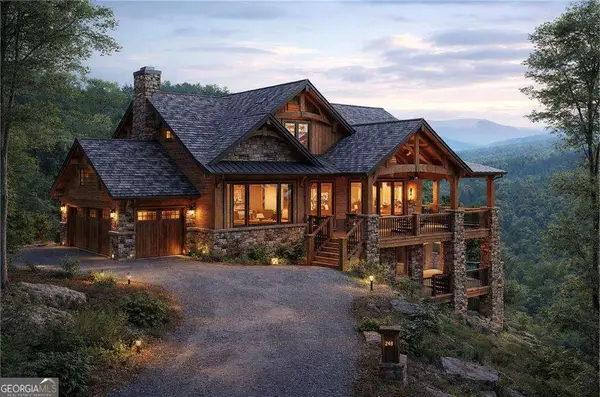 $55,000Active4.52 Acres
249 Owl Ridge Way, Jasper, GA 30143
MLS# 10797185Listed by: Keller Williams Realty First Atlanta - New
 $149,000Active3 beds 2 baths1,680 sq. ft.
185 Refuge Valley Road, Jasper, GA 30143
MLS# 10796913Listed by: Clickit Realty Inc.


Protect your home and budget from life's surprises with an Assurant Home Warranty, backed by a partner that supports you through every step of homeownership. Explore Plans.
© 2023 - 2026 ERA Franchise Systems LLC. All rights reserved. ERA Franchise Systems LLC fully supports the principles of the Fair Housing Act and the Equal Opportunity Act. ERA, ERA Real Estate powered, and their respective logos are registered service marks of ERA Franchise Systems LLC. Each office is independently owned and operated.