
1684 Fairview Road, Jasper, GA 30143
Local realty services provided by:ERA Hirsch Real Estate Team
Listed by: patsy carver
Office: re/max town & country jasper
MLS#:10875773
Source:METROMLS
Price summary
- Price:$899,900
- Price per sq. ft.:$349.61
About this home
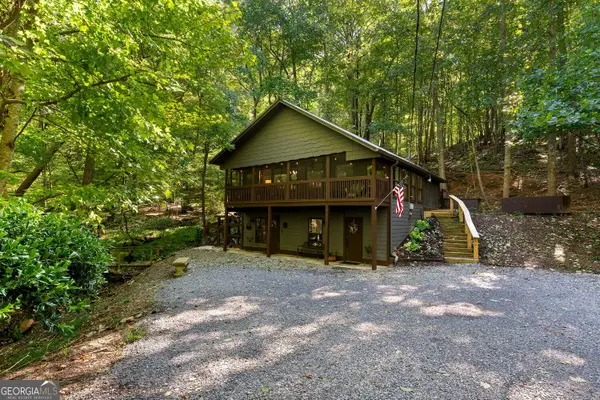
Modern Farmhouse on 7.13 Acres with Creek Jasper, Georgia Welcome to 1684 Fairview Road, where modern farmhouse living meets the beauty of North Georgia. Built just two years ago, this move-in-ready home sits on 7.13 acres featuring a peaceful creek where kids can splash, explore, and make lasting memories, along with mature trees and a private setting just minutes from Highway 515 and downtown Jasper. A long private driveway welcomes you home, creating a sense of privacy from the moment you arrive. Whether you're enjoying your morning coffee on the front porch, spending the afternoon by the creek, or relaxing as the sun sets over your property, this home offers the peaceful lifestyle you've been searching for. Designed for both everyday living and entertaining, the open-concept floor plan is filled with natural light and quality craftsmanship throughout. The spacious kitchen serves as the heart of the home, offering plenty of room to gather with family and friends while overlooking the surrounding property. The main level features three bedrooms and two full bathrooms, including an oversized primary suite with expansive dual walk-in closets, separate vanities with tile flooring, a relaxing soaking tub, and a beautifully appointed walk-in shower with multiple shower heads. Two generously sized secondary bedrooms are located on the opposite side of the home and share a well-designed full bathroom. A spacious laundry and mudroom with distinctive brick-pattern flooring adds both style and functionality. Upstairs, the versatile loft with its own full bathroom provides flexible space for a media room, home office, playroom, hobby room, guest suite, or additional living area. Step outside and enjoy the covered outdoor living area featuring a warm wood beadboard ceiling and a double-sided fireplace-perfect for relaxing or entertaining throughout the year. The property also includes fenced areas for livestock, raised garden beds, and plenty of space to enjoy the outdoors, whether you're gardening, raising animals, exploring the creek, or simply taking in the beauty of your surroundings. Property Features: *Modern farmhouse built only 2 years ago *7.13 acres *Peaceful creek *Long private driveway *Open-concept floor plan *Main-level primary suite *Oversized primary suite with dual walk-in closets *Covered outdoor living area with double-sided fireplace *Fenced areas for livestock *Raised garden beds *Minutes from Highway 515, downtown Jasper, restaurants, shopping, and schools If you've been searching for a move-in-ready farmhouse with acreage in Jasper, Georgia, this exceptional property offers the perfect combination of modern construction, privacy, and convenience in the heart of North Georgia. Schedule your private showing today and experience everything 1684 Fairview Road has to offer....
Contact an agent
Home facts
- Year built:2024
- Subdivision & Development:N/A
- Listing ID #:10875773
- Updated:October 21, 2026 at 12:37 PM
Rooms and interior
- Bedrooms:3
- Total bathrooms:3
- Full bathrooms:3
- Flooring:Vinyl
- Kitchen Description:Breakfast Area, Breakfast Bar, Dishwasher, Microwave, Refrigerator, Walk-in Pantry
- Bedroom Description:Master On Main Level, Walk-In Closet(s)
- Living area:2,574 sq. ft.
Heating and cooling
- Cooling:Ceiling Fan(s), Central Air
- Heating:Central, Electric
- Central air:Yes
Structure and exterior
- Roof:Composition
- Year built:2024
- Building area:2,574 sq. ft.
- Lot area:7.13 Acres
- Architectural Style:Craftsman
- Construction Materials:Concrete
- Exterior Features:Deck/Patio, Garden
- Levels:2 Story
Schools
- High school:Pickens
- Middle school:Pickens
- Elementary school:Tate
Utilities
- Water:Public, Water Available
- Sewer:Septic Tank
Finances and disclosures
- Price:$899,900
- Price per sq. ft.:$349.61
- Tax amount:$5,783 (2025)
Features and amenities
- Appliances:Dishwasher, Microwave, Refrigerator, Washer
- Laundry features:In Hall, In Mud Room, Laundry, Washer
- Amenities:Carbon Monoxide Detector(s), Double Pane Windows, Smoke Detector(s), Vaulted Ceiling(s)
Parking
- Total parking spaces:8
- Parking description:Garage, RV / Boat Parking
- Garage:Yes
 2026 Georgia MLS. All rights reserved. Information Deem Reliable But Not Guaranteed October 21, 2026
New listings near 1684 Fairview Road
- New
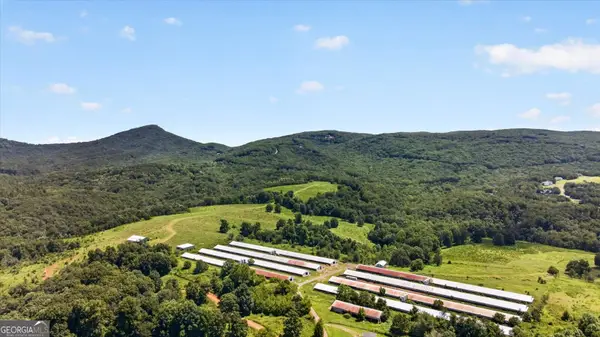 $1,200,000Active-- beds -- baths
1068 Stivers Road, Jasper, GA 30143
MLS# 10876228Listed by: Keller Williams Realty North Atlanta - New
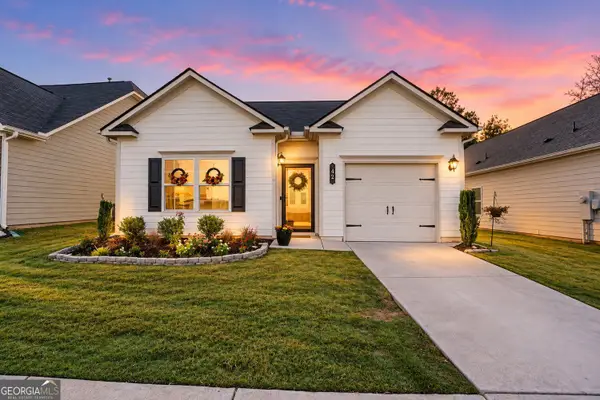 $339,000Active3 beds 2 baths1,302 sq. ft.
42 Kimberlys Crossing, Jasper, GA 30143
MLS# 10875581Listed by: BHHS Georgia Properties - New
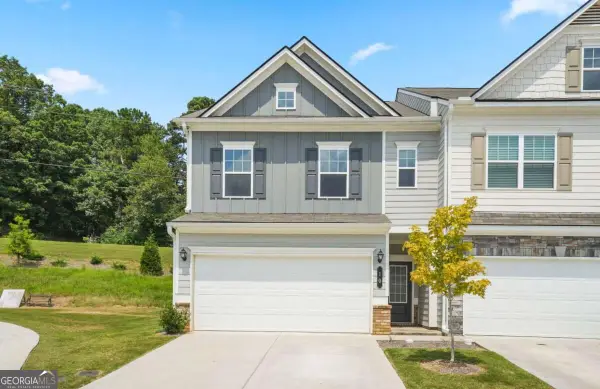 $298,000Active3 beds 2 baths2,208 sq. ft.
10 Kane Drive, Jasper, GA 30143
MLS# 10875195Listed by: AMS PRIME REALTY - New
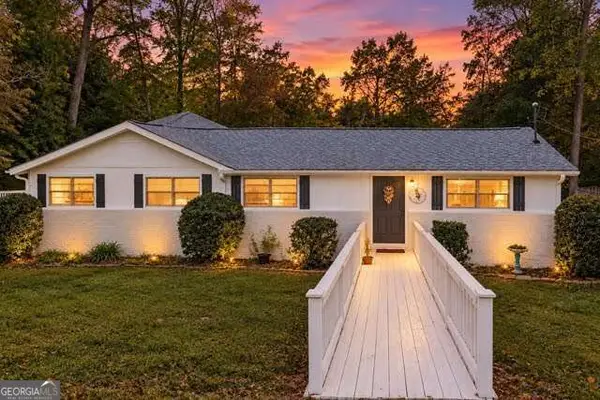 $339,000Active-- beds -- baths
588 Hood Road, Talking Rock, GA 30175
MLS# 10874506Listed by: RE/MAX Town & Country - New
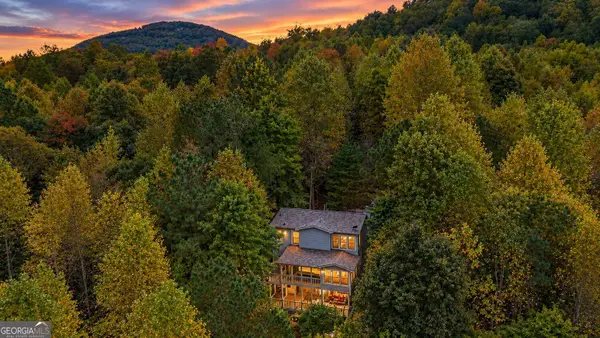 $435,000Active3 beds 3 baths2,315 sq. ft.
85 Post Oak Lane, Jasper, GA 30143
MLS# 10874441Listed by: BHHS Georgia Properties - New
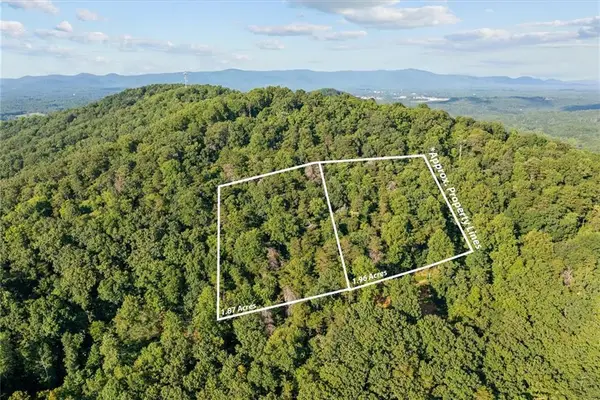 $59,900Active3.83 Acres
Lt 4-5 Fire Tower Road, Jasper, GA 30143
MLS# 7855296Listed by: SELLING NORTH GEORGIA REALTY - New
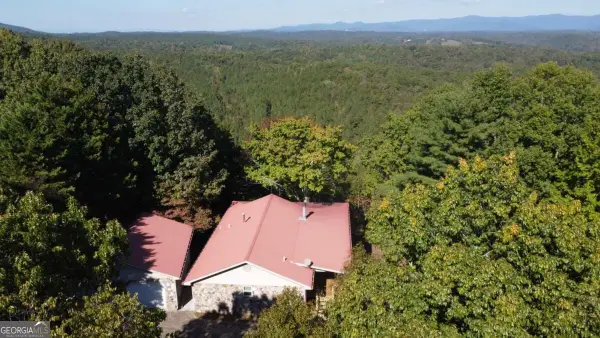 $799,900Active2 beds 2 baths1,232 sq. ft.
395 Skylark Way, Jasper, GA 30143
MLS# 10874297Listed by: Red Rhino Realty - New
 $50,000Active0.13 Acres
315 Falcon Heights Lane, Jasper, GA 30143
MLS# 7855034Listed by: RE/MAX FIVE STAR - New
 $400,000Active2 beds 2 baths1,368 sq. ft.
300 Frost Pine Circle, Jasper, GA 30143
MLS# 10873918Listed by: eXp Realty


Protect your home and budget from life's surprises with an Assurant Home Warranty, backed by a partner that supports you through every step of homeownership. Explore Plans.
© 2023 - 2026 ERA Franchise Systems LLC. All rights reserved. ERA Franchise Systems LLC fully supports the principles of the Fair Housing Act and the Equal Opportunity Act. ERA, ERA Real Estate powered, and their respective logos are registered service marks of ERA Franchise Systems LLC. Each office is independently owned and operated.