
190 Poplar Drive N, Jasper, GA 30143
Local realty services provided by:ERA Towne Square Realty, Inc.
190 Poplar Drive N,Jasper, GA 30143
$370,000
- 3 Beds
- 4 Baths
- 2,638 sq. ft.
- Single family
- Active
Listed by: mark spain, rachel collins
Office: mark spain real estate
MLS#:7806736
Source:FIRSTMLS
Price summary
- Price:$370,000
- Price per sq. ft.:$140.26
About this home
Escape to the mountains in this charming rustic retreat, where cozy living meets seasonal mountain views! With a roof one year old, this home offers the perfect setting to enjoy all four seasons in North Georgia.
Whether you're sipping your morning coffee in the enclosed sunroom, entertaining on the upper back deck, or gathering with family and friends on the expansive lower deck, you'll love the peaceful mountain setting, especially as the fall colors arrive and winter reveals beautiful seasonal mountain views.
Inside, the main level features a desirable split-bedroom floor plan. The living room is anchored by a stunning stone fireplace and hardwood flooring throughout.
Upstairs, you'll find a versatile loft with a half bathroom, making it an ideal home office, reading nook, or cozy lounge. Just off the loft is a generously sized bonus room that could easily serve as a playroom, hobby room, or even a fourth bedroom by adding a closet. Two new skylights with remote-controlled blinds fill the space with natural light while allowing you to adjust the ambiance with ease.
The finished lower level offers even more flexible living space with a third bedroom, full bathroom, and French doors leading directly to the spacious lower deck. Whether used as a guest suite, media room, or entertainment area, this level provides endless possibilities.
Although this home feels like a private mountain escape, you're just 10 minutes from downtown Jasper and only 12 minutes to Hwy 515, providing convenient access to shopping, dining, and everyday essentials. It's the perfect balance of peaceful mountain living and modern convenience....
Contact an agent
Home facts
- Year built:2004
- Subdivision & Development:Talking Rock Valley
- Listing ID #:7806736
- Updated:September 06, 2026 at 01:27 PM
Rooms and interior
- Bedrooms:3
- Total bathrooms:4
- Full bathrooms:3
- Half bathrooms:1
- Flooring:Carpet, Hardwood, Laminate
- Dining Description:Open Concept
- Bathrooms Description:Soaking Tub, Tub/Shower Combo
- Kitchen Description:Country Kitchen, Dishwasher, Disposal, Eat-in Kitchen, Electric Cooktop, Electric Oven, Microwave, Refrigerator
- Bedroom Description:Split Bedroom Plan
- Basement Description:Partial
- Living area:2,638 sq. ft.
Heating and cooling
- Cooling:Central Air
- Heating:Central
- Central air:Yes
Structure and exterior
- Roof:Shingle
- Year built:2004
- Building area:2,638 sq. ft.
- Lot area:2.25 Acres
- Lot Features:Back Yard, Level, Sloped, Wooded
- Architectural Style:Farmhouse, Ranch, Traditional
- Construction Materials:HardiPlank Type
- Exterior Features:Covered, Deck, Glass Enclosed
- Levels:1.5 Story
Schools
- High school:Pickens
- Middle school:Pickens County
- Elementary school:Pickens - Other
Utilities
- Water:Water Available, Well
- Sewer:Septic Tank
Finances and disclosures
- Price:$370,000
- Price per sq. ft.:$140.26
- Tax amount:$2,539 (2025)
Features and amenities
- Appliances:Intercom
- Laundry features:Main Level
Parking
- Total parking spaces:2
- Parking description:Drive Under Main Level, Garage, Garage Faces Side, On Street, Parking Pad
- Garage spaces:2
 Listings identified with the FMLS IDX logo come from FMLS and are held by brokerage firms other than the owner of this website. The listing brokerage is identified in any listing details. Information is deemed reliable but is not guaranteed. If you believe any FMLS listing contains material that infringes your copyrighted work please click here (https://www.fmls.com/dmca) to review our DMCA policy and learn how to submit a takedown request. ©2026 First Multiple Listing Service, Inc.
New listings near 190 Poplar Drive N
- Coming Soon
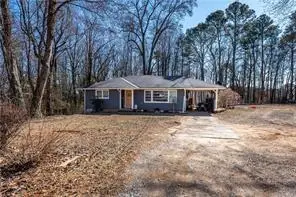 $265,000Coming Soon3 beds 1 baths1,152 sq. ft.
35 Collins Road, Jasper, GA 30143
MLS# 7831443Listed by: CENTURY 21 LINDSEY AND PAULEY - Coming Soon
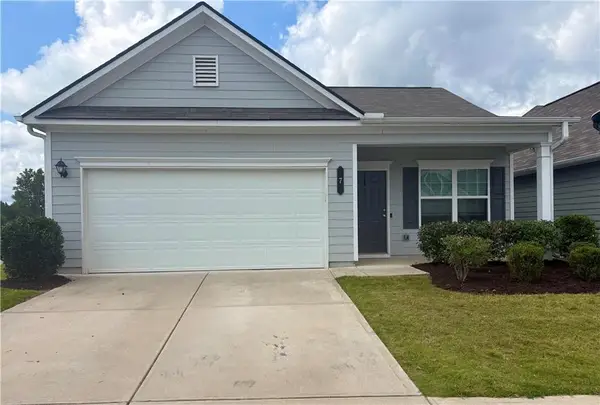 $339,000Coming Soon3 beds 2 baths1,501 sq. ft.
7 Crossroad Circle, Jasper, GA 30143
MLS# 7829887Listed by: ATLANTA COMMUNITIES - New
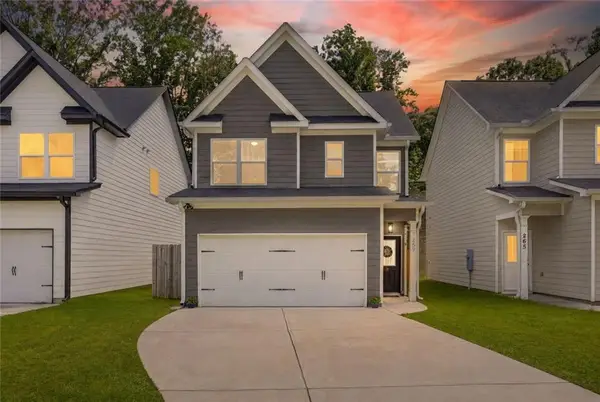 $335,000Active3 beds 3 baths1,472 sq. ft.
259 Hood Park Drive, Jasper, GA 30143
MLS# 7833420Listed by: BHGRE METRO BROKERS - New
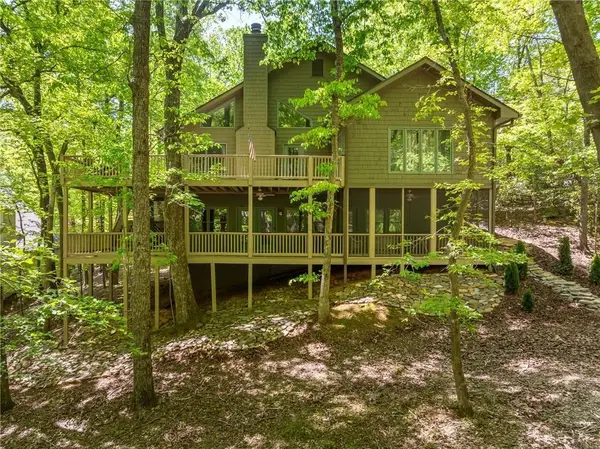 $599,900Active4 beds 3 baths3,781 sq. ft.
11 Cherokee Camp Trail, Jasper, GA 30143
MLS# 7832978Listed by: BENT TREE COMMUNITY REALTY INC. - New
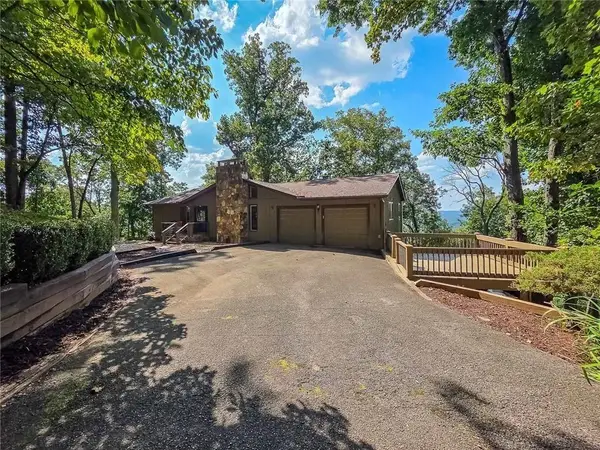 $629,000Active3 beds 3 baths3,086 sq. ft.
493 Starcross Lane, Jasper, GA 30143
MLS# 7832199Listed by: BERKSHIRE HATHAWAY HOMESERVICES GEORGIA PROPERTIES - New
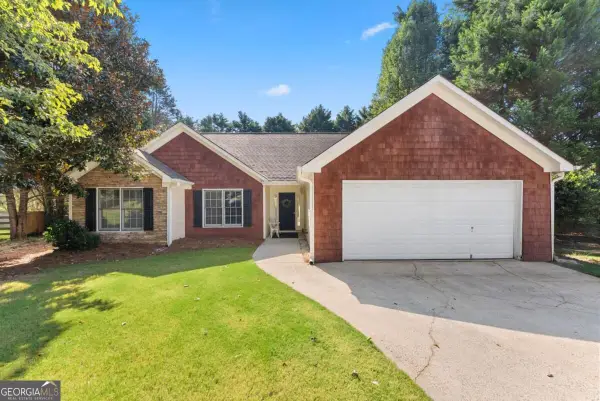 $305,000Active3 beds 2 baths1,206 sq. ft.
126 Arbor Hills Place, Talking Rock, GA 30175
MLS# 10840189Listed by: Anchor Real Estate Advisors - New
 $64,500Active5.25 Acres
0 Outback Road, Jasper, GA 30143
MLS# 10840039Listed by: Keller Williams Greater Athens  $1,000Active0.97 Acres
1128 Quail Cove Drive, Jasper, GA 30143
MLS# 10775261Listed by: Zach Taylor Real Estate- New
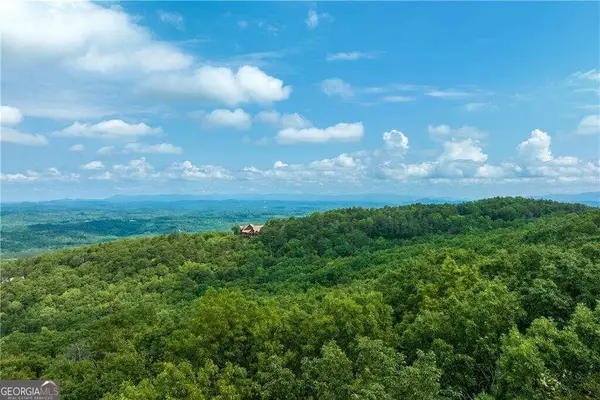 $131,140Active6.34 Acres
307 Stonehaven Court, Jasper, GA 30143
MLS# 10838747Listed by: Century 21 Lindsey & Pauley - New
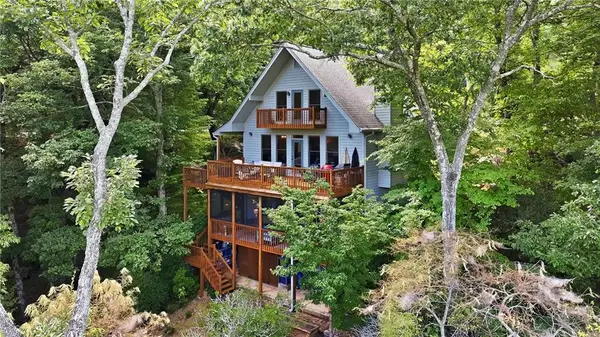 $589,000Active3 beds 3 baths2,743 sq. ft.
676 Alpine Drive, Jasper, GA 30143
MLS# 7830158Listed by: KELLER WILLIAMS REALTY ATLANTA PARTNERS


Protect your home and budget from life's surprises with an Assurant Home Warranty, backed by a partner that supports you through every step of homeownership. Explore Plans.
© 2023 - 2026 ERA Franchise Systems LLC. All rights reserved. ERA Franchise Systems LLC fully supports the principles of the Fair Housing Act and the Equal Opportunity Act. ERA, ERA Real Estate powered, and their respective logos are registered service marks of ERA Franchise Systems LLC. Each office is independently owned and operated.