
2175 Andes Ridge, Jasper, GA 30143
Local realty services provided by:ERA Kings Bay Realty
2175 Andes Ridge,Jasper, GA 30143
$875,000
- 3 Beds
- 3 Baths
- 2,370 sq. ft.
- Single family
- Active
Listed by: mike francis
Office: keller williams realty partners
MLS#:10892906
Source:METROMLS
Price summary
- Price:$875,000
- Price per sq. ft.:$369.2
- Monthly HOA dues:$119.17
About this home
Million dollar view... At the very top of Burnt Mountain in Jasper, Georgia, this gorgeous 3-bedroom, 3-full-bath cabin looks straight out over the valley below, with one ridgeline after another stretching to the horizon. It's one of the best views on the mountain, and you can see it from the decks, the sunroom, and right from the couch. The covered decks give you room to sit outside and take in the whole valley. The screened sunroom has rocking chairs, a stone fireplace, and that same long-range view. Inside, the two-story wall of windows is the first thing you notice in the great room. You can see the mountains from the dining table and the kitchen, too. The primary bedroom has a vaulted ceiling, and the bath has a massive glass-enclosed stone shower with a built-in bench. Downstairs, the game room has its own fireplace, more windows facing the valley, and direct access to the lower deck. Even down there, you still have the view.
Contact an agent
Home facts
- Year built:2018
- Subdivision & Development:Falling Waters
- Listing ID #:10892906
- Updated:November 19, 2026 at 11:28 PM
Rooms and interior
- Bedrooms:3
- Total bathrooms:3
- Full bathrooms:3
- Flooring:Laminate, Vinyl
- Dining Description:Seats 12+
- Bathrooms Description:Double Vanity
- Kitchen Description:Breakfast Bar, Country Kitchen, Dishwasher, Microwave, Refrigerator
- Bedroom Description:Walk-In Closet(s)
- Basement Description:Finished, Full
- Living area:2,370 sq. ft.
Heating and cooling
- Cooling:Central Air, Electric
- Heating:Central, Propane
- Central air:Yes
Structure and exterior
- Roof:Composition
- Year built:2018
- Building area:2,370 sq. ft.
- Lot area:5.29 Acres
- Lot Features:Level, Private, Sloped, Steep Slope
- Construction Materials:Wood Siding
- Exterior Features:Deck, Deck/Patio, Screened
- Levels:3+ Story
Schools
- High school:Gilmer
- Middle school:Clear Creek
- Elementary school:Clear Creek
Utilities
- Water:Private, Well
- Sewer:Septic Tank
Finances and disclosures
- Price:$875,000
- Price per sq. ft.:$369.2
- Tax amount:$4,491 (2025)
Features and amenities
- Appliances:Dishwasher, Dryer, Microwave, Refrigerator, Washer
- Laundry features:Dryer, Laundry Closet, Washer
- Amenities:Beamed Ceilings, Carbon Monoxide Detector(s), Double Pane Windows, Vaulted Ceiling(s), Wet Bar
Parking
- Total parking spaces:2
- Parking description:Kitchen Level, Parking Pad
 2026 Georgia MLS. All rights reserved. Information Deem Reliable But Not Guaranteed November 19, 2026
New listings near 2175 Andes Ridge
- Coming Soon
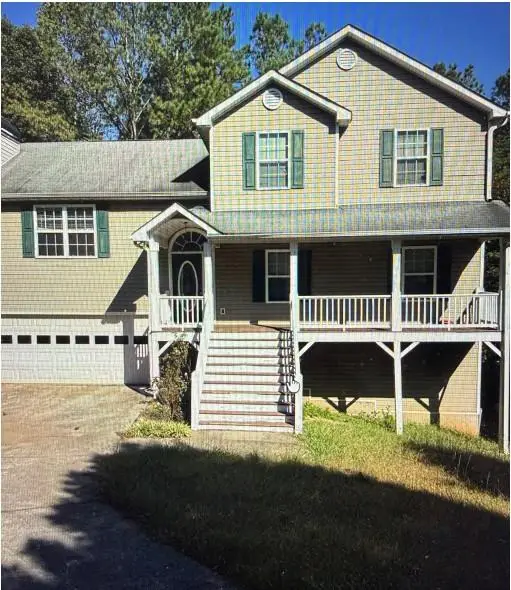 $385,000Coming Soon4 beds 3 baths2,064 sq. ft.
227 Danburg Court, Jasper, GA 30143
MLS# 7870576Listed by: MARK SPAIN REAL ESTATE - Coming Soon
 $385,000Coming Soon4 beds 3 baths2,064 sq. ft.
227 Danburg Court, Jasper, GA 30143
MLS# 10893312Listed by: Mark Spain Real Estate - Coming Soon
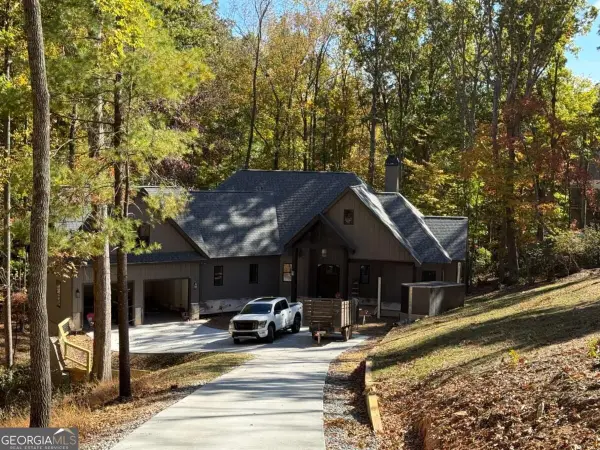 $1,149,000Coming Soon4 beds 4 baths3,800 sq. ft.
27 Padsett Court, Jasper, GA 30143
MLS# 10885563Listed by: RB Realty - Coming Soon
 $1,149,000Coming Soon4 beds 4 baths3,800 sq. ft.
27 Padsett Court, Jasper, GA 30143
MLS# 7859808Listed by: RB REALTY - New
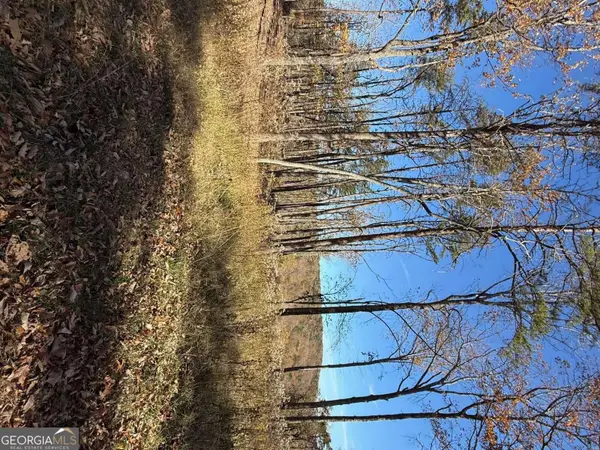 $12,900Active1.51 Acres
297 Oak Trace, Jasper, GA 30143
MLS# 10893308Listed by: Amanda Jo Realty Group - New
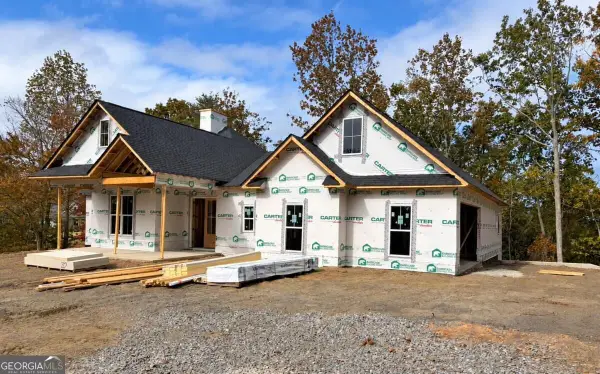 $789,900Active4 beds 3 baths2,800 sq. ft.
1020 Stoneledge Road, Jasper, GA 30143
MLS# 10893175Listed by: RE/MAX Town & Country Jasper - New
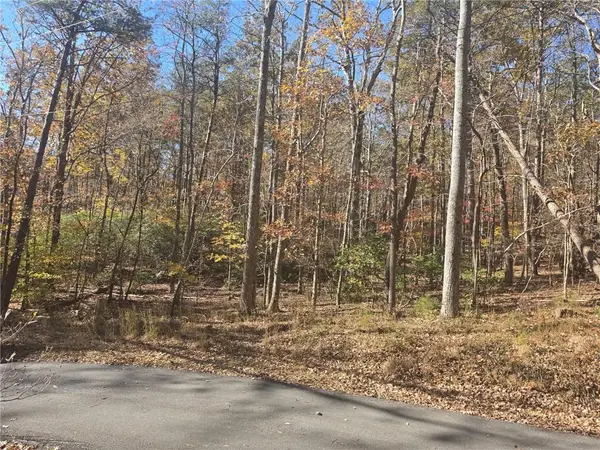 $27,500Active0.61 Acres
929 Sleepy Hollow Circle, Jasper, GA 30143
MLS# 7869976Listed by: PORCH PROPERTY GROUP, LLC - New
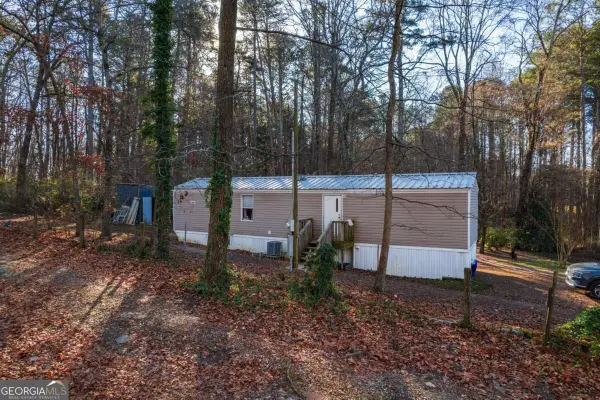 $135,000Active2 beds 1 baths750 sq. ft.
429 Moore Street, Jasper, GA 30143
MLS# 10892513Listed by: Coldwell Banker Realty - New
 $135,000Active2 beds 1 baths720 sq. ft.
43 Lambert Street, Jasper, GA 30143
MLS# 7869157Listed by: COLDWELL BANKER REALTY


Protect your home and budget from life's surprises with an Assurant Home Warranty, backed by a partner that supports you through every step of homeownership. Explore Plans.
© 2023 - 2026 ERA Franchise Systems LLC. All rights reserved. ERA Franchise Systems LLC fully supports the principles of the Fair Housing Act and the Equal Opportunity Act. ERA, ERA Real Estate powered, and their respective logos are registered service marks of ERA Franchise Systems LLC. Each office is independently owned and operated.