
34 Oakmont Drive, Jasper, GA 30143
Local realty services provided by:ERA Sunrise Realty
34 Oakmont Drive,Jasper, GA 30143
$450,000
- 3 Beds
- 2 Baths
- 1,400 sq. ft.
- Single family
- Active
Listed by: will taylor
Office: anchor real estate advisors, llc.
MLS#:7794274
Source:FIRSTMLS
Price summary
- Price:$450,000
- Price per sq. ft.:$321.43
About this home
Situated on 4.68± acres within the city limits of Jasper, this unique property offers a rare combination of space, convenience, and future potential. Originally consisting of multiple individual lots, the property has been combined into one expansive tract and offers exciting long-term possibilities, including potential future development. The classic 3-bedroom, 2-bath brick ranch is full of character and ready for its next chapter. Inside, you'll find a spacious family room that opens to the kitchen, as well as a separate den featuring a beautiful masonry fireplace with an insert—perfect for relaxing on cool evenings. Outside, the property continues to impress with a 30' x 40' workshop complete with power, water, and two roll-up doors, making it ideal for hobbies, storage, or a quiet small business. A two car carport provides additional covered parking, while the beautifully established landscape includes apple and Asian pear trees, blueberry bushes, and grapevines, creating a peaceful setting to enjoy year-round. With city water and natural gas already available, this property offers exceptional versatility whether you're looking for a primary residence, an investment opportunity, or land with future upside. Being sold AS-IS, this home is ready for someone to bring their vision and make it their own. Opportunities like this that offer acreage, utilities, and development potential inside the city limits are few and far between....
Contact an agent
Home facts
- Year built:1969
- Subdivision & Development:none
- Listing ID #:7794274
- Updated:August 15, 2026 at 01:28 PM
Rooms and interior
- Bedrooms:3
- Total bathrooms:2
- Full bathrooms:2
- Dining Description:Dining L, Open Concept
- Bathrooms Description:Tub/Shower Combo
- Kitchen Description:Cabinets Stain, Country Kitchen, Dishwasher, Gas Range, Laminate Counters, Range Hood, Refrigerator
- Bedroom Description:Master on Main
- Basement Description:Crawl Space
- Living area:1,400 sq. ft.
Heating and cooling
- Cooling:Ceiling Fan(s), Central Air
- Heating:Central
- Central air:Yes
Structure and exterior
- Roof:Shingle
- Year built:1969
- Building area:1,400 sq. ft.
- Lot area:4.68 Acres
- Lot Features:Back Yard, Corner Lot, Level
- Architectural Style:Ranch
- Construction Materials:Cement Siding
- Exterior Features:Courtyard, Deck, Patio, Storage
- Levels:1 Story
Schools
- High school:Pickens
- Middle school:Pickens - Other
- Elementary school:Harmony - Pickens
Utilities
- Water:Public, Water Available
- Sewer:Septic Tank, Sewer Available
Finances and disclosures
- Price:$450,000
- Price per sq. ft.:$321.43
- Tax amount:$2,799 (2025)
Features and amenities
- Laundry features:In Hall, In Kitchen
Parking
- Total parking spaces:2
- Parking description:Attached, Covered, Driveway, Garage
- Garage spaces:2
 Listings identified with the FMLS IDX logo come from FMLS and are held by brokerage firms other than the owner of this website. The listing brokerage is identified in any listing details. Information is deemed reliable but is not guaranteed. If you believe any FMLS listing contains material that infringes your copyrighted work please click here (https://www.fmls.com/dmca) to review our DMCA policy and learn how to submit a takedown request. ©2026 First Multiple Listing Service, Inc.
New listings near 34 Oakmont Drive
- New
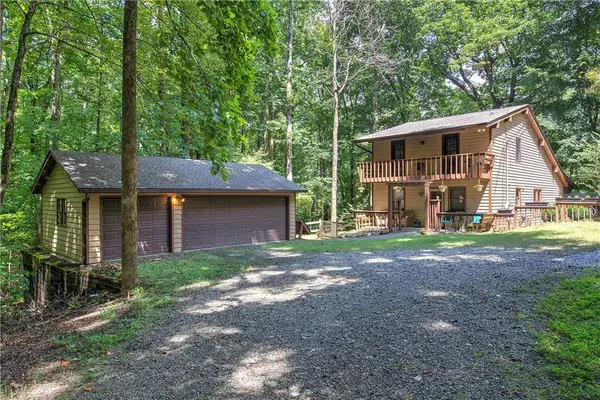 $319,000Active2 beds 2 baths1,757 sq. ft.
581 Crippled Oak Trail, Jasper, GA 30143
MLS# 7817677Listed by: CRAFT, INC. - New
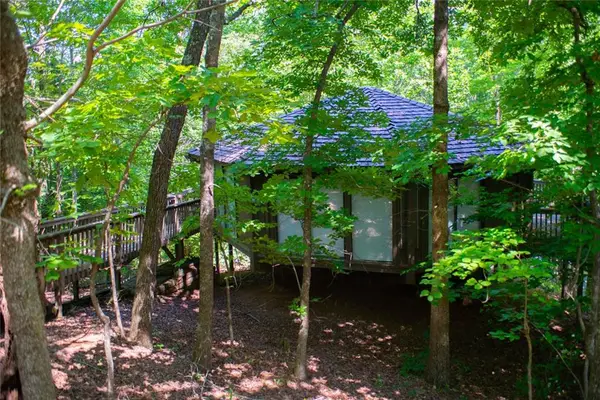 $324,900Active2 beds 2 baths1,173 sq. ft.
40 Treetopper Lane, Jasper, GA 30143
MLS# 7822123Listed by: MAXIMA REALTY LLC - New
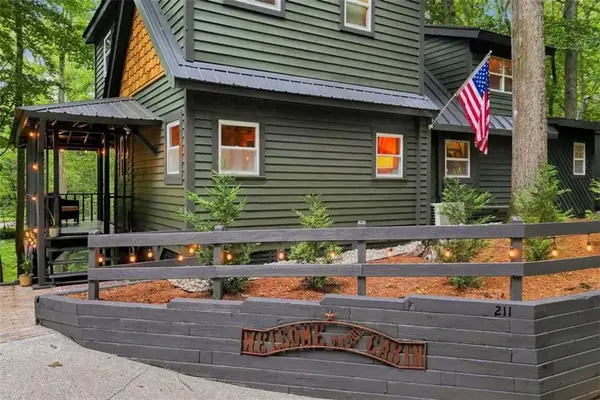 $460,000Active1 beds 2 baths1,060 sq. ft.
211 Poplar Drive S, Jasper, GA 30143
MLS# 7821978Listed by: KELLER WILLIAMS ELEVATE - New
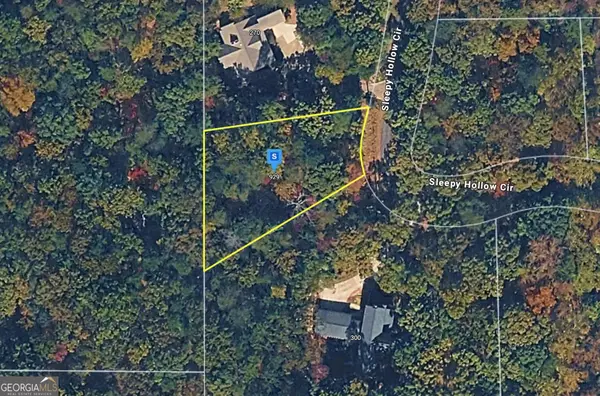 $29,999Active0.61 Acres
929 Sleepy Hollow Cir, Jasper, GA 30143
MLS# 10825653Listed by: Landmark Realty Group - New
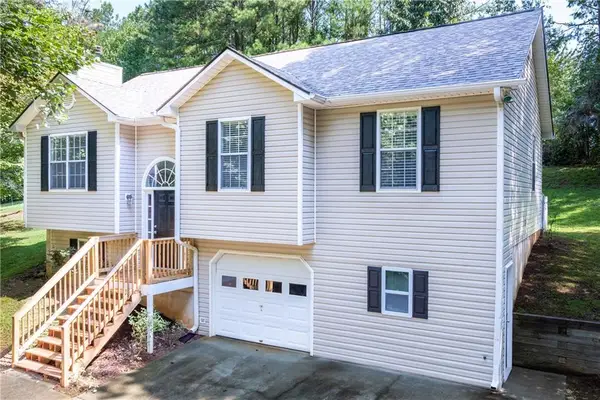 $379,900Active4 beds 3 baths1,503 sq. ft.
1230 Hobson Road, Jasper, GA 30143
MLS# 7818324Listed by: MINT REALTY SERVICE, LLC - New
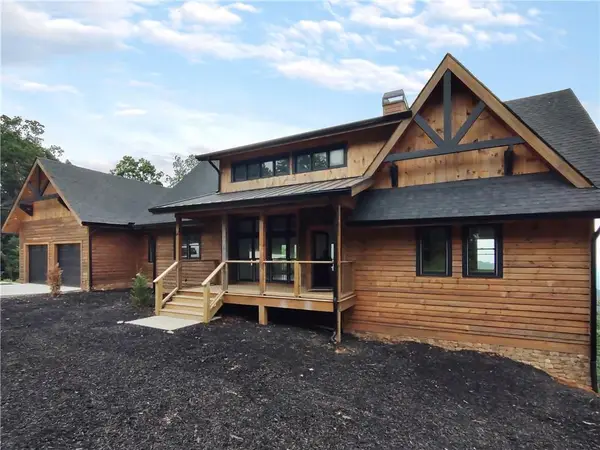 $825,000Active4 beds 5 baths
5510 Monument Road, Jasper, GA 30143
MLS# 7820836Listed by: HARRIS REAL ESTATE SERVICE, INC. - New
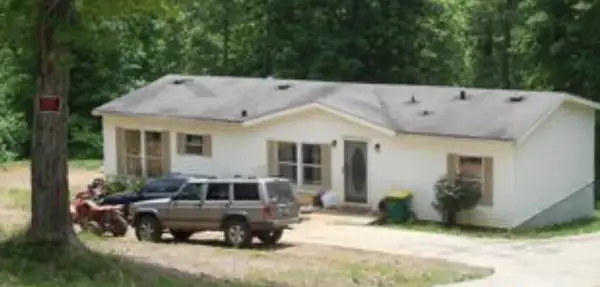 $184,000Active3 beds 2 baths1,452 sq. ft.
119 Ridge Crest Drive, Jasper, GA 30143
MLS# 435153Listed by: REMAX TOWN & COUNTRY - JASPER - New
 $184,000Active3 beds 2 baths1,456 sq. ft.
119 Ridge Crest Drive #16, Jasper, GA 30143
MLS# 10825030Listed by: RE/MAX Town & Country Jasper - New
 $815,000Active4 beds 5 baths3,406 sq. ft.
5388 Monument Road, Jasper, GA 30143
MLS# 10825049Listed by: Harris Real Estate Services - New
 $350,000Active3 beds 3 baths
321 Hood Park Drive, Jasper, GA 30143
MLS# 10824848Listed by: Atlanta Communities


Protect your home and budget from life's surprises with an Assurant Home Warranty, backed by a partner that supports you through every step of homeownership. Explore Plans.
© 2023 - 2026 ERA Franchise Systems LLC. All rights reserved. ERA Franchise Systems LLC fully supports the principles of the Fair Housing Act and the Equal Opportunity Act. ERA, ERA Real Estate powered, and their respective logos are registered service marks of ERA Franchise Systems LLC. Each office is independently owned and operated.