
3411 W State Rte 53 W, Jasper, GA 30143
Local realty services provided by:ERA Hirsch Real Estate Team
3411 W State Rte 53 W,Jasper, GA 30143
$480,000
- 4 Beds
- 3 Baths
- 2,207 sq. ft.
- Single family
- Coming Soon
Listed by: anne meding
Office: virtual properties realty.com
MLS#:10848484
Source:METROMLS
Price summary
- Price:$480,000
- Price per sq. ft.:$217.49
About this home
SPACE, FLEXIBILITY, INCOME POTENTIAL & COMMERCIAL POTENTIAL ON 2 LEVEL ACRES! Welcome home to this spacious brick ranch with a durable metal roof, situated on approximately 2 beautiful, level acres with NO HOA! The home features 3 bedrooms and 2 updated full baths, a large den with a cozy fireplace, bright sunroom, oversized bonus room, eat-in kitchen with an abundance of cabinetry, lots of natural lighting plus a generously sized laundry room with additional storage. One of the standout features is the 1-bedroom, 1-bath guest suite, complete with its own private entrance, accessible ramp, full kitchen and living area. Ideal for extended family, guests, a private home office, or potentially as an income-producing rental. Outside, there is plenty of room to spread out and enjoy country-style living. The property includes multiple outbuildings, a fenced area perfect for pets, and mature pecan and magnolia trees that add beauty and Southern charm. With approximately two-level acres, there is room for gardening, animals, recreation, or creating the mini farm you've always wanted. Conveniently located just 1.5 miles off 515 while offering the freedom and privacy of acreage, this unique property provides endless possibilities for multi-generational living, additional income, hobbies, storage, or simply enjoying more space. No HOA! Seller is open to considering multiple financing options and structures, subject to acceptable terms. Come see the possibilities this special property has to offer!...
Contact an agent
Home facts
- Year built:1966
- Subdivision & Development:None-Acreage
- Listing ID #:10848484
- Updated:September 18, 2026 at 01:32 AM
Rooms and interior
- Bedrooms:4
- Total bathrooms:3
- Full bathrooms:3
- Flooring:Vinyl
- Kitchen Description:Breakfast Area, Country Kitchen, Dishwasher, Pantry, Refrigerator, Solid Surface Counters
- Basement Description:Crawl Space
- Living area:2,207 sq. ft.
Heating and cooling
- Cooling:Central Air, Whole House Fan
- Heating:Electric, Forced Air
- Central air:Yes
Structure and exterior
- Roof:Metal
- Year built:1966
- Building area:2,207 sq. ft.
- Lot area:2 Acres
- Lot Features:Level, Private
- Architectural Style:Ranch
- Construction Materials:Brick
- Exterior Features:Deck/Patio
- Levels:1 Story
Schools
- High school:Pickens
- Middle school:Jasper
- Elementary school:Hill City
Utilities
- Water:Private, Water Available
- Sewer:Septic Tank
Finances and disclosures
- Price:$480,000
- Price per sq. ft.:$217.49
- Tax amount:$2,871 (2025)
Features and amenities
- Appliances:Dishwasher, Electric Water Heater, Refrigerator
- Laundry features:In Mud Room, Laundry
- Amenities:Electric Water Heater, In-Law Floorplan
Parking
- Total parking spaces:2
- Parking description:Kitchen Level
 2026 Georgia MLS. All rights reserved. Information Deem Reliable But Not Guaranteed September 18, 2026
New listings near 3411 W State Rte 53 W
- Coming Soon
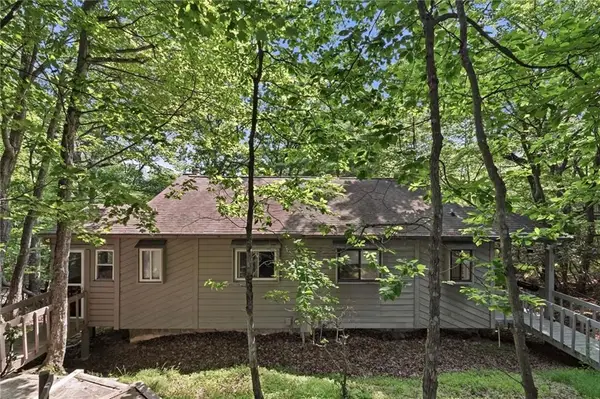 $185,000Coming Soon2 beds 3 baths1,123 sq. ft.
200 Villa Road #103, Jasper, GA 30143
MLS# 7839378Listed by: BOLST - Coming Soon
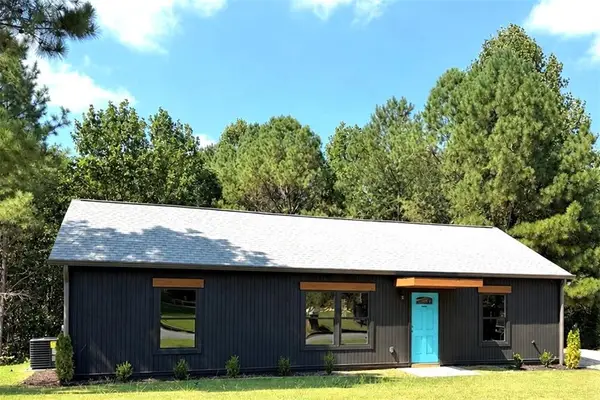 $314,900Coming Soon3 beds 2 baths1,185 sq. ft.
179 Ambrose Drive, Jasper, GA 30143
MLS# 7837699Listed by: CENTURY 21 RESULTS - New
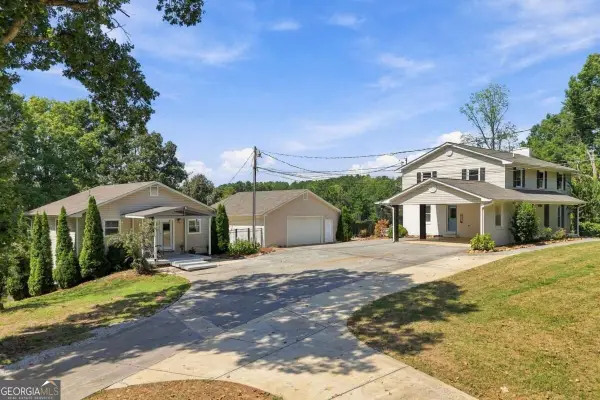 $1,200,000Active7 beds 6 baths
479 Montview Drive, Jasper, GA 30143
MLS# 10848350Listed by: Keller Williams Realty Partners - New
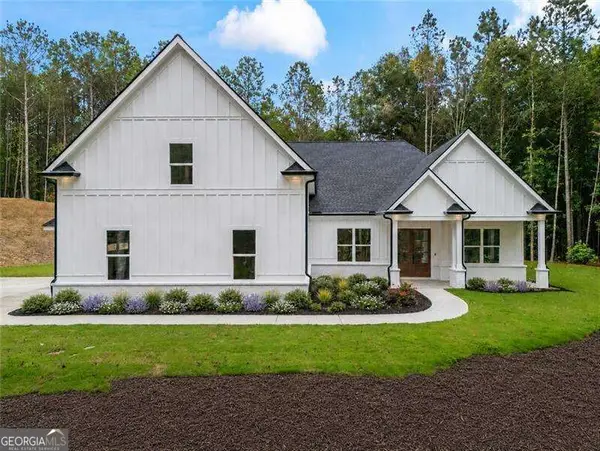 $785,000Active4 beds 4 baths3,101 sq. ft.
110 Jerusalem Farms Trail, Jasper, GA 30143
MLS# 10847902Listed by: Atlanta Communities - New
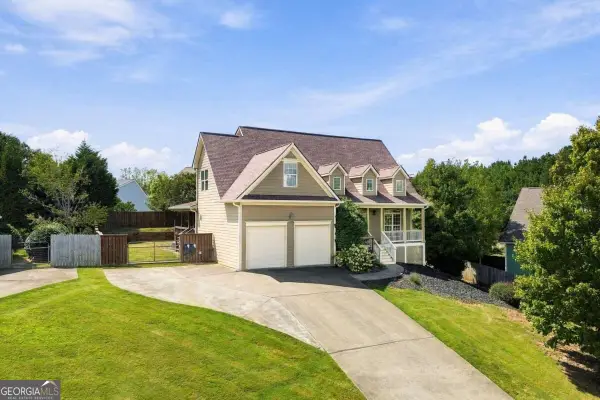 $399,900Active5 beds 4 baths2,760 sq. ft.
424 Arbor Hills Road N, Talking Rock, GA 30175
MLS# 10848002Listed by: Keller Williams Realty Partners - New
 $15,000Active1.11 Acres
1649 Moss Patch Trail, Jasper, GA 30143
MLS# 7830434Listed by: BENT TREE COMMUNITY REALTY INC. - New
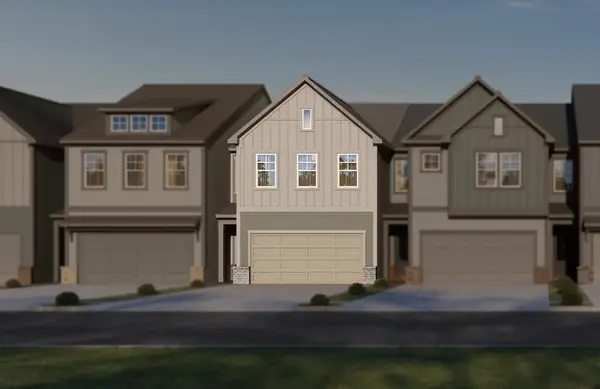 $294,900Active3 beds 3 baths1,713 sq. ft.
410 Summit View Lane, Jasper, GA 30143
MLS# 436113Listed by: HARRY NORMAN REALTORS - WOODSTOCK 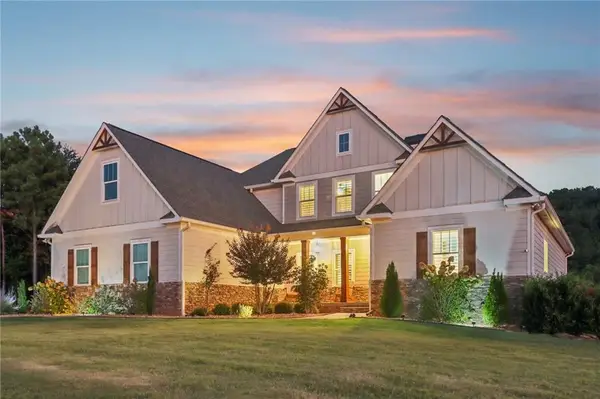 $850,000Active5 beds 5 baths4,984 sq. ft.
580 Stoneledge Road, Jasper, GA 30143
MLS# 7829424Listed by: REDFIN CORPORATION- New
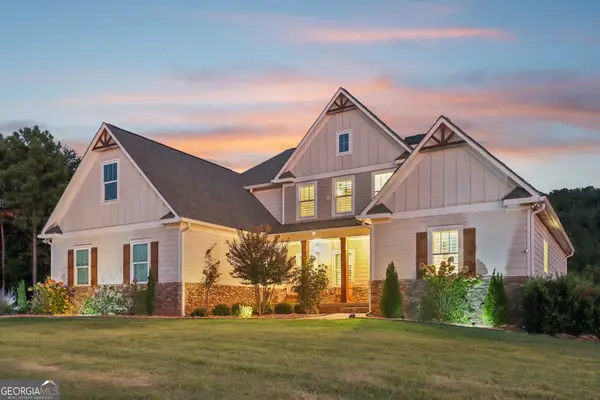 $850,000Active5 beds 5 baths4,984 sq. ft.
580 Stoneledge Road, Jasper, GA 30143
MLS# 10837040Listed by: Redfin Corporation


Protect your home and budget from life's surprises with an Assurant Home Warranty, backed by a partner that supports you through every step of homeownership. Explore Plans.
© 2023 - 2026 ERA Franchise Systems LLC. All rights reserved. ERA Franchise Systems LLC fully supports the principles of the Fair Housing Act and the Equal Opportunity Act. ERA, ERA Real Estate powered, and their respective logos are registered service marks of ERA Franchise Systems LLC. Each office is independently owned and operated.