
36 Kimberleys Crossing, Jasper, GA 30143
Local realty services provided by:ERA Sunrise Realty
36 Kimberleys Crossing,Jasper, GA 30143
$339,900
- 3 Beds
- 2 Baths
- 1,302 sq. ft.
- Single family
- Active
Listed by: lindsey haas
Office: keller williams realty
MLS#:10853652
Source:METROMLS
Price summary
- Price:$339,900
- Price per sq. ft.:$261.06
- Monthly HOA dues:$83.33
About this home
Welcome home to 36 Kimberley's Crossing in Jasper, a move in ready Craftsman ranch offering the comfort and convenience of true one level living with stepless entry. Built in 2021, this 3 bedroom, 2 bath home offers 1,302 square feet with everything conveniently located on the main level, making it a great fit for first time homebuyers, growing families, downsizers, or anyone looking to eliminate stairs. Stepless entry and all one level living. The bright, open concept floor plan creates an easy flow between the kitchen, dining and living areas, with high ceilings and plenty of natural light giving the home an open and welcoming feel. The spacious primary suite features a vaulted ceiling, private bath and generous closet space, while two additional bedrooms offer flexibility for children, guests, a home office or workout room. Fresh updated paint makes the home feel clean and ready for its next owner. Outside, you will love the newly fenced, level backyard with plenty of room for children and pets to play, gardening or simply relaxing outdoors. The corner lot provides additional breathing room with no neighbor on one side, and the neighborhood offers sidewalks and streetlights along with a quiet community feel. With the roof, HVAC, furnace and water heater all only five years old, buyers can enjoy the advantages of a newer home without the maintenance concerns that often come with an older property. The location brings it all together. Situated just off Highway 515, you can enjoy the peaceful North Georgia mountain lifestyle while still being close to shopping, schools, dining and everyday conveniences. Downtown Jasper, Ball Ground and Canton are easily accessible, with a convenient commute toward Canton, Woodstock and the metro Atlanta area. When it is time to get away, hiking trails, apple orchards, Gibbs Gardens, wineries, festivals and other North Georgia destinations are within easy reach. This is an affordable opportunity to enjoy a newer home, one level living, a fenced yard and a location that keeps you connected to everything while still giving you that peaceful Jasper lifestyle. Wonderful neighbors surround you and a great community to take an evening walk with peace....
Contact an agent
Home facts
- Year built:2021
- Subdivision & Development:Worley Preserve
- Listing ID #:10853652
- Updated:September 27, 2026 at 10:50 AM
Rooms and interior
- Bedrooms:3
- Total bathrooms:2
- Full bathrooms:2
- Flooring:Carpet, Hardwood, Laminate
- Kitchen Description:Breakfast Area, Dishwasher, Disposal, Microwave, Pantry
- Bedroom Description:Master On Main Level
- Living area:1,302 sq. ft.
Heating and cooling
- Cooling:Central Air
- Heating:Central
- Central air:Yes
Structure and exterior
- Roof:Composition
- Year built:2021
- Building area:1,302 sq. ft.
- Lot area:0.13 Acres
- Lot Features:Level
- Architectural Style:Brick Front, Craftsman
- Construction Materials:Vinyl Siding
- Exterior Features:Garden
- Levels:1 Story
Schools
- High school:Pickens
- Middle school:Jasper
- Elementary school:Tate
Utilities
- Water:Public, Water Available
- Sewer:Public Sewer
Finances and disclosures
- Price:$339,900
- Price per sq. ft.:$261.06
- Tax amount:$2,098 (2025)
Features and amenities
- Appliances:Dishwasher, Disposal, Gas Water Heater, Microwave
- Laundry features:Laundry, Laundry Closet
- Amenities:Double Pane Windows, Gas Water Heater, Pulldown Attic Stairs, Vaulted Ceiling(s)
Parking
- Total parking spaces:4
- Parking description:Attached, Garage, Garage Door Opener, Kitchen Level
- Garage:Yes
 2026 Georgia MLS. All rights reserved. Information Deem Reliable But Not Guaranteed September 27, 2026
New listings near 36 Kimberleys Crossing
- New
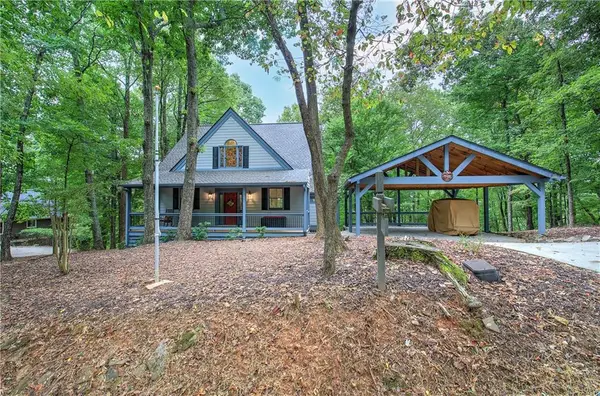 $429,900Active3 beds 3 baths2,075 sq. ft.
225 Grandview Trail, Jasper, GA 30143
MLS# 7834333Listed by: CRAFT, INC. - New
 $51,500Active1.51 Acres
0 Hunters Ridge Road, Jasper, GA 30143
MLS# 7845061Listed by: ZELLERMAN - New
 $39,900Active1.27 Acres
0 Hunters Ridge Road, Jasper, GA 30143
MLS# 7845063Listed by: ZELLERMAN - New
 $27,000Active0.95 Acres
Lot 10 Mill Creek Drive, Jasper, GA 30143
MLS# 7844968Listed by: KELLER WILLIAMS REALTY PEACHTREE RD. - New
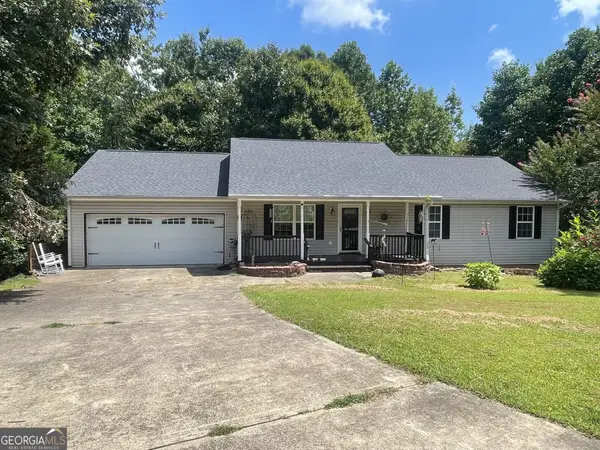 $325,000Active3 beds 2 baths1,908 sq. ft.
14 Rayelee Circle, Jasper, GA 30143
MLS# 10853476Listed by: Keller Williams Realty Partners - New
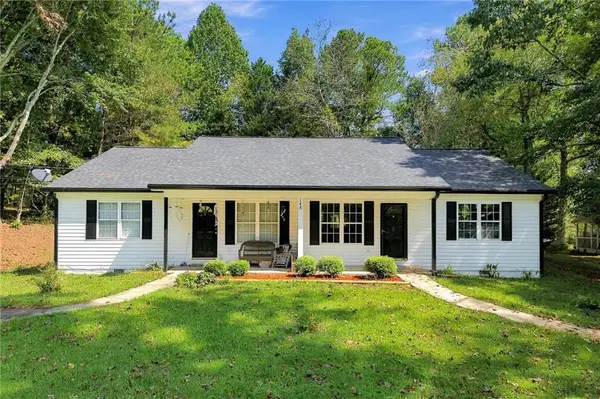 $375,000Active-- beds -- baths
148 Gennett Drive, Jasper, GA 30143
MLS# 7842415Listed by: CENTURY 21 LINDSEY AND PAULEY - New
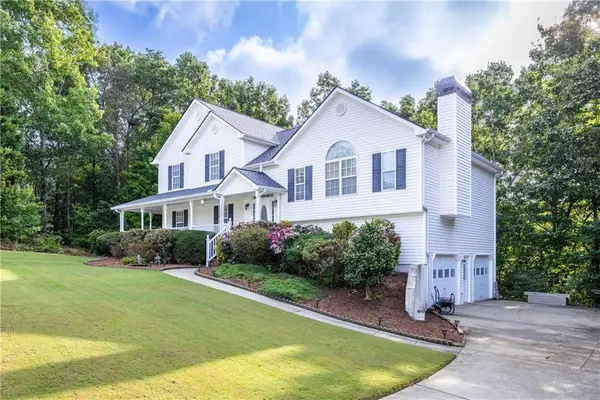 $475,000Active4 beds 3 baths2,384 sq. ft.
135 Franklin Court, Jasper, GA 30143
MLS# 7842436Listed by: CENTURY 21 LINDSEY AND PAULEY - New
 $875,000Active4 beds 4 baths3,208 sq. ft.
66 Meadow Brook Ridge, Jasper, GA 30143
MLS# 10852907Listed by: Maximum One Realty Greater Atlanta - New
 $2,250,000Active4 beds 2 baths1,689 sq. ft.
545 Cowart Mountain Road, Jasper, GA 30143
MLS# 7843873Listed by: ENGEL & VOLKERS ATLANTA


Protect your home and budget from life's surprises with an Assurant Home Warranty, backed by a partner that supports you through every step of homeownership. Explore Plans.
© 2023 - 2026 ERA Franchise Systems LLC. All rights reserved. ERA Franchise Systems LLC fully supports the principles of the Fair Housing Act and the Equal Opportunity Act. ERA, ERA Real Estate powered, and their respective logos are registered service marks of ERA Franchise Systems LLC. Each office is independently owned and operated.