
363 White Tail Ridge Road, Jasper, GA 30143
Local realty services provided by:ERA Towne Square Realty, Inc.
363 White Tail Ridge Road,Jasper, GA 30143
$879,500
- 5 Beds
- 4 Baths
- 3,172 sq. ft.
- Single family
- Active
Listed by: kelly payne
Office: re/max town & country
MLS#:10824741
Source:METROMLS
Price summary
- Price:$879,500
- Price per sq. ft.:$277.27
About this home
Welcome to your own private retreat on 3 ACRES tucked away on a quiet cul-de-sac. This 5BR/3.5BA with a BRAND NEW ROOF, offers the perfect combination of comfortable everyday living & impressive spaces for entertaining! Outside, you will discover a backyard designed to enjoy every season. The heated saltwater pool creates your own private escape for extended months of enjoyment throughout the year, while the side & backyard offers plenty of room for pets, play, gardening, entertaining, or simply relaxing & enjoying the afternoon sunset. The spacious & updated interior provides room for everyone, complemented by a full basement with additional fireplace, offering even more possibilities for recreation, entertaining, a home gym, office, guest accommodations, or additional living space. The open concept kitchen and living area on the main level, with an impressive rock fireplace, flow seamlessly, providing ample space for entertaining & dining with family & friends. Car enthusiasts, collectors, hobbyists, & anyone wanting extra storage will appreciate the exceptional garage space. In addition to the 2 car attached garage, this home offers a detached garage, providing additional parking & outstanding flexibility for vehicles, recreational equipment, a workshop, or storage. Within the detached garage, this property also offers a flex space above the detached garage with 1/2 Bath that could serve as an apartment, office, or recreation space. With 3 acres situated in a cul-de-sac, a heated saltwater pool, 5 bedrooms, a full basement, detached garage, & plenty of parking for additional cars, boats, RV Parking, and more, this property offers a rare combination of privacy, functionality, & lifestyle amenities highly sought after & rarely found all within one property. Perfectly positioned just minutes from restaurants, shopping, & everyday conveniences, this home offers the rare opportunity to enjoy space to spread out, entertain, & unwind, while remaining close to everything you need ~ this is more than a home, it's the lifestyle you've been looking for!...
Contact an agent
Home facts
- Year built:1999
- Subdivision & Development:Harris Acres
- Listing ID #:10824741
- Updated:September 30, 2026 at 11:47 AM
Rooms and interior
- Bedrooms:5
- Total bathrooms:4
- Full bathrooms:3
- Half bathrooms:1
- Flooring:Carpet, Hardwood, Tile
- Dining Description:Separate Room
- Bathrooms Description:Double Vanity, Separate Shower, Tile Bath
- Kitchen Description:Breakfast Area, Dishwasher, Microwave, Oven/Range (Combo), Pantry, Refrigerator, Solid Surface Counters
- Bedroom Description:Master On Main Level, Walk-In Closet(s)
- Basement Description:Bath Finished, Daylight, Exterior Entry, Finished, Full, Interior Entry
- Living area:3,172 sq. ft.
Heating and cooling
- Cooling:Ceiling Fan(s), Central Air
- Heating:Central, Dual, Electric, Propane
- Central air:Yes
Structure and exterior
- Roof:Composition
- Year built:1999
- Building area:3,172 sq. ft.
- Lot area:3.01 Acres
- Lot Features:Cul-De-Sac, Level, Private, Sloped
- Architectural Style:Brick 4 Side, Traditional
- Construction Materials:Brick
- Exterior Features:Balcony, Deck, Deck/Patio, Screened
- Foundation Description:Pillar/Post/Pier
- Levels:2 Story
Schools
- High school:Pickens
- Middle school:Jasper
- Elementary school:Hill City
Utilities
- Water:Public, Well
- Sewer:Septic Tank
Finances and disclosures
- Price:$879,500
- Price per sq. ft.:$277.27
- Tax amount:$2,937 (2025)
Features and amenities
- Appliances:Dishwasher, Microwave, Oven/Range (Combo), Refrigerator
- Laundry features:Laundry
- Amenities:Carbon Monoxide Detector(s), High Ceilings, Rear Stairs, Smoke Detector(s), Vaulted Ceiling(s), Wet Bar
- Pool features:Heated, In Ground, Salt Water
Parking
- Total parking spaces:5
- Parking description:Attached, Detached Parking, Garage, Kitchen Level, RV / Boat Parking, Side/Rear Entrance
- Garage:Yes
 2026 Georgia MLS. All rights reserved. Information Deem Reliable But Not Guaranteed September 30, 2026
New listings near 363 White Tail Ridge Road
- Coming Soon
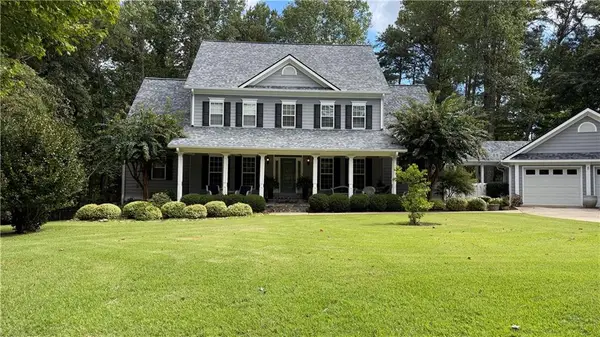 $725,000Coming Soon4 beds 3 baths3,591 sq. ft.
173 Sweetbriar Drive, Jasper, GA 30143
MLS# 7844710Listed by: CENTURY 21 LINDSEY AND PAULEY - New
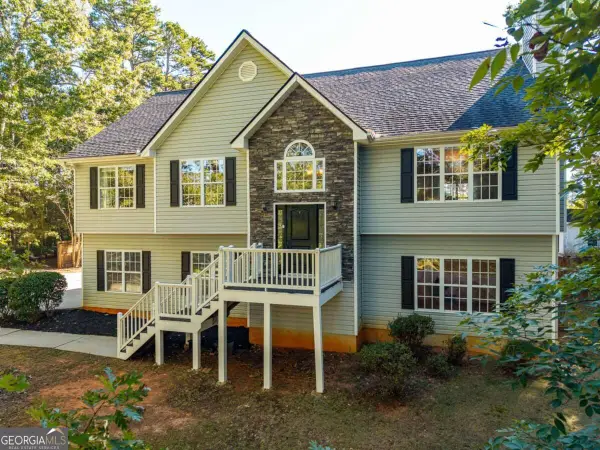 $499,000Active4 beds 3 baths3,426 sq. ft.
141 Riverstone Way #205, Jasper, GA 30143
MLS# 10855344Listed by: Crye-Leike, Realtors - New
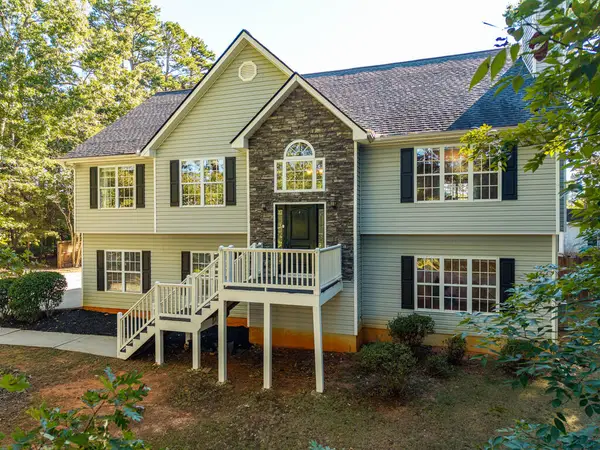 $499,000Active4 beds 3 baths3,426 sq. ft.
141 Riverstone Way, Jasper, GA 30143
MLS# 436458Listed by: CRYE-LEIKE SOUTH, INC - New
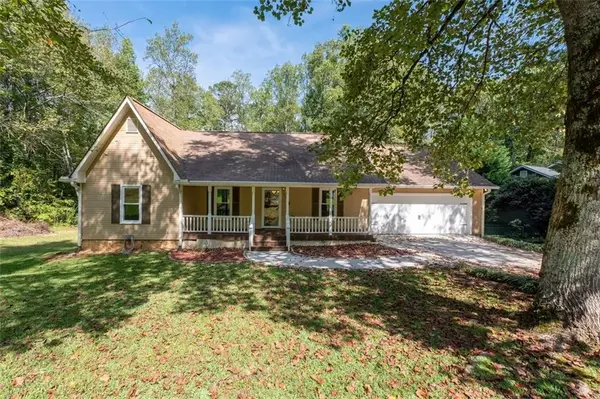 $425,000Active3 beds 3 baths2,142 sq. ft.
109 Piney Ridge Road, Jasper, GA 30143
MLS# 7845330Listed by: COLDWELL BANKER REALTY - New
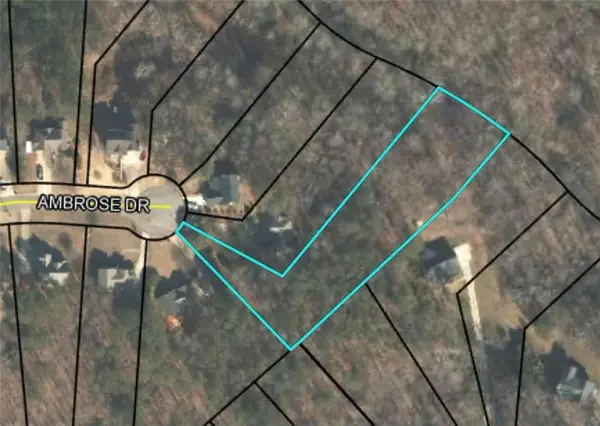 Listed by ERA$69,900Active1.39 Acres
0 Ambrose Drive, Jasper, GA 30143
MLS# 7845232Listed by: ERA SUNRISE REALTY - New
 $795,000Active3 beds 2 baths2,138 sq. ft.
1608 Thompson Lane, Jasper, GA 30143
MLS# 10854048Listed by: Keller Williams Realty - New
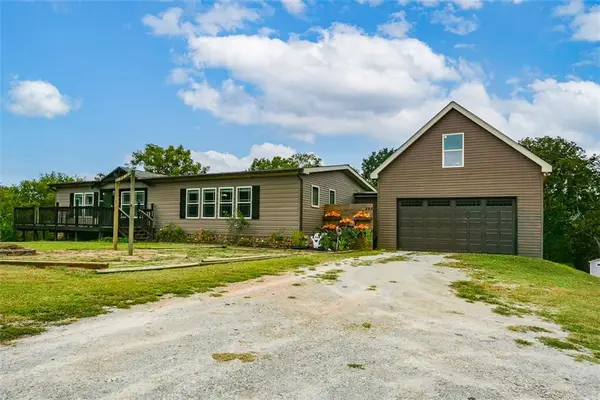 $526,900Active3 beds 2 baths1,800 sq. ft.
500 Worley, Jasper, GA 30143
MLS# 7845068Listed by: RE/MAX TOWN & COUNTRY - New
 $57,400Active1.24 Acres
0 Blackhawk Place, Jasper, GA 30143
MLS# 7845202Listed by: ZELLERMAN - New
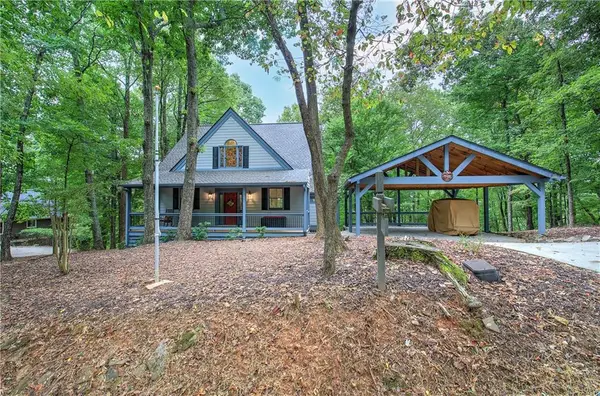 $429,900Active3 beds 3 baths2,075 sq. ft.
225 Grandview Trail, Jasper, GA 30143
MLS# 7834333Listed by: CRAFT, INC. - New
 $51,500Active1.51 Acres
0 Hunters Ridge Road, Jasper, GA 30143
MLS# 7845061Listed by: ZELLERMAN


Protect your home and budget from life's surprises with an Assurant Home Warranty, backed by a partner that supports you through every step of homeownership. Explore Plans.
© 2023 - 2026 ERA Franchise Systems LLC. All rights reserved. ERA Franchise Systems LLC fully supports the principles of the Fair Housing Act and the Equal Opportunity Act. ERA, ERA Real Estate powered, and their respective logos are registered service marks of ERA Franchise Systems LLC. Each office is independently owned and operated.