
376 Alpine Drive, Jasper, GA 30143
Local realty services provided by:ERA Sunrise Realty
376 Alpine Drive,Jasper, GA 30143
$549,000
- 3 Beds
- 4 Baths
- 3,196 sq. ft.
- Single family
- Active
Listed by: the witmer hall group, katie witmer hall
Office: craft, inc.
MLS#:7803871
Source:FIRSTMLS
Price summary
- Price:$549,000
- Price per sq. ft.:$171.78
- Monthly HOA dues:$371.5
About this home
Built in 2000 and conveniently located near the front gate of Bent Tree, this spacious and beautifully updated home offers comfort, character, and flexible living space. Recent improvements include updated bathrooms and light fixtures, interior paint, an expanded driveway, a new HVAC system installed in 2024, and many additional upgrades throughout. The dramatic two-story great room features hardwood floors, a stacked-stone fireplace, and an open flow into the dining area, creating an inviting space for everyday living and entertaining. The kitchen offers granite countertops, painted cabinetry, a pantry, and nearly appliances. Just off the kitchen, the light-filled sunroom showcases a wall of windows and provides direct access to the deck. The main-level owner’s suite includes a spacious bedroom, walk-in closet, and updated private bath with dual vanities, a separate jetted tub, walk-in shower, and water closet. The laundry room is conveniently located between the kitchen and the entrance from the two-car garage. Upstairs, two guest bedrooms share a Jack-and-Jill bath, and a large storage room provides plenty of additional space. The terrace level expands the home’s versatility with a family room, half bath, office area, storage, and a golf cart garage with its own private driveway. Bent Tree is a gated mountain community encompassing approximately 3,500 acres and offering 24/7 security, a private 110-acre stocked lake for fishing and kayaking, an 18-hole Joe Lee-designed golf course, indoor and outdoor tennis, pickleball, two pools, a beach, hiking trails, waterfalls, a dog park, bocce ball, basketball, playground, boat storage and launch access, clubhouse, restaurant, and its own fire department and water system. Bent Tree is also one of North Georgia’s premier equestrian communities, complete with stables, pastures, and riding rings....
Contact an agent
Home facts
- Year built:2000
- Subdivision & Development:Bent Tree
- Listing ID #:7803871
- Updated:September 06, 2026 at 01:27 PM
Rooms and interior
- Bedrooms:3
- Total bathrooms:4
- Full bathrooms:2
- Half bathrooms:2
- Flooring:Carpet, Ceramic Tile, Hardwood
- Dining Description:Dining L
- Bathrooms Description:Double Vanity, Separate Tub/Shower, Whirlpool Tub
- Kitchen Description:Cabinets Other, Dishwasher, Gas Range, Microwave, Pantry, Refrigerator, Stone Counters, View to Family Room
- Bedroom Description:Master on Main, Oversized Master
- Basement Description:Driveway Access, Exterior Entry, Finished Bath, Full, Interior Entry
- Living area:3,196 sq. ft.
Heating and cooling
- Cooling:Ceiling Fan(s), Central Air
- Heating:Heat Pump, Propane, Zoned
- Central air:Yes
Structure and exterior
- Roof:Composition
- Year built:2000
- Building area:3,196 sq. ft.
- Lot area:0.64 Acres
- Lot Features:Back Yard, Front Yard, Mountain Frontage, Sloped, Wooded
- Architectural Style:Traditional
- Construction Materials:HardiPlank Type
- Exterior Features:Covered, Deck, Front Porch, Rear Porch
- Levels:3+ Story
Schools
- High school:Pickens - Other
- Middle school:Pickens County
- Elementary school:Tate
Utilities
- Water:Public, Water Available
- Sewer:Septic Tank
Finances and disclosures
- Price:$549,000
- Price per sq. ft.:$171.78
- Tax amount:$2,464 (2025)
Features and amenities
- Laundry features:Laundry Room, Main Level
- Amenities:Cathedral Ceiling(s), Tray Ceiling(s), Walk-In Closet(s)
Parking
- Parking description:Attached, Garage, Garage Faces Front, Kitchen Level
- Garage spaces:2
 Listings identified with the FMLS IDX logo come from FMLS and are held by brokerage firms other than the owner of this website. The listing brokerage is identified in any listing details. Information is deemed reliable but is not guaranteed. If you believe any FMLS listing contains material that infringes your copyrighted work please click here (https://www.fmls.com/dmca) to review our DMCA policy and learn how to submit a takedown request. ©2026 First Multiple Listing Service, Inc.
New listings near 376 Alpine Drive
- Coming Soon
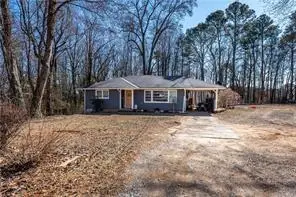 $265,000Coming Soon3 beds 1 baths1,152 sq. ft.
35 Collins Road, Jasper, GA 30143
MLS# 7831443Listed by: CENTURY 21 LINDSEY AND PAULEY - Coming Soon
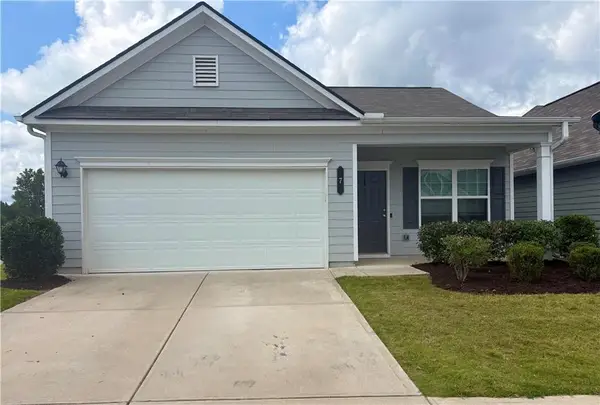 $339,000Coming Soon3 beds 2 baths1,501 sq. ft.
7 Crossroad Circle, Jasper, GA 30143
MLS# 7829887Listed by: ATLANTA COMMUNITIES - New
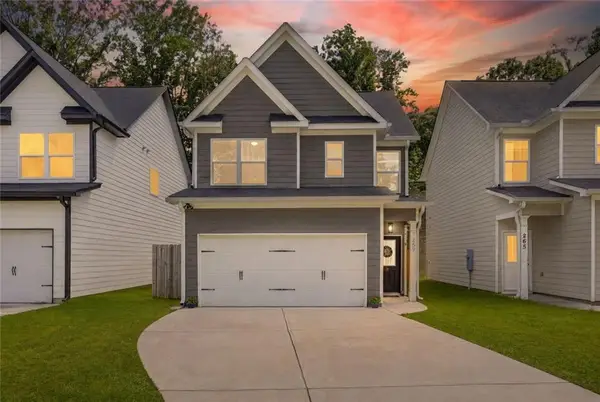 $335,000Active3 beds 3 baths1,472 sq. ft.
259 Hood Park Drive, Jasper, GA 30143
MLS# 7833420Listed by: BHGRE METRO BROKERS - New
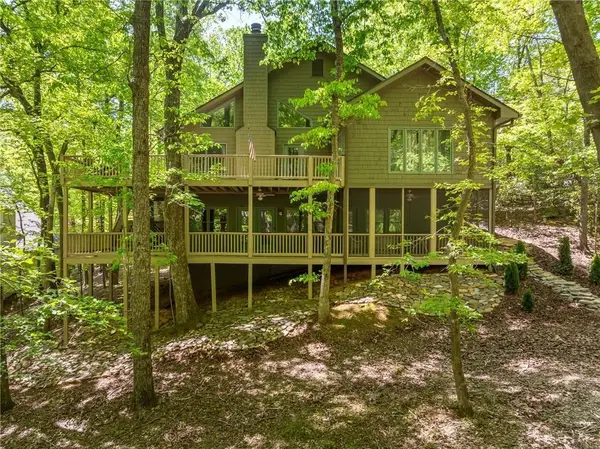 $599,900Active4 beds 3 baths3,781 sq. ft.
11 Cherokee Camp Trail, Jasper, GA 30143
MLS# 7832978Listed by: BENT TREE COMMUNITY REALTY INC. - New
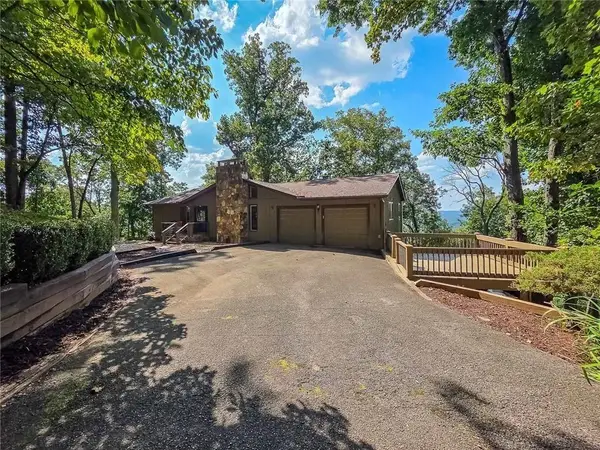 $629,000Active3 beds 3 baths3,086 sq. ft.
493 Starcross Lane, Jasper, GA 30143
MLS# 7832199Listed by: BERKSHIRE HATHAWAY HOMESERVICES GEORGIA PROPERTIES - New
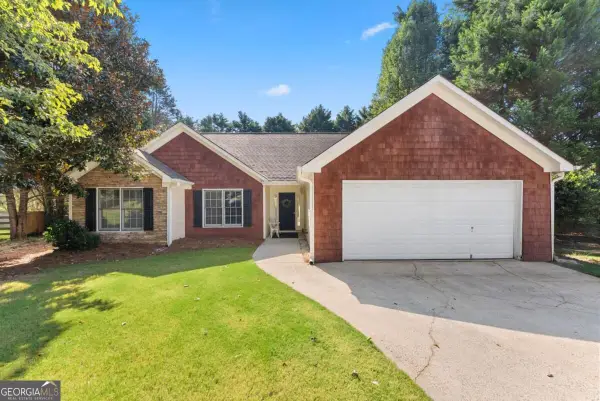 $305,000Active3 beds 2 baths1,206 sq. ft.
126 Arbor Hills Place, Talking Rock, GA 30175
MLS# 10840189Listed by: Anchor Real Estate Advisors - New
 $64,500Active5.25 Acres
0 Outback Road, Jasper, GA 30143
MLS# 10840039Listed by: Keller Williams Greater Athens  $1,000Active0.97 Acres
1128 Quail Cove Drive, Jasper, GA 30143
MLS# 10775261Listed by: Zach Taylor Real Estate- New
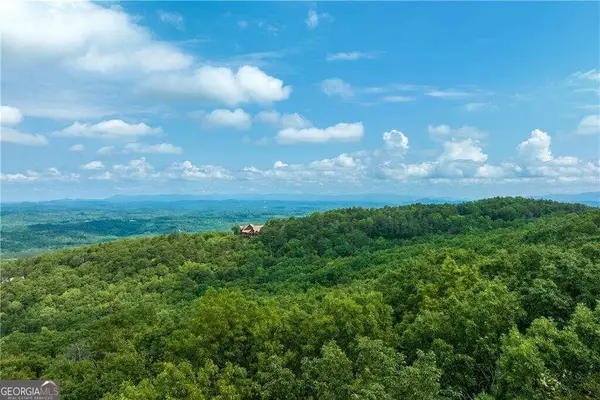 $131,140Active6.34 Acres
307 Stonehaven Court, Jasper, GA 30143
MLS# 10838747Listed by: Century 21 Lindsey & Pauley - New
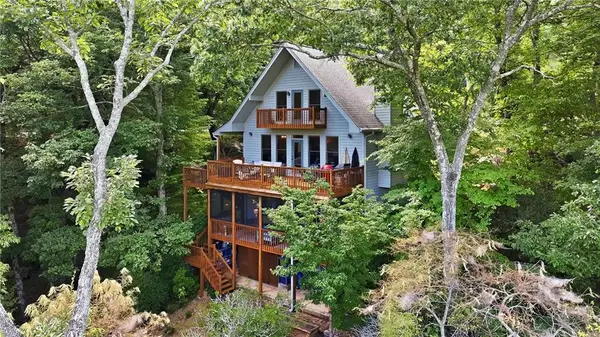 $589,000Active3 beds 3 baths2,743 sq. ft.
676 Alpine Drive, Jasper, GA 30143
MLS# 7830158Listed by: KELLER WILLIAMS REALTY ATLANTA PARTNERS


Protect your home and budget from life's surprises with an Assurant Home Warranty, backed by a partner that supports you through every step of homeownership. Explore Plans.
© 2023 - 2026 ERA Franchise Systems LLC. All rights reserved. ERA Franchise Systems LLC fully supports the principles of the Fair Housing Act and the Equal Opportunity Act. ERA, ERA Real Estate powered, and their respective logos are registered service marks of ERA Franchise Systems LLC. Each office is independently owned and operated.