
411 Mcelroy Mountain Drive, Jasper, GA 30143
Local realty services provided by:ERA Towne Square Realty, Inc.
411 Mcelroy Mountain Drive,Jasper, GA 30143
$1,279,000
- 5 Beds
- 6 Baths
- 5,694 sq. ft.
- Single family
- Active
Listed by: tony hicks
Office: georgia views realty, llc.
MLS#:7861167
Source:FIRSTMLS
Price summary
- Price:$1,279,000
- Price per sq. ft.:$224.62
- Monthly HOA dues:$415
About this home
Extraordinary Big Canoe Mountain Estate | Panoramic Lake & Mountain Views | Private Putting Green | Theater | Guest Apartment. This home has undergone 3 major additions with too many upgrade to mention! This may have been built in 1989 but much of the home is 2012 to present!
Welcome to a truly exceptional Big Canoe retreat, where breathtaking 180-degree views of Lake Pettit and the surrounding mountains meet thoughtful design, outstanding amenities, and an extraordinary lifestyle. Situated on approximately two private acres, this impressive residence offers the rare combination of expansive living spaces, remarkable outdoor entertaining areas, and a fully equipped terrace-level apartment.
From the moment you arrive, a beautiful custom stone waterfall feature sets the tone for this distinctive property. Inside, generous rooms, versatile gathering spaces, and walls of windows invite you to enjoy the spectacular natural surroundings.
The heart of the home is a beautifully appointed deceivingly large kitchen offering exceptional storage, two full-size refrigerators, and two full-size ovens—ideal for those who love to cook, entertain, or host extended family gatherings. The main level also features an inviting living room, a separate sitting area, and an oversized office or multipurpose room that can accommodate a variety of needs.
Two generously proportioned primary-sized bedrooms on the main level provide comfort and flexibility, whether accommodating guests, extended family, or those seeking the convenience of main-level living. The main Master with Huge Lake views has custom Mahogony remote control blinds to go from darkness to magnificent views!
Upstairs, the home becomes a destination of its own. In addition to two bedrooms and two-and-a-half bathrooms, this level offers a dedicated movie theater, private living room, wine room, library or home office, and abundant storage. A full built-in bar—complete with refrigerator and dishwasher—creates an ideal setting for entertaining, watching movies, or simply relaxing in a separate living space.
The terrace level offers another remarkable feature: a complete private apartment with its own full kitchen, bathroom, and laundry facilities. Perfect for extended family, long-term guests, or multigenerational living, this flexible space opens directly to an extraordinary outdoor retreat.
Step outside to a beautifully designed stone patio and PGA Tour-style putting green, where you can practice your short game while enjoying the peaceful mountain setting. A large fenced area provides additional outdoor space for dogs, while the expansive two-acre property offers an exceptional sense of privacy.
Outdoor living is equally impressive throughout the residence. Substantial decks provide multiple places to entertain, dine, or simply appreciate the stunning views. All decking has been upgraded with new Trex decking, offering lasting beauty and reduced maintenance.
Significant recent improvements also include brand-new Pella windows and relatively newer roofs, reflecting substantial investment in the home's comfort, appearance, and long-term enjoyment.
And then there are the views.
Few properties offer such a spectacular combination of lake, mountain, and natural scenery. The sweeping 180-degree panorama of Lake Pettit and the mountains beyond creates an ever-changing backdrop, from peaceful mornings overlooking the water to dramatic sunsets across the ridgelines.
This five bedrooms, five-and-a-half bathrooms (includes apt), exceptional entertaining spaces, a private theater, wine room, full guest apartment, and remarkable outdoor amenities, this is far more than a traditional mountain home.
It's an opportunity to enjoy the very best of Big Canoe living—privacy, beauty, recreation, and room to make lasting memories with family and friends.
An extraordinary property. An unforgettable setting. A mountain lifestyle unlike any other. Homeowner is Selling Broker/Agent....
Contact an agent
Home facts
- Year built:1989
- Subdivision & Development:Big Canoe
- Listing ID #:7861167
- Updated:November 11, 2026 at 11:47 PM
Rooms and interior
- Bedrooms:5
- Total bathrooms:6
- Full bathrooms:5
- Half bathrooms:1
- Flooring:Carpet, Ceramic Tile, Hardwood
- Dining Description:Great Room, Open Concept
- Bathrooms Description:Double Vanity, Separate His/Hers, Separate Tub/Shower
- Kitchen Description:Cabinets Stain, Dishwasher, Disposal, Double Oven, Eat-in Kitchen, Electric Cooktop, Electric Oven, Electric Range, Kitchen Island, Pantry, Stone Counters, View to Family Room, Wine Rack
- Bedroom Description:Master on Main, Oversized Master
- Basement Description:Daylight, Driveway Access, Exterior Entry, Finished, Full, Interior Entry
- Living area:5,694 sq. ft.
Heating and cooling
- Cooling:Ceiling Fan(s), Heat Pump
- Heating:Electric, Heat Pump
Structure and exterior
- Roof:Composition
- Year built:1989
- Building area:5,694 sq. ft.
- Lot area:2 Acres
- Lot Features:Mountain Frontage, Wooded
- Construction Materials:Cement Siding
- Exterior Features:Covered, Deck, Front Porch, Patio, Rain Gutters, Rear Porch, Rear Stairs, Screened
- Levels:3+ Story
Schools
- High school:Dawson County
- Middle school:Dawson County
- Elementary school:Dawson - Other
Utilities
- Water:Private, Water Available
- Sewer:Septic Tank, Sewer Available
Finances and disclosures
- Price:$1,279,000
- Price per sq. ft.:$224.62
- Tax amount:$5,842 (2025)
Features and amenities
- Appliances:Home Theater, Irrigation Equipment
- Laundry features:Dryer, Laundry Room, Main Level, Washer
- Amenities:Bookcases, ENERGY STAR Qualified Appliances, Electric Water Heater, Entrance Foyer, High Ceilings 9 ft Main, High Ceilings 9 ft Upper, High Speed Internet, His and Hers Closets, Tray Ceiling(s), Walk-In Closet(s), Wet Bar
Parking
- Total parking spaces:8
- Parking description:Garage, Kitchen Level, Parking Pad
- Garage spaces:2
 Listings identified with the FMLS IDX logo come from FMLS and are held by brokerage firms other than the owner of this website. The listing brokerage is identified in any listing details. Information is deemed reliable but is not guaranteed. If you believe any FMLS listing contains material that infringes your copyrighted work please click here (https://www.fmls.com/dmca) to review our DMCA policy and learn how to submit a takedown request. ©2026 First Multiple Listing Service, Inc.
New listings near 411 Mcelroy Mountain Drive
- Coming Soon
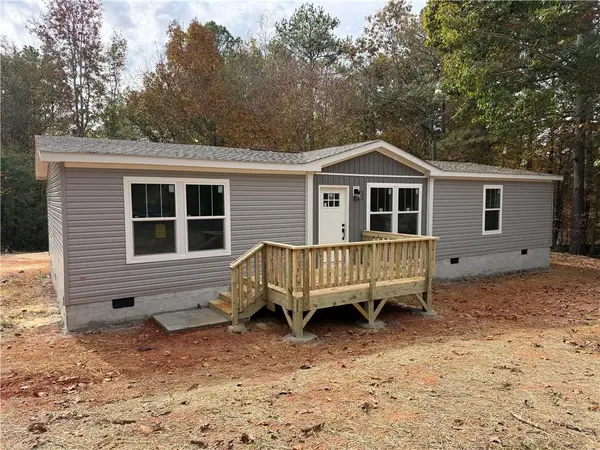 $325,000Coming Soon3 beds 2 baths1,568 sq. ft.
351 Mountain Lake Drive, Jasper, GA 30143
MLS# 7865201Listed by: PINNACLE REAL ESTATE SERVICES, INC. - Coming Soon
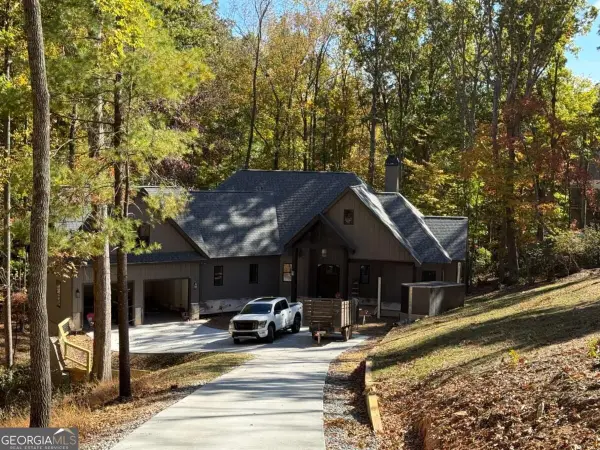 $1,149,000Coming Soon4 beds 4 baths3,800 sq. ft.
27 Padsett Court, Jasper, GA 30143
MLS# 10885563Listed by: RB Realty - Coming Soon
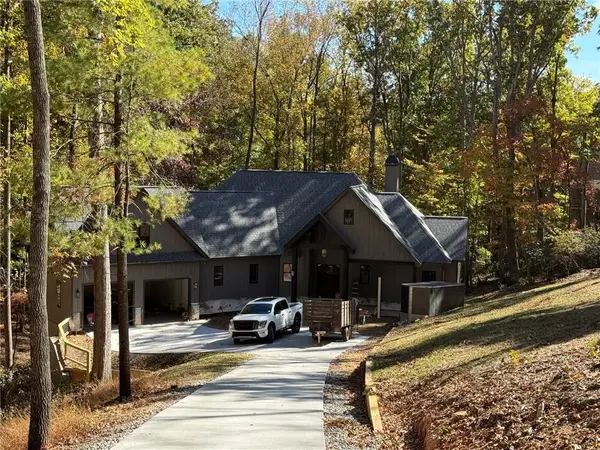 $1,149,000Coming Soon4 beds 4 baths3,800 sq. ft.
27 Padsett Court, Jasper, GA 30143
MLS# 7859808Listed by: RB REALTY - Coming Soon
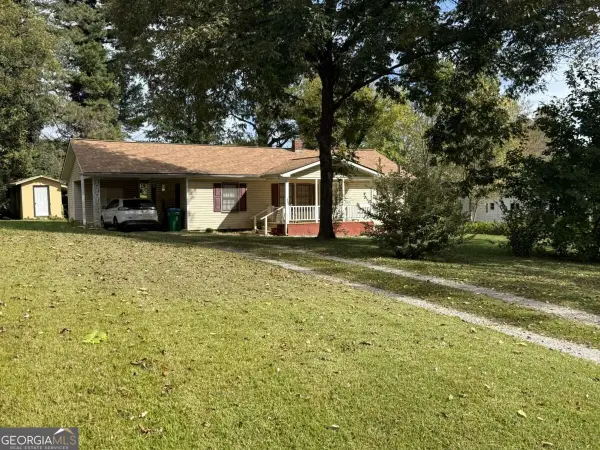 $250,000Coming Soon3 beds 1 baths1,092 sq. ft.
152 Grady Street, Jasper, GA 30143
MLS# 10883158Listed by: Keller Williams Community Partners - New
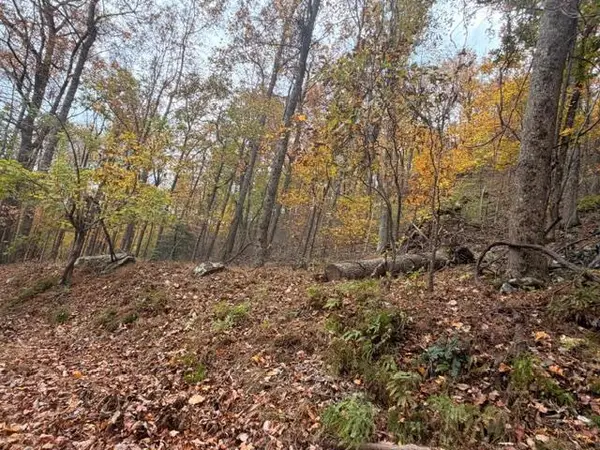 $27,900Active1.04 Acres
7140 Locust Ln, Jasper, GA 30143
MLS# 7867176Listed by: SIGN YOUR DEED REALTY - New
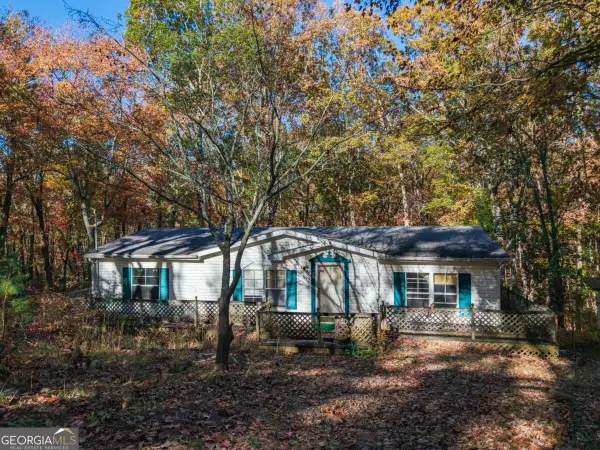 $135,000Active4 beds 4 baths1,248 sq. ft.
156 Mulberry Circle, Jasper, GA 30143
MLS# 10888345Listed by: Coldwell Banker Realty - New
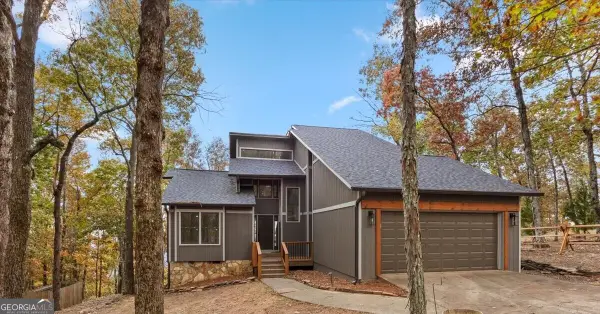 $499,900Active3 beds 3 baths1,549 sq. ft.
153 Little Hendricks Peak, Jasper, GA 30143
MLS# 10888369Listed by: BHHS Georgia Properties - New
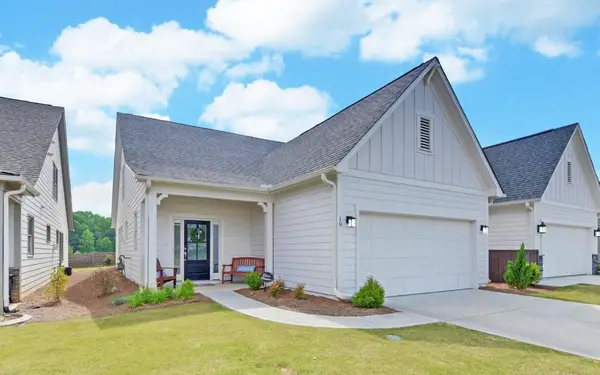 $435,000Active3 beds 3 baths1,742 sq. ft.
19 Grand Circle, Jasper, GA 30143
MLS# 7866056Listed by: ATLANTA FINE HOMES SOTHEBY'S INTERNATIONAL 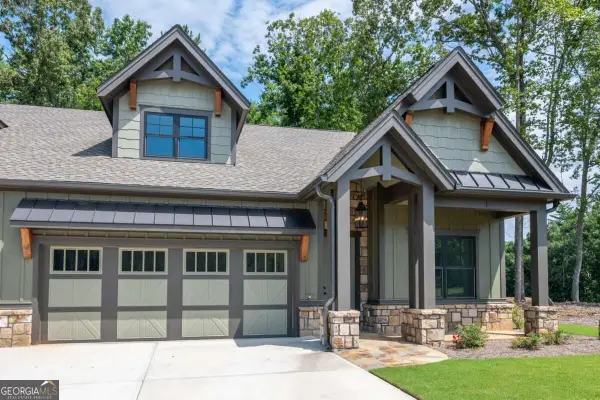 $549,000Active3 beds 3 baths2,384 sq. ft.
42 Villa Vista #6, Jasper, GA 30143
MLS# 10870552Listed by: RE/MAX Five Star- New
 $55,000Active0.61 Acres
0 Tamarack Drive, Jasper, GA 30143
MLS# 10887341Listed by: Sanders Real Estate


Protect your home and budget from life's surprises with an Assurant Home Warranty, backed by a partner that supports you through every step of homeownership. Explore Plans.
© 2023 - 2026 ERA Franchise Systems LLC. All rights reserved. ERA Franchise Systems LLC fully supports the principles of the Fair Housing Act and the Equal Opportunity Act. ERA, ERA Real Estate powered, and their respective logos are registered service marks of ERA Franchise Systems LLC. Each office is independently owned and operated.