
415 Sunset Court, Jasper, GA 30143
Local realty services provided by:ERA Hirsch Real Estate Team
415 Sunset Court,Jasper, GA 30143
$339,900
- 3 Beds
- 2 Baths
- 1,421 sq. ft.
- Single family
- Active
Listed by: maria ashby
Office: bhhs georgia properties
MLS#:10808571
Source:METROMLS
Price summary
- Price:$339,900
- Price per sq. ft.:$239.2
- Monthly HOA dues:$379.83
About this home
Welcome to your mountain retreat in the sought-after gated community of Bent Tree-where amenities and privacy come together in this well maintained one-level log home. Easy access with a circular, level driveway and just a couple of steps leading to the full-length front porch where you can relax, watch the wildlife and wave to the occasional neighbor. Step inside to a spacious great room featuring vaulted ceilings, warm wood finishes, and a stone fireplace with gas logs (wood-burning capable). The open flow leads into the kitchen and dining area, where you'll find maple cabinetry, real wood floors, and French doors with solid glass storm doors opening to the expansive back deck. The split-bedroom floor plan offers privacy and comfort. The owner's suite features a generous bedroom, walk-in closet, en suite bath, and double French doors that open directly onto the deck-your own private retreat. The master closet is set up for a stacking laundry set if you prefer laundry on the main level. On the opposite side, two spacious guest bedrooms share a full bath. The full, unfinished basement is stubbed for a full bath and offers multiple windows and two exterior doors-offering potential for future expansion, additional living space, great storage or a workshop. Situated on a private 1.05-acre lot, this property offers both space and privacy. A large fenced area provides an outdoor area for pets, easily accessible from the deck or basement level. This home has been well maintained and offers new carpet, 2023 AC, recently serviced HVAC system, termite bond to transfer, home was just soft washed, septic serviced July 2026, interior professionally cleaned. The Bent Tree community offers a 110-acre Lake Tamarack (fishing, paddle boarding, and more) with a beach-swimming area, pavilion, playground, bocce ball court, half-court basketball, two swimming pools, indoor and outdoor Tennis and Pickleball courts, an 18-hole golf course, restaurant/tavern, huge dog park, scenic hiking trails, and walk-in access to nearby Eagle's Rest Park for even more hiking. Gated access with a public safety department allows for a lock and leave type lifestyle if so desired. Shopping and charming Jasper downtown area are just 4-6 miles from the main gate....
Contact an agent
Home facts
- Year built:2002
- Subdivision & Development:Bent Tree
- Listing ID #:10808571
- Updated:September 06, 2026 at 11:02 AM
Rooms and interior
- Bedrooms:3
- Total bathrooms:2
- Full bathrooms:2
- Flooring:Carpet, Hardwood, Vinyl
- Kitchen Description:Breakfast Area, Dishwasher, Microwave, Oven/Range (Combo), Refrigerator
- Bedroom Description:Master On Main Level, Split Bedroom Plan, Walk-In Closet(s)
- Basement Description:Bath/Stubbed, Daylight, Exterior Entry, Full, Interior Entry
- Living area:1,421 sq. ft.
Heating and cooling
- Cooling:Ceiling Fan(s), Central Air, Electric
- Heating:Central, Forced Air, Propane
- Central air:Yes
Structure and exterior
- Roof:Composition
- Year built:2002
- Building area:1,421 sq. ft.
- Lot area:1.06 Acres
- Lot Features:Level, Private, Sloped
- Architectural Style:Country/Rustic, Ranch
- Construction Materials:Log
- Exterior Features:Deck
- Foundation Description:Pillar/Post/Pier
- Levels:1 Story
Schools
- High school:Pickens
- Middle school:Jasper
- Elementary school:Tate
Utilities
- Water:Public, Water Available
- Sewer:Septic Tank
Finances and disclosures
- Price:$339,900
- Price per sq. ft.:$239.2
- Tax amount:$2,064 (2025)
Features and amenities
- Appliances:Dishwasher, Dryer, Electric Water Heater, Microwave, Oven/Range (Combo), Refrigerator
- Laundry features:Dryer, In Basement, Laundry Closet
- Amenities:Carbon Monoxide Detector(s), Double Pane Windows, Electric Water Heater, High Ceilings, Rear Stairs, Smoke Detector(s), Vaulted Ceiling(s), Window Treatments
Parking
- Parking description:Kitchen Level
 2026 Georgia MLS. All rights reserved. Information Deem Reliable But Not Guaranteed September 6, 2026
New listings near 415 Sunset Court
- Coming Soon
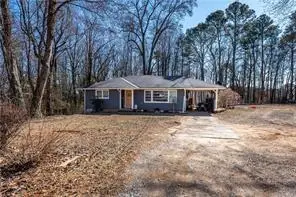 $265,000Coming Soon3 beds 1 baths1,152 sq. ft.
35 Collins Road, Jasper, GA 30143
MLS# 7831443Listed by: CENTURY 21 LINDSEY AND PAULEY - Coming Soon
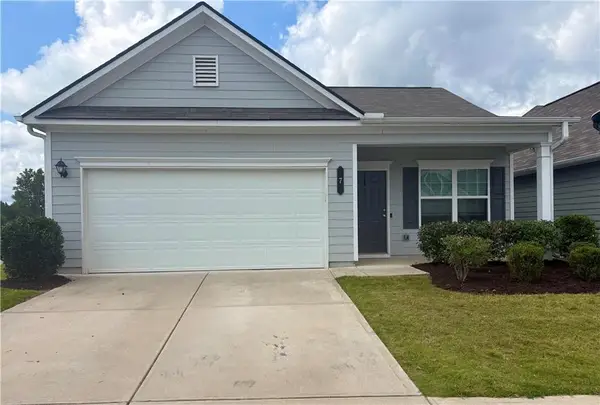 $339,000Coming Soon3 beds 2 baths1,501 sq. ft.
7 Crossroad Circle, Jasper, GA 30143
MLS# 7829887Listed by: ATLANTA COMMUNITIES - New
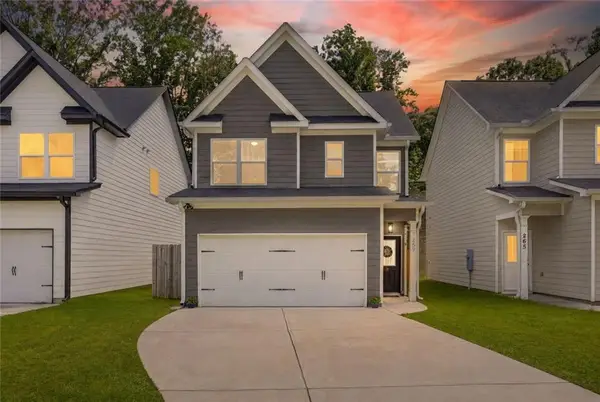 $335,000Active3 beds 3 baths1,472 sq. ft.
259 Hood Park Drive, Jasper, GA 30143
MLS# 7833420Listed by: BHGRE METRO BROKERS - New
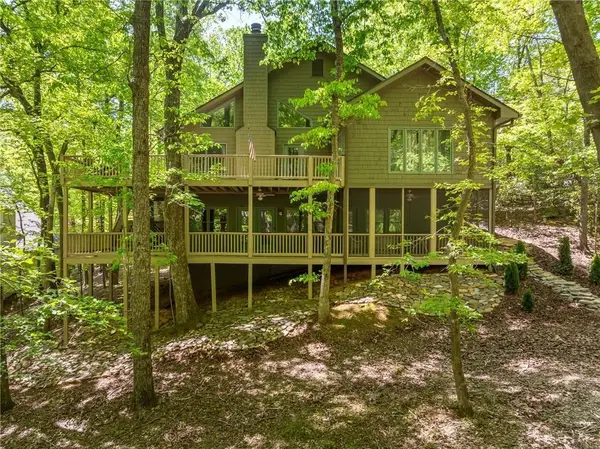 $599,900Active4 beds 3 baths3,781 sq. ft.
11 Cherokee Camp Trail, Jasper, GA 30143
MLS# 7832978Listed by: BENT TREE COMMUNITY REALTY INC. - New
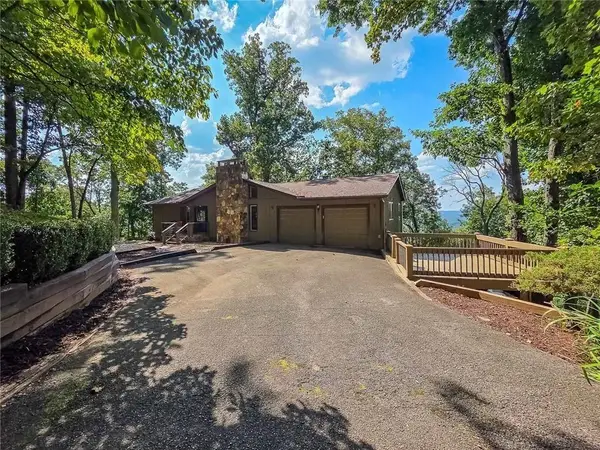 $629,000Active3 beds 3 baths3,086 sq. ft.
493 Starcross Lane, Jasper, GA 30143
MLS# 7832199Listed by: BERKSHIRE HATHAWAY HOMESERVICES GEORGIA PROPERTIES - New
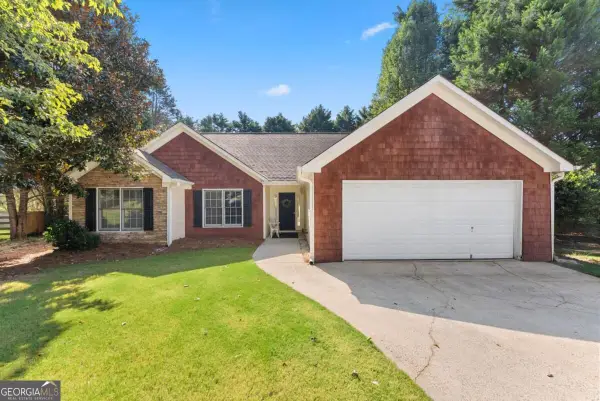 $305,000Active3 beds 2 baths1,206 sq. ft.
126 Arbor Hills Place, Talking Rock, GA 30175
MLS# 10840189Listed by: Anchor Real Estate Advisors - New
 $64,500Active5.25 Acres
0 Outback Road, Jasper, GA 30143
MLS# 10840039Listed by: Keller Williams Greater Athens  $1,000Active0.97 Acres
1128 Quail Cove Drive, Jasper, GA 30143
MLS# 10775261Listed by: Zach Taylor Real Estate- New
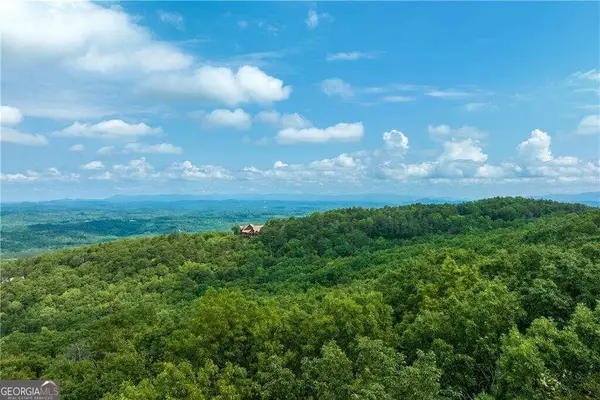 $131,140Active6.34 Acres
307 Stonehaven Court, Jasper, GA 30143
MLS# 10838747Listed by: Century 21 Lindsey & Pauley - New
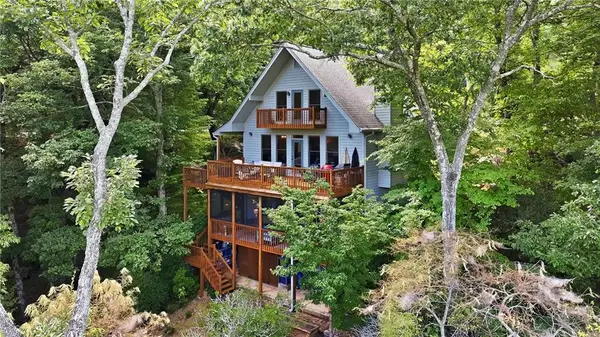 $589,000Active3 beds 3 baths2,743 sq. ft.
676 Alpine Drive, Jasper, GA 30143
MLS# 7830158Listed by: KELLER WILLIAMS REALTY ATLANTA PARTNERS


Protect your home and budget from life's surprises with an Assurant Home Warranty, backed by a partner that supports you through every step of homeownership. Explore Plans.
© 2023 - 2026 ERA Franchise Systems LLC. All rights reserved. ERA Franchise Systems LLC fully supports the principles of the Fair Housing Act and the Equal Opportunity Act. ERA, ERA Real Estate powered, and their respective logos are registered service marks of ERA Franchise Systems LLC. Each office is independently owned and operated.