
77 Raccoon Run Lane, Jasper, GA 30143
Local realty services provided by:ERA Towne Square Realty, Inc.
Listed by: lori martin
Office: the norton agency
MLS#:7855731
Source:FIRSTMLS
Price summary
- Price:$674,000
- Price per sq. ft.:$232.01
- Monthly HOA dues:$415
About this home
The Rest Nest is Move-In Ready. Offered fully furnished, this turnkey 4-bedroom, 3.5-bath Craftsman-style mountain home features just under 3,000 square feet of comfortable living space on a private 1.10-acre cul-de-sac lot atop Sandlerlin Mountain. Set above the snow line and adjacent to protected national forest, the wooded setting offers privacy and the potential for mountain views with selective vista pruning. A hard-to-find level, oversized driveway leads to the two-car attached garage with convenient kitchen-level access, while an additional parking pad provides space for guests. A nearby fire hydrant adds further peace of mind. Designed for easy mountain getaways, fall football weekends, and holiday gatherings, the home welcomes you with a spacious great room featuring a cathedral tongue-and-groove wood ceiling, stacked-stone fireplace and wall of windows. The open layout flows into the dining area and redesigned kitchen, complete with a walk-in pantry, updated cabinetry and countertops, newer stainless-steel appliances. Multiple outdoor living areas extend the gathering space and include a large covered front porch, screened porch, side deck with retractable awning, rebuilt rear deck, and lower-level patio overlooking the wooded lot. The main-level primary suite offers new hardwood flooring, a spacious bath, walk-in closet, plantation shutters, and private access to the screened porch. Upstairs, two spacious bedrooms share a light-filled Jack-and-Jill bath, while a large loft and generous laundry room provide additional flexibility. The fully finished terrace level expands the living space with a fourth bedroom, full bath with jetted tub, oversized family room with a raised-hearth wood-burning fireplace, wet bar, media and sitting areas, and private patio access. Recent improvements include new fans, fixtures, lighting, interior paint, and flooring throughout, along with air-conditioning and HVAC units replaced in 2020. With furnishings included and flexible living areas across three finished levels, this turnkey property is ready to enjoy as a primary residence, second home, or mountain vacation retreat....
Contact an agent
Home facts
- Year built:2002
- Subdivision & Development:Big Canoe
- Listing ID #:7855731
- Updated:October 20, 2026 at 01:38 PM
Rooms and interior
- Bedrooms:4
- Total bathrooms:4
- Full bathrooms:3
- Half bathrooms:1
- Flooring:Carpet, Hardwood
- Dining Description:Dining L, Open Concept
- Bathrooms Description:Double Vanity, Separate Tub/Shower, Whirlpool Tub
- Kitchen Description:Cabinets White, Dishwasher, Disposal, Electric Range, Microwave, Pantry Walk-In, Refrigerator, View to Family Room
- Bedroom Description:Master on Main
- Basement Description:Daylight, Finished, Finished Bath, Full, Interior Entry
- Living area:2,905 sq. ft.
Heating and cooling
- Cooling:Ceiling Fan(s), Central Air, Zoned
- Heating:Central, Forced Air, Propane
- Central air:Yes
Structure and exterior
- Roof:Composition
- Year built:2002
- Building area:2,905 sq. ft.
- Lot area:1.1 Acres
- Lot Features:Borders US/State Park, Cul-De-Sac, Private, Sloped, Wooded
- Architectural Style:Craftsman, Traditional
- Construction Materials:Cement Siding
- Exterior Features:Awning(s), Covered, Deck, Enclosed, Front Porch, Gas Grill, Private Yard, Rear Porch, Screened, Side Porch
- Levels:3+ Story
Schools
- High school:Dawson County
- Middle school:Dawson County
- Elementary school:Robinson
Utilities
- Water:Private, Water Available
- Sewer:Septic Tank
Finances and disclosures
- Price:$674,000
- Price per sq. ft.:$232.01
- Tax amount:$2,951 (2025)
Features and amenities
- Appliances:Satellite Dish
- Laundry features:Dryer, Laundry Room, Upper Level, Washer
- Amenities:Beamed Ceilings, Cathedral Ceiling(s), Disappearing Attic Stairs, Entrance Foyer, Gas Water Heater
Parking
- Total parking spaces:2
- Parking description:Attached, Driveway, Garage, Garage Door Opener, Garage Faces Side, Kitchen Level, Level Driveway
- Garage spaces:2
 Listings identified with the FMLS IDX logo come from FMLS and are held by brokerage firms other than the owner of this website. The listing brokerage is identified in any listing details. Information is deemed reliable but is not guaranteed. If you believe any FMLS listing contains material that infringes your copyrighted work please click here (https://www.fmls.com/dmca) to review our DMCA policy and learn how to submit a takedown request. ©2026 First Multiple Listing Service, Inc.
New listings near 77 Raccoon Run Lane
- New
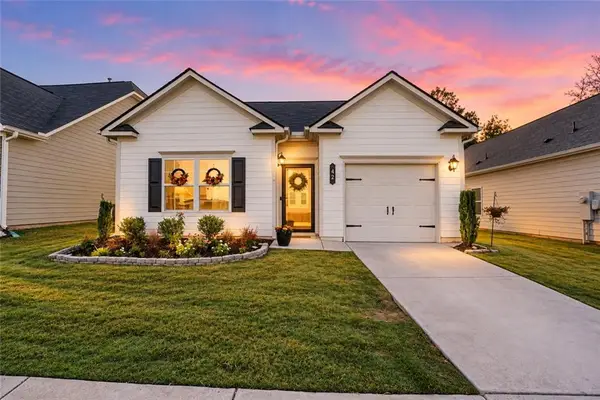 $339,000Active3 beds 2 baths1,302 sq. ft.
42 Kimberlys Crossing, Jasper, GA 30143
MLS# 7856381Listed by: BERKSHIRE HATHAWAY HOMESERVICES GEORGIA PROPERTIES - New
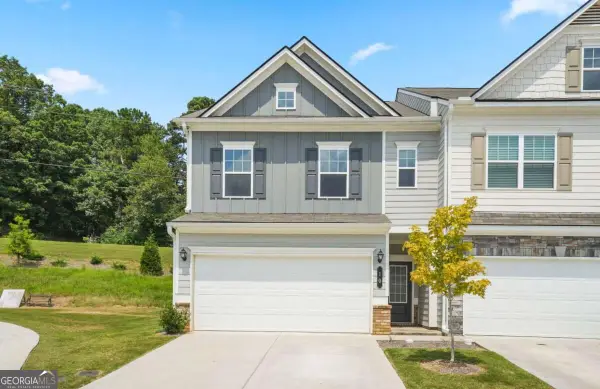 $298,000Active3 beds 2 baths2,208 sq. ft.
10 Kane Drive, Jasper, GA 30143
MLS# 10875195Listed by: AMS PRIME REALTY - New
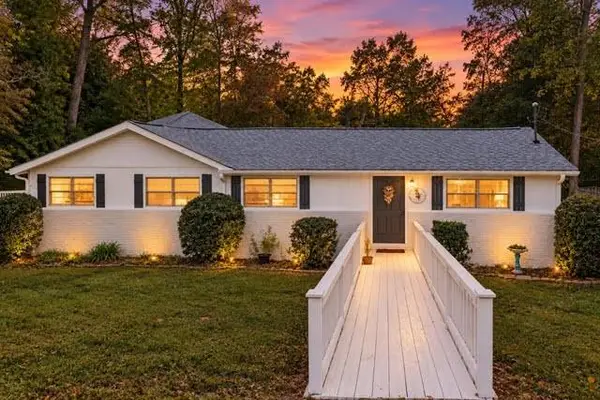 $339,000Active-- beds -- baths
588 Hood Road, Talking Rock, GA 30175
MLS# 7855451Listed by: RE/MAX TOWN AND COUNTRY - New
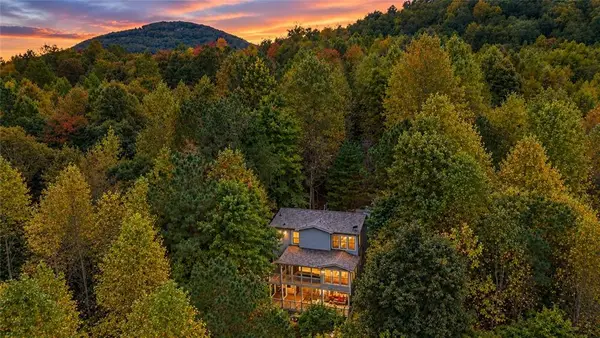 $435,000Active3 beds 3 baths2,315 sq. ft.
85 Post Oak Lane, Jasper, GA 30143
MLS# 7855437Listed by: BERKSHIRE HATHAWAY HOMESERVICES GEORGIA PROPERTIES - New
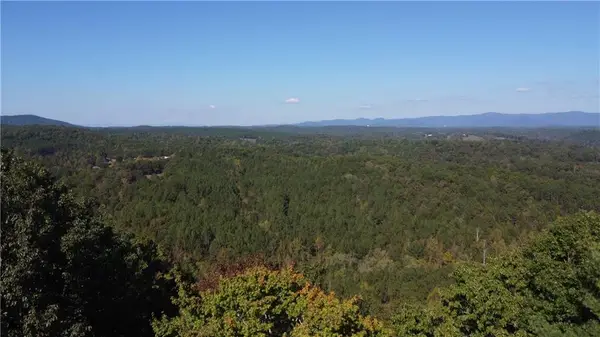 $799,900Active2 beds 2 baths1,232 sq. ft.
395 Skylark Way, Jasper, GA 30143
MLS# 7854482Listed by: RED RHINO LLC - New
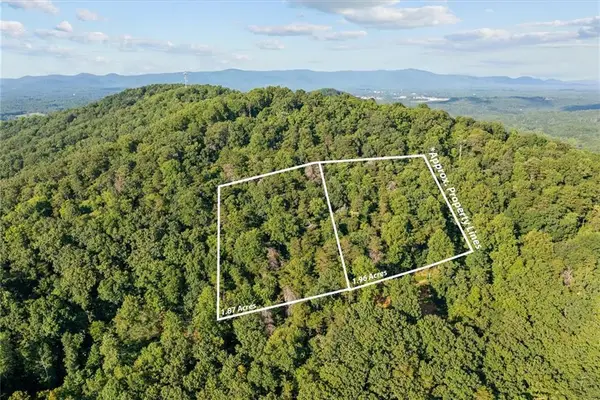 $59,900Active3.83 Acres
Lt 4-5 Fire Tower Road, Jasper, GA 30143
MLS# 7855296Listed by: SELLING NORTH GEORGIA REALTY - New
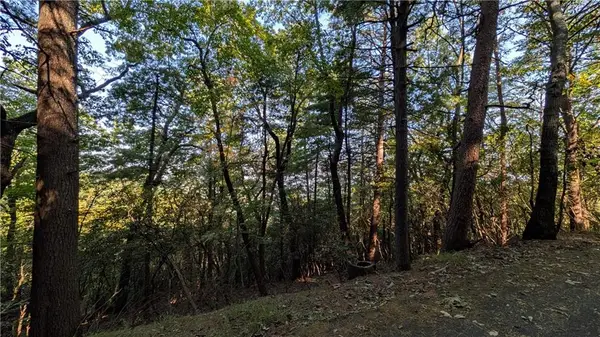 $50,000Active0.13 Acres
315 Falcon Heights Lane, Jasper, GA 30143
MLS# 7855034Listed by: RE/MAX FIVE STAR - New
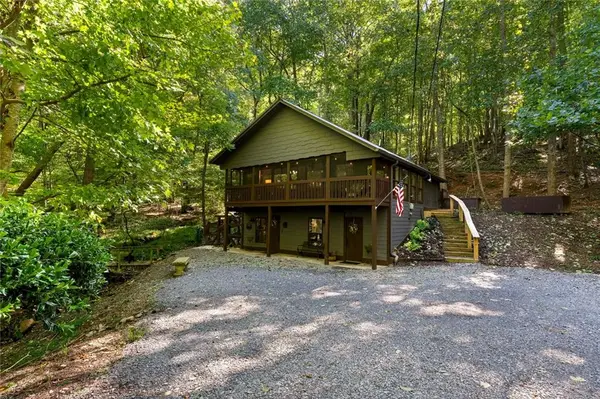 $400,000Active2 beds 2 baths1,368 sq. ft.
300 Frost Pine Circle, Jasper, GA 30143
MLS# 7855063Listed by: EXP REALTY, LLC. - New
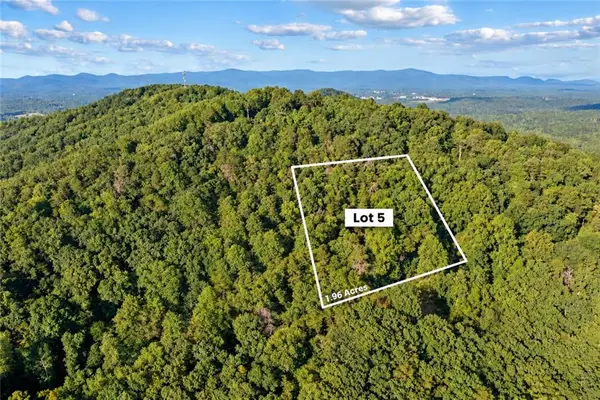 $28,500Active1.96 Acres
Lot 5 Firetower Rd, Jasper, GA 30143
MLS# 7854895Listed by: SELLING NORTH GEORGIA REALTY


Protect your home and budget from life's surprises with an Assurant Home Warranty, backed by a partner that supports you through every step of homeownership. Explore Plans.
© 2023 - 2026 ERA Franchise Systems LLC. All rights reserved. ERA Franchise Systems LLC fully supports the principles of the Fair Housing Act and the Equal Opportunity Act. ERA, ERA Real Estate powered, and their respective logos are registered service marks of ERA Franchise Systems LLC. Each office is independently owned and operated.