
78 Sanctuary Place, Jasper, GA 30143
Local realty services provided by:ERA Towne Square Realty, Inc.
78 Sanctuary Place,Jasper, GA 30143
$330,000
- 2 Beds
- 2 Baths
- 1,356 sq. ft.
- Townhouse
- Active
Listed by: kimberly tracy
Office: vibe realty, llc.
MLS#:7822231
Source:FIRSTMLS
Price summary
- Price:$330,000
- Price per sq. ft.:$243.36
- Monthly HOA dues:$210
About this home
55+ Jasper GA Home | Piedmont Village | One-Level End Unit | 2 Bedrooms | 2 Bathrooms Ready to downsize without giving up comfort? Welcome to 78 Sanctuary Place in Piedmont Village, a 55+ community in Jasper, Georgia, offering easy one-level living in a beautiful 2-bedroom, 2-bath end-unit home. The open-concept floor plan features 9-foot ceilings, wide hallways and doorways, and comfortable living spaces designed for everyday living and entertaining. The kitchen is both stylish and functional, featuring granite countertops, a center island, pantry, tile backsplash, Bosch dishwasher, and WiFi-enabled refrigerator. The spacious primary suite offers a large bedroom, oversized closet, double vanity, and an upgraded walk-in shower with a low-curb, non-slip base, engineered stone wall panels, upgraded shower head, and hand-wand fixtures. A barn door with an integrated full-length mirror adds a thoughtful finishing touch. This home also offers a long list of updates and smart-home features, including new interior paint throughout in 2026, epoxy-coated garage floor, insulated garage door with WiFi-enabled opener, WiFi washer and dryer, upgraded WiFi thermostat, smart exterior lighting, and an attic-mounted TV antenna. Enjoy the advantages of low-maintenance living in Piedmont Village, with the HOA covering exterior maintenance, exterior painting, exterior structure, termite protection, and lawn care. Spend less time worrying about exterior upkeep and more time enjoying your home and the Jasper lifestyle. The convenient Jasper GA location is close to shopping, dining, everyday conveniences, and Piedmont Mountainside Hospital, making this an appealing option for those looking for a low-maintenance home near medical care and local amenities. For buyers considering an investment opportunity, this property may also offer rental potential, subject to Piedmont Village HOA/CC&R rental restrictions and applicable rules. If you're searching for a 55+ home in Jasper GA, Piedmont Village, an end-unit townhome, one-level living, a low-maintenance home, a downsizing opportunity, or a potential investment property, put 78 Sanctuary Place on your list. Comfortable. Updated. Low-maintenance. Conveniently located. Ready to enjoy. **some photos have been virtually staged**...
Contact an agent
Home facts
- Year built:2020
- Subdivision & Development:Piedmont Village
- Listing ID #:7822231
- Updated:September 30, 2026 at 01:57 PM
Rooms and interior
- Bedrooms:2
- Total bathrooms:2
- Full bathrooms:2
- Flooring:Carpet
- Dining Description:Open Concept
- Bathrooms Description:Double Vanity, Shower Only
- Kitchen Description:Breakfast Bar, Dishwasher, Disposal, Electric Range, Kitchen Island, Microwave, Pantry, Refrigerator, Stone Counters, View to Family Room
- Bedroom Description:Master on Main
- Living area:1,356 sq. ft.
Heating and cooling
- Cooling:Central Air
- Heating:Central
- Central air:Yes
Structure and exterior
- Roof:Composition
- Year built:2020
- Building area:1,356 sq. ft.
- Lot area:0.08 Acres
- Architectural Style:Townhouse
- Construction Materials:Wood Siding
- Exterior Features:Patio, Private Yard, Rain Gutters
- Levels:1 Story
Schools
- High school:Pickens
- Middle school:Pickens County
- Elementary school:Harmony - Pickens
Utilities
- Water:Public
- Sewer:Public Sewer
Finances and disclosures
- Price:$330,000
- Price per sq. ft.:$243.36
- Tax amount:$2,439 (2025)
Features and amenities
- Appliances:TV Antenna
- Laundry features:Dryer, Laundry Room, Washer
- Amenities:High Ceilings 9 ft Main, Walk-In Closet(s)
- Smart home:Yes
Parking
- Total parking spaces:2
- Parking description:Garage
- Garage spaces:1
 Listings identified with the FMLS IDX logo come from FMLS and are held by brokerage firms other than the owner of this website. The listing brokerage is identified in any listing details. Information is deemed reliable but is not guaranteed. If you believe any FMLS listing contains material that infringes your copyrighted work please click here (https://www.fmls.com/dmca) to review our DMCA policy and learn how to submit a takedown request. ©2026 First Multiple Listing Service, Inc.
New listings near 78 Sanctuary Place
- Coming Soon
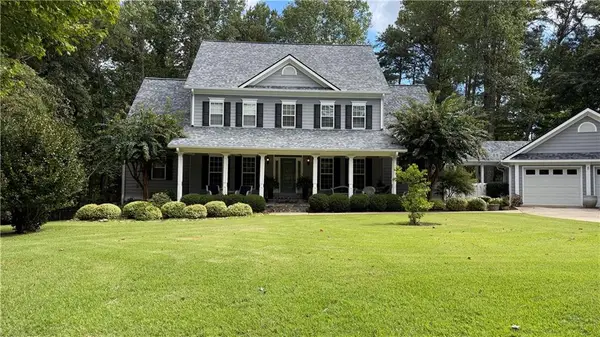 $725,000Coming Soon4 beds 3 baths3,591 sq. ft.
173 Sweetbriar Drive, Jasper, GA 30143
MLS# 7844710Listed by: CENTURY 21 LINDSEY AND PAULEY - New
 $499,000Active4 beds 3 baths3,426 sq. ft.
141 Riverstone Way, Jasper, GA 30143
MLS# 7846484Listed by: CRYE-LEIKE, REALTORS - New
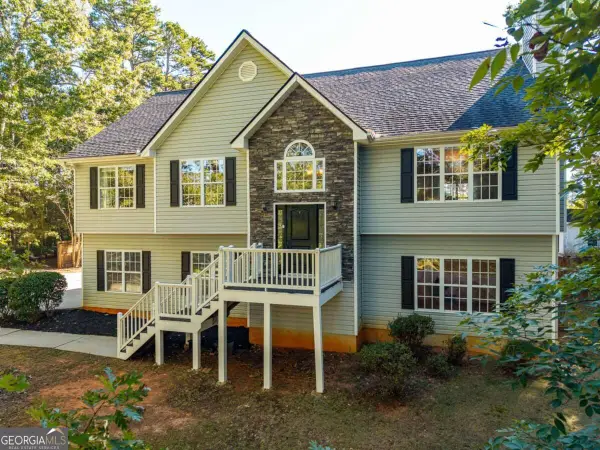 $499,000Active4 beds 3 baths3,426 sq. ft.
141 Riverstone Way #205, Jasper, GA 30143
MLS# 10855344Listed by: Crye-Leike, Realtors - New
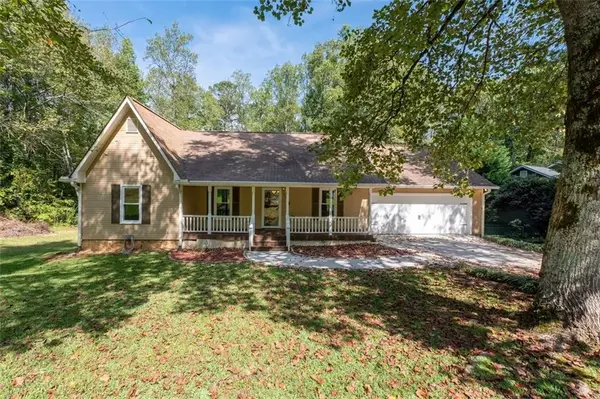 $425,000Active3 beds 3 baths2,142 sq. ft.
109 Piney Ridge Road, Jasper, GA 30143
MLS# 7845330Listed by: COLDWELL BANKER REALTY - New
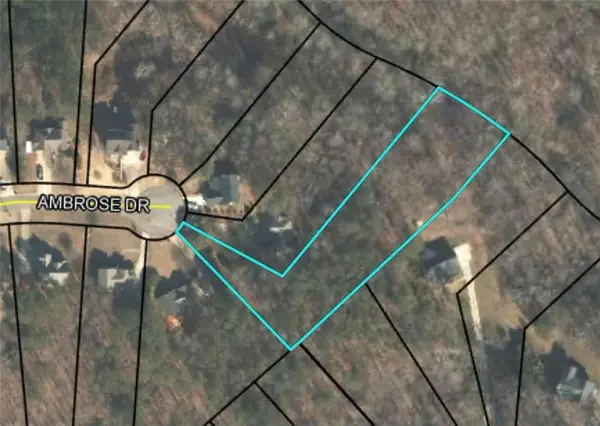 Listed by ERA$69,900Active1.39 Acres
0 Ambrose Drive, Jasper, GA 30143
MLS# 7845232Listed by: ERA SUNRISE REALTY - New
 $795,000Active3 beds 2 baths2,138 sq. ft.
1608 Thompson Lane, Jasper, GA 30143
MLS# 10854048Listed by: Keller Williams Realty - New
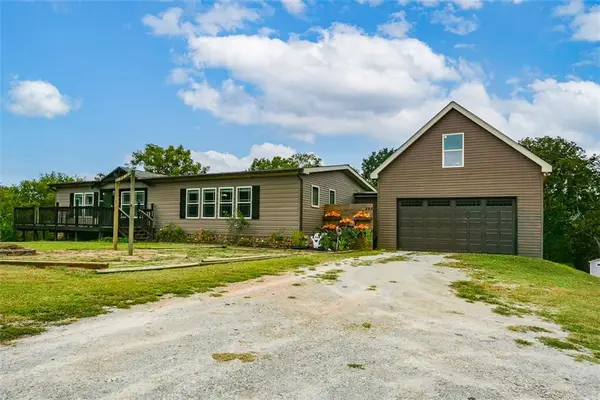 $526,900Active3 beds 2 baths1,800 sq. ft.
500 Worley, Jasper, GA 30143
MLS# 7845068Listed by: RE/MAX TOWN & COUNTRY - New
 $57,400Active1.24 Acres
0 Blackhawk Place, Jasper, GA 30143
MLS# 7845202Listed by: ZELLERMAN - New
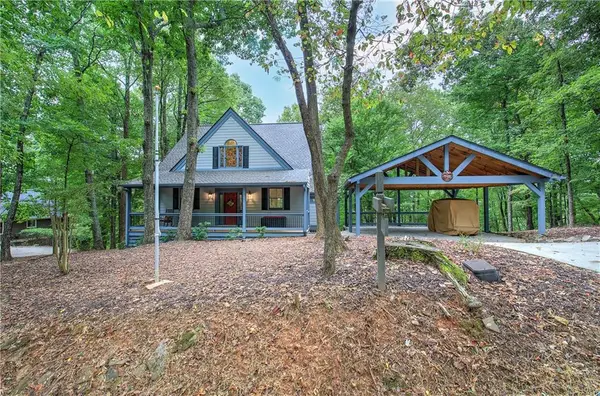 $429,900Active3 beds 3 baths2,075 sq. ft.
225 Grandview Trail, Jasper, GA 30143
MLS# 7834333Listed by: CRAFT, INC. - New
 $51,500Active1.51 Acres
0 Hunters Ridge Road, Jasper, GA 30143
MLS# 7845061Listed by: ZELLERMAN


Protect your home and budget from life's surprises with an Assurant Home Warranty, backed by a partner that supports you through every step of homeownership. Explore Plans.
© 2023 - 2026 ERA Franchise Systems LLC. All rights reserved. ERA Franchise Systems LLC fully supports the principles of the Fair Housing Act and the Equal Opportunity Act. ERA, ERA Real Estate powered, and their respective logos are registered service marks of ERA Franchise Systems LLC. Each office is independently owned and operated.