
857 Talking Rock Falls Ne, Jasper, GA 30143
Local realty services provided by:ERA Sunrise Realty
857 Talking Rock Falls Ne,Jasper, GA 30143
$650,000
- 3 Beds
- 3 Baths
- 2,224 sq. ft.
- Single family
- Active
Listed by: julie timmons
Office: homesmart
MLS#:7846204
Source:FIRSTMLS
Price summary
- Price:$650,000
- Price per sq. ft.:$292.27
About this home
Private North Georgia Mountain Retreat on 14.7 Acres with Creek Frontage
Discover your own private retreat in the North Georgia Mountains! This charming Cape Cod-style cabin is nestled on 14.7 wooded acres and boasts an impressive 548 feet of frontage along Talking Rock Creek, offering exceptional privacy, natural beauty, and a peaceful setting.
A spacious covered wrap-around porch welcomes you home and provides plenty of room for relaxing, entertaining, and enjoying the surrounding woods and creek. Step inside through the impressive two-story foyer, which opens into the dramatic great room featuring soaring vaulted, beamed ceilings, wood stove, warm pine flooring, and an open loft above.
The well-designed kitchen is both beautiful and functional, featuring cream-colored cabinetry, abundant storage, a large work island with built-in grill and griddle, stainless steel appliances, glass-front cabinetry, and a convenient serving area and coffee bar. The kitchen flows seamlessly into the separate dining room, highlighted by charming bay windows.
The breakfast area and kitchen feature durable tile flooring, while the adjacent oversized laundry/mudroom offers exceptional convenience with a walk-in pantry, laundry sink, ample storage, and multiple access points to both the rear yard and wrap-around porch.
The spacious main-level primary suite is a true retreat, featuring bay windows, beamed ceilings, and a generous en-suite bath. The luxurious primary bath includes dual vanities, a dedicated makeup area, a jetted soaking tub, and a large walk-in shower.
Also on the main level is a private, light-filled office and a full guest bath, providing an ideal layout for both everyday living and working from home.
Upstairs, the open loft overlooks the great room and leads to two large guest bedrooms, each featuring walk-in closets and beautiful beamed ceilings. Pine flooring runs throughout the majority of the home, with tile in the bathrooms, kitchen, breakfast area, and laundry/mudroom.
Additional features include a Tesla electric vehicle charger on the side of the house, geothermal heating and cooling for energy-efficient comfort, a new roof, and recently stained and painted exterior/interior finishes.
With its expansive acreage, substantial creek frontage, wooded privacy, spacious porch, versatile floor plan, and mountain setting, this property offers a rare opportunity to enjoy the best of North Georgia living in a truly private and peaceful environment....
Contact an agent
Home facts
- Year built:1998
- Subdivision & Development:Talking Rock Valley
- Listing ID #:7846204
- Updated:October 01, 2026 at 02:52 AM
Rooms and interior
- Bedrooms:3
- Total bathrooms:3
- Full bathrooms:3
- Flooring:Ceramic Tile
- Dining Description:Seats 12+, Separate Dining Room
- Bathrooms Description:Double Vanity, Separate Tub/Shower, Whirlpool Tub
- Kitchen Description:Breakfast Bar, Cabinets White, Dishwasher, Eat-in Kitchen, Electric Range, Indoor Grill, Laminate Counters, Microwave, Pantry Walk-In, Refrigerator
- Bedroom Description:Master on Main, Sitting Room, Split Bedroom Plan
- Basement Description:Crawl Space
- Living area:2,224 sq. ft.
Heating and cooling
- Cooling:Ceiling Fan(s), Central Air
- Heating:Central, Electric, Heat Pump, Zoned
- Central air:Yes
Structure and exterior
- Roof:Composition
- Year built:1998
- Building area:2,224 sq. ft.
- Lot area:14.74 Acres
- Lot Features:Back Yard
- Architectural Style:Cabin, Cape Cod
- Construction Materials:Frame, Log
- Exterior Features:Covered, Deck, Front Porch, Permeable Paving, Private Yard, Rear Porch, Side Porch, Wrap Around
- Levels:1.5 Story
Schools
- High school:Pickens
- Middle school:Pickens County
- Elementary school:Pickens - Other
Utilities
- Water:Well
- Sewer:Septic Tank
Finances and disclosures
- Price:$650,000
- Price per sq. ft.:$292.27
- Tax amount:$3,288 (2025)
Features and amenities
- Laundry features:Dryer, Laundry Room, Main Level, Mud Room, Washer
- Amenities:Beamed Ceilings, Cathedral Ceiling(s), Electric Water Heater, Entrance Foyer 2 Story, High Ceilings 9 ft Main, High Speed Internet, Walk-In Closet(s)
Parking
- Parking description:Driveway, Level Driveway
 Listings identified with the FMLS IDX logo come from FMLS and are held by brokerage firms other than the owner of this website. The listing brokerage is identified in any listing details. Information is deemed reliable but is not guaranteed. If you believe any FMLS listing contains material that infringes your copyrighted work please click here (https://www.fmls.com/dmca) to review our DMCA policy and learn how to submit a takedown request. ©2026 First Multiple Listing Service, Inc.
New listings near 857 Talking Rock Falls Ne
- Coming Soon
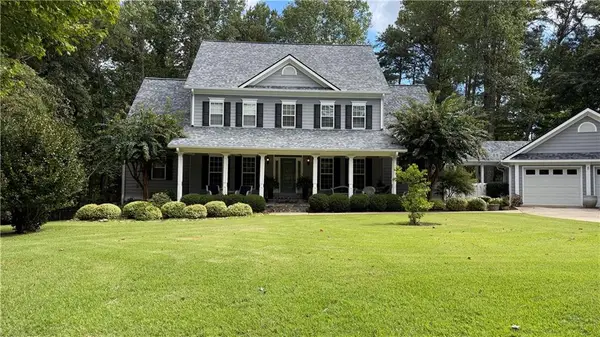 $725,000Coming Soon4 beds 3 baths3,591 sq. ft.
173 Sweetbriar Drive, Jasper, GA 30143
MLS# 7844710Listed by: CENTURY 21 LINDSEY AND PAULEY - New
 $439,900Active3 beds 2 baths1,918 sq. ft.
3818 Highway 53 E, Jasper, GA 30143
MLS# 7845875Listed by: CENTURY 21 LINDSEY AND PAULEY - New
 $45,000Active1.01 Acres
1207 Deer Run Ridge, Jasper, GA 30143
MLS# 7846746Listed by: BIG CANOE REAL ESTATE COMPANY, LLC - New
 $62,800Active1.83 Acres
0 Redfield Way, Jasper, GA 30143
MLS# 7846635Listed by: ZELLERMAN - New
 $44,600Active1.01 Acres
00 Mauser Court, Jasper, GA 30143
MLS# 7846647Listed by: ZELLERMAN - New
 $58,200Active1.44 Acres
0 Mauser Court, Jasper, GA 30143
MLS# 7846652Listed by: ZELLERMAN - New
 $117,000Active2.33 Acres
0 Mauser Place, Jasper, GA 30143
MLS# 7846658Listed by: ZELLERMAN - New
 $499,000Active4 beds 3 baths3,426 sq. ft.
141 Riverstone Way, Jasper, GA 30143
MLS# 7846484Listed by: CRYE-LEIKE, REALTORS - New
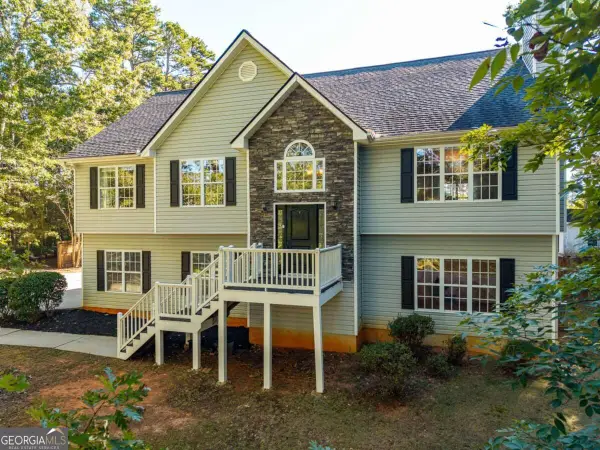 $499,000Active4 beds 3 baths3,426 sq. ft.
141 Riverstone Way #205, Jasper, GA 30143
MLS# 10855344Listed by: Crye-Leike, Realtors


Protect your home and budget from life's surprises with an Assurant Home Warranty, backed by a partner that supports you through every step of homeownership. Explore Plans.
© 2023 - 2026 ERA Franchise Systems LLC. All rights reserved. ERA Franchise Systems LLC fully supports the principles of the Fair Housing Act and the Equal Opportunity Act. ERA, ERA Real Estate powered, and their respective logos are registered service marks of ERA Franchise Systems LLC. Each office is independently owned and operated.