
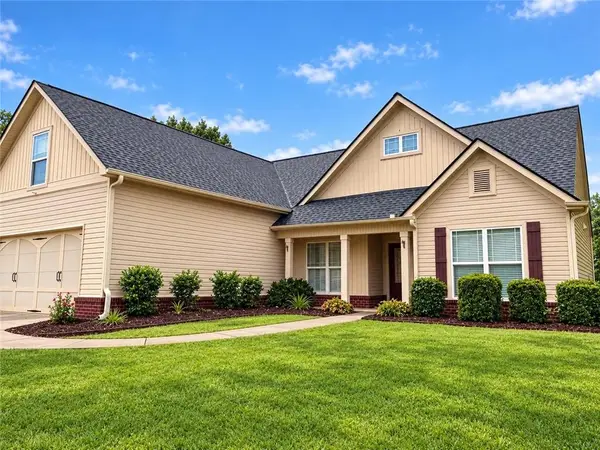
1129 Jefferson Walk Cir, Jefferson, GA 30549
Local realty services provided by:ERA Towne Square Realty, Inc.
1129 Jefferson Walk Cir,Jefferson, GA 30549
$455,000
- 5 Beds
- 3 Baths
- 2,523 sq. ft.
- Single family
- Active
Listed by: elizabeth valentine, elizabeth m mercer
Office: hardeman realty, inc.
MLS#:7822281
Source:FIRSTMLS
Price summary
- Price:$455,000
- Price per sq. ft.:$180.34
- Monthly HOA dues:$25
About this home
Welcome Home to Jefferson!
Space, style, and an unbeatable family-friendly setting come together in this beautiful 5-bedroom, 3-full-bath split-plan home! From the moment you step into the welcoming foyer, LVP floors and an inviting floor plan set the tone for comfortable everyday living and effortless entertaining.
The main level features a spacious living area, dining room, and well-appointed kitchen, along with the private primary suite complete with a private bath and two additional bedrooms. The split-bedroom layout offers added privacy and flexibility for family and guests. Downstairs, you'll find even more room to spread out with a generous entertainment area, two additional bedrooms, a full bath, and a versatile bonus room—perfect for a home office, recording studio, playroom, media space, or additional recreation area. The home also features a 2 car garage with additional space suited for an in home gym or tools.
Step outside to the deck overlooking the large backyard, creating the perfect backdrop for morning coffee, weekend gatherings, and family fun. Located in a swim/tennis community with highly sought-after schools and convenient access to Publix, ALDI, Kroger. This home truly checks all the boxes.
Five bedrooms. Three full baths. Split-plan design. Multiple living spaces. A large backyard. Highly sought-after schools. Swim and tennis.
Sellers have recently replaced the HVAC system and fridges will remain with home.
This is the one you've been waiting for—don't miss your opportunity to make it home!...
Contact an agent
Home facts
- Year built:2006
- Subdivision & Development:Jefferson Walk
- Listing ID #:7822281
- Updated:October 04, 2026 at 01:37 PM
Rooms and interior
- Bedrooms:5
- Total bathrooms:3
- Full bathrooms:3
- Dining Description:Great Room, Separate Dining Room
- Bathrooms Description:Double Vanity
- Kitchen Description:Breakfast Room, Cabinets Other, Dishwasher, Electric Range, Microwave
- Bedroom Description:Oversized Master
- Living area:2,523 sq. ft.
Heating and cooling
- Heating:Central, Electric
Structure and exterior
- Roof:Composition
- Year built:2006
- Building area:2,523 sq. ft.
- Lot area:0.62 Acres
- Lot Features:Back Yard, Front Yard, Sloped
- Architectural Style:Traditional
- Construction Materials:Vinyl Siding
- Exterior Features:Deck, Private Yard
- Levels:Multi/Split
Schools
- High school:Jefferson
- Middle school:Jefferson
- Elementary school:Jefferson
Utilities
- Water:Public
- Sewer:Public Sewer
Finances and disclosures
- Price:$455,000
- Price per sq. ft.:$180.34
- Tax amount:$4,700 (2025)
Features and amenities
- Laundry features:Laundry Room, Upper Level
- Amenities:Entrance Foyer, High Ceilings 10 ft Upper
Parking
- Parking description:Garage, Garage Door Opener
- Garage spaces:2
 Listings identified with the FMLS IDX logo come from FMLS and are held by brokerage firms other than the owner of this website. The listing brokerage is identified in any listing details. Information is deemed reliable but is not guaranteed. If you believe any FMLS listing contains material that infringes your copyrighted work please click here (https://www.fmls.com/dmca) to review our DMCA policy and learn how to submit a takedown request. ©2026 First Multiple Listing Service, Inc.
New listings near 1129 Jefferson Walk Cir
- New
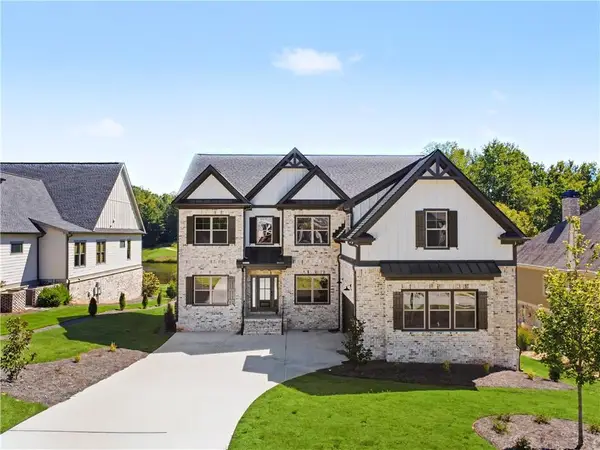 $824,900Active5 beds 4 baths3,500 sq. ft.
3199 Brush Arbor Court, Jefferson, GA 30549
MLS# 7848395Listed by: RIVERMOORE PARTNERS REALTY, LLC. - New
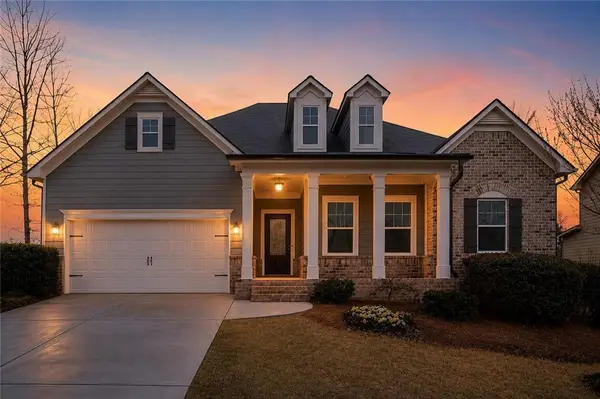 $550,000Active5 beds 4 baths4,666 sq. ft.
1053 Ruddy Duck Drive, Jefferson, GA 30549
MLS# 7848879Listed by: BHGRE METRO BROKERS - New
 $854,900Active4 beds 4 baths3,100 sq. ft.
1973 Duncans Mill Lane, Jefferson, GA 30549
MLS# 10858335Listed by: Foundation Partners Realty LLC - New
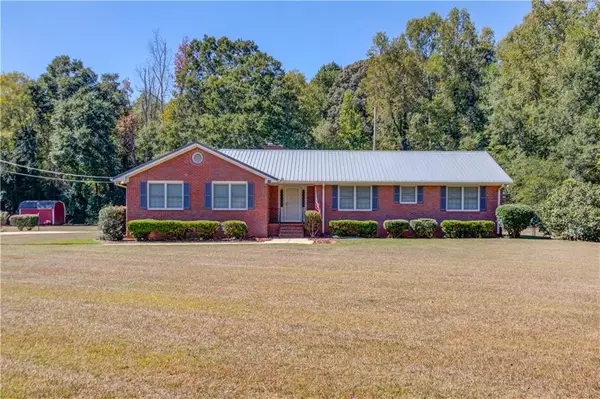 $400,000Active4 beds 2 baths1,904 sq. ft.
67 Elder Drive, Jefferson, GA 30549
MLS# 7848563Listed by: KELLER WILLIAMS REALTY ATLANTA PARTNERS - New
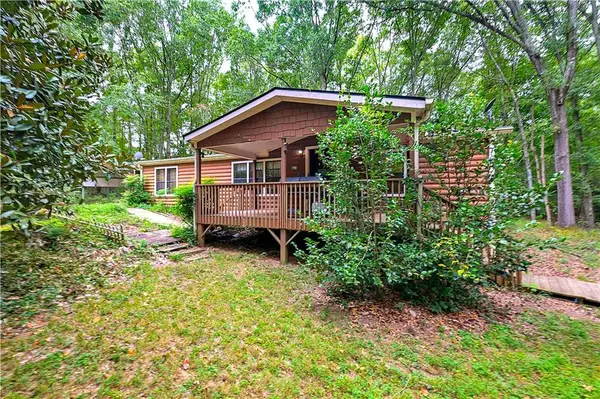 $210,000Active3 beds 2 baths1,456 sq. ft.
81 Woodland Court, Jefferson, GA 30549
MLS# 7848613Listed by: THE REZERVE, LLC - New
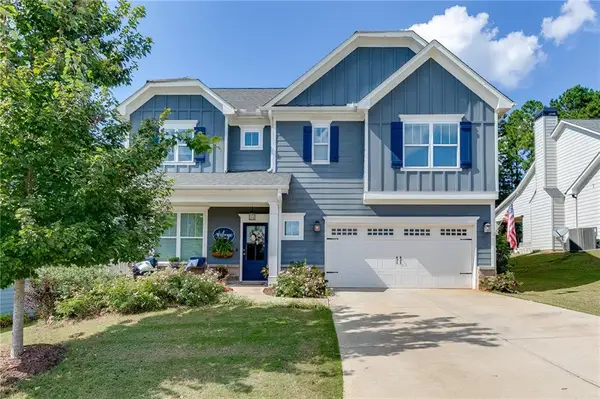 $465,000Active3 beds 3 baths2,212 sq. ft.
4254 Links Boulevard, Jefferson, GA 30549
MLS# 7848541Listed by: KELLER WILLIAMS REALTY ATLANTA PARTNERS - New
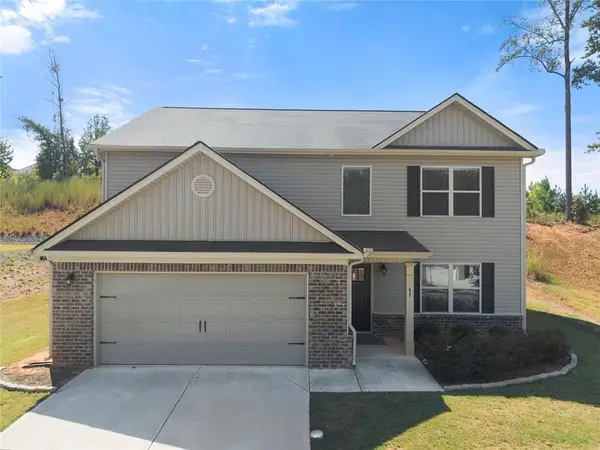 $375,000Active4 beds 3 baths2,267 sq. ft.
68 Suwannee Way, Jefferson, GA 30549
MLS# 7848016Listed by: KELLER WILLIAMS REALTY ATLANTA PARTNERS - New
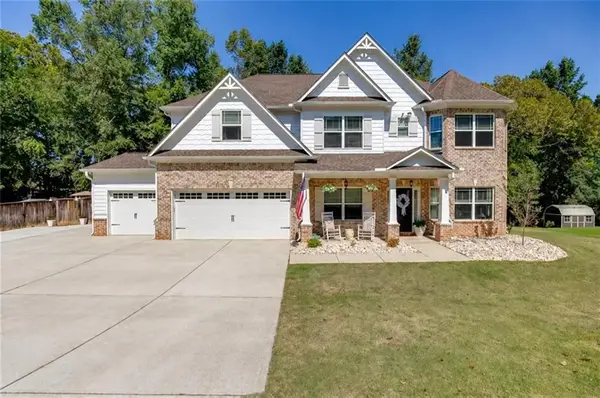 $585,000Active5 beds 3 baths3,165 sq. ft.
1655 John Adams Court, Jefferson, GA 30549
MLS# 7847974Listed by: PEND REALTY, LLC. - New
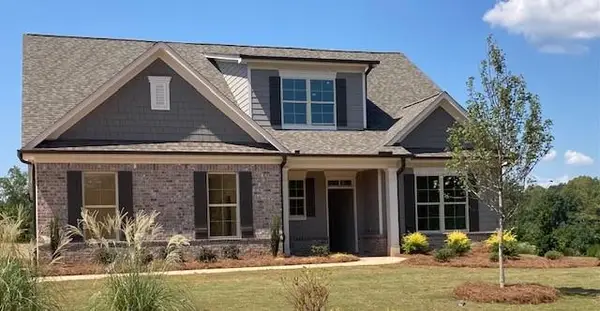 $549,000Active4 beds 3 baths2,598 sq. ft.
1047 Windy Hill Road, Jefferson, GA 30549
MLS# 7847760Listed by: HILL WOOD REALTY, LLC. - New
 $380,000Active4 beds 2 baths1,956 sq. ft.
126 Hampton Drive, Jefferson, GA 30549
MLS# 7846587Listed by: LOKATION REAL ESTATE, LLC


Protect your home and budget from life's surprises with an Assurant Home Warranty, backed by a partner that supports you through every step of homeownership. Explore Plans.
© 2023 - 2026 ERA Franchise Systems LLC. All rights reserved. ERA Franchise Systems LLC fully supports the principles of the Fair Housing Act and the Equal Opportunity Act. ERA, ERA Real Estate powered, and their respective logos are registered service marks of ERA Franchise Systems LLC. Each office is independently owned and operated.