
126 Hampton Hollow Drive, Jefferson, GA 30549
Local realty services provided by:ERA Sunrise Realty
126 Hampton Hollow Drive,Jefferson, GA 30549
$379,900
- 4 Beds
- 3 Baths
- 2,200 sq. ft.
- Single family
- Active
Listed by: robin levy
Office: piedmont residential realty
MLS#:10855860
Source:METROMLS
Price summary
- Price:$379,900
- Price per sq. ft.:$172.68
- Monthly HOA dues:$41.67
About this home
Turnbridge- Beautiful new construction- 4BR/2.5BA stunning two-story home. Main floor features a very open living plan with separate dining room and family room open to kitchen with granite counter tops, island, LED lighting, stained 36" cabinets, stainless steel range, vent hood and dishwasher. Also, large walk-in pantry and mud room. Primary bedroom upstairs with large en suite with very spacious walk-in closet. Three additional bedrooms and laundry are also located upstairs. Fantastic large level back yard! Home is ready for immediate move in. This home includes the move in package which consists of blinds, garage opener, extra transmitter, refrigerator, microwave, washer and dryer at no cost to buyer.
Contact an agent
Home facts
- Year built:2025
- Subdivision & Development:Hampton Ridge
- Listing ID #:10855860
- Updated:October 01, 2026 at 04:27 AM
Rooms and interior
- Bedrooms:4
- Total bathrooms:3
- Full bathrooms:2
- Half bathrooms:1
- Flooring:Carpet, Vinyl
- Dining Description:Separate Room
- Bathrooms Description:Double Vanity
- Kitchen Description:Dishwasher, Disposal, Kitchen Island, Oven/Range (Combo), Solid Surface Counters, Walk-in Pantry
- Bedroom Description:Walk-In Closet(s)
- Living area:2,200 sq. ft.
Heating and cooling
- Cooling:Dual, Electric, Zoned
- Heating:Dual, Electric, Zoned
Structure and exterior
- Roof:Composition
- Year built:2025
- Building area:2,200 sq. ft.
- Lot area:0.34 Acres
- Lot Features:Level, Open Lot
- Architectural Style:Traditional
- Construction Materials:Concrete
- Exterior Features:Deck/Patio
- Foundation Description:Slab
- Levels:2 Story
Schools
- High school:Jackson County
- Middle school:Legacy Knoll
- Elementary school:Heroes
Utilities
- Water:Public, Water Available
- Sewer:Public Sewer, Sewer Connected
Finances and disclosures
- Price:$379,900
- Price per sq. ft.:$172.68
- Tax amount:$4,000 (2026)
Features and amenities
- Appliances:Dishwasher, Disposal, Electric Water Heater, Oven/Range (Combo)
- Laundry features:Laundry, Upper Level
- Amenities:Carbon Monoxide Detector(s), Electric Water Heater, Pulldown Attic Stairs, Smoke Detector(s), Tray Ceiling(s)
Parking
- Total parking spaces:2
- Parking description:Attached, Garage, Kitchen Level
- Garage:Yes
 2026 Georgia MLS. All rights reserved. Information Deem Reliable But Not Guaranteed October 1, 2026
New listings near 126 Hampton Hollow Drive
- New
 $300,000Active4 beds 2 baths2,049 sq. ft.
24 Feldspar Drive, Jefferson, GA 30549
MLS# 10856048Listed by: Keller Williams Realty Atl. Partners - New
 $395,900Active4 beds 3 baths2,200 sq. ft.
218 Hampton Hollow Drives, Jefferson, GA 30549
MLS# 10855887Listed by: Piedmont Residential Realty - New
 $392,900Active4 beds 3 baths2,200 sq. ft.
215 Hampton Hollow Drive, Jefferson, GA 30549
MLS# 10855912Listed by: Piedmont Residential Realty - New
 $3,167,100Active35.19 Acres
0 Damon Gause Parkway S, Jefferson, GA 30549
MLS# 10855417Listed by: JLA Real Estate Services - Open Sun, 12 to 2pmNew
 $499,700Active4 beds 4 baths2,603 sq. ft.
49 Thornhill Circle, Jefferson, GA 30549
MLS# 10854255Listed by: Keller Williams Greater Athens - New
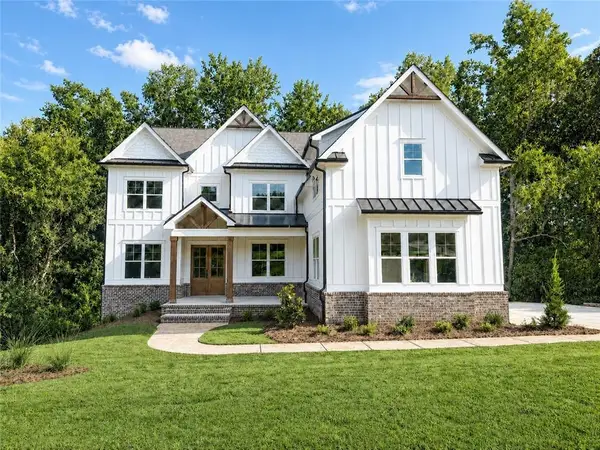 $899,900Active5 beds 5 baths3,952 sq. ft.
3983 Meadowland Drive, Jefferson, GA 30549
MLS# 7845007Listed by: VANTAGE POINT REALTY, LLC - New
 $325,000Active4 beds 3 baths2,300 sq. ft.
147 Ralph Garrison Road, Jefferson, GA 30549
MLS# 10853712Listed by: Keller Williams Realty Atl. Partners - Open Thu, 5 to 7pmNew
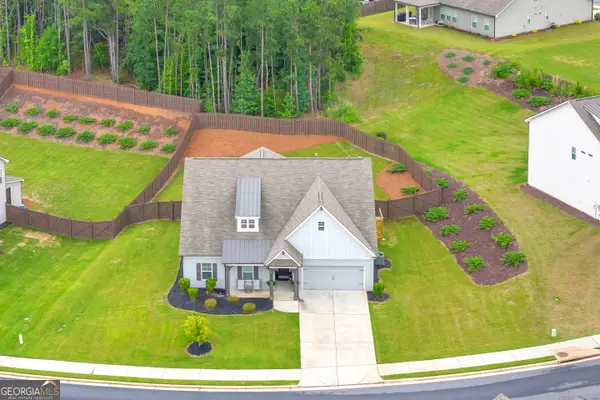 $499,000Active4 beds 3 baths2,402 sq. ft.
255 Sandhill Lane, Jefferson, GA 30549
MLS# 10853281Listed by: RE/MAX Classic - New
 $1,199,999Active5 beds 5 baths4,437 sq. ft.
2087 Creek Nation Road, Jefferson, GA 30549
MLS# 7838123Listed by: VIRTUAL PROPERTIES REALTY.COM


Protect your home and budget from life's surprises with an Assurant Home Warranty, backed by a partner that supports you through every step of homeownership. Explore Plans.
© 2023 - 2026 ERA Franchise Systems LLC. All rights reserved. ERA Franchise Systems LLC fully supports the principles of the Fair Housing Act and the Equal Opportunity Act. ERA, ERA Real Estate powered, and their respective logos are registered service marks of ERA Franchise Systems LLC. Each office is independently owned and operated.