
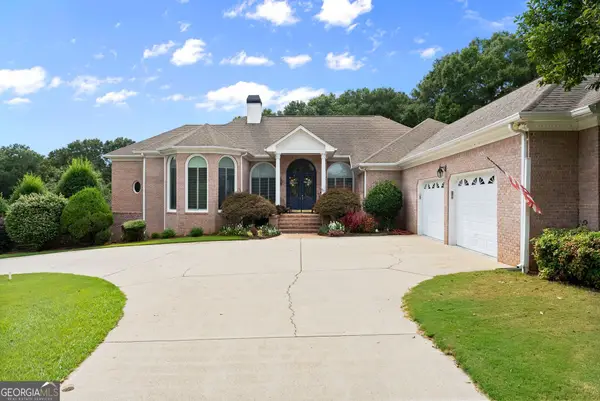
217 Chariot Court, Jefferson, GA 30549
Local realty services provided by:ERA Sunrise Realty
217 Chariot Court,Jefferson, GA 30549
$1,399,000
- 4 Beds
- 4 Baths
- 3,474 sq. ft.
- Single family
- Active
Listed by: audrey stovall
Office: virtual properties realty.com
MLS#:7813667
Source:FIRSTMLS
Price summary
- Price:$1,399,000
- Price per sq. ft.:$402.71
- Monthly HOA dues:$70.83
About this home
Inspired by the timeless Southern Living Moreland Cottage design, this exceptional custom-built home welcomes you with a beautiful covered brick front porch and invites you into a home that seamlessly blends classic Southern charm with elevated modern luxury. Offering 4 bedrooms, flex bonus room, and 3.5 bathrooms, this thoughtfully designed residence showcases an open and spacious floor plan enhanced by 11-foot ceilings, stunning architectural details, and designer-selected finishes throughout.The heart of the home is the showstopping chef’s kitchen featuring custom cabinetry with paneled built-in appliances and sub-zero refrigerator, elegant quartz countertops & backsplash, and a premium 48-inch AGA induction range with double ovens - a luxury appliance that delivers exceptional cooking performance, faster response times, and more precise temperature control than traditional gas ranges. A beautifully appointed scullery/prep kitchen provides additional workspace, beverage coolers, storage, and functionality—perfect for entertaining or everyday living. Custom cabinetry and built-in shelving extend throughout the home, while unique trim details and arched doorways add warmth, character, and craftsmanship rarely found in today’s market.The luxurious living spaces continue outdoors with a covered rear porch overlooking a peaceful, private 1.5 acre wooded backyard. Gather around the beautiful brick wood-burning fireplace and enjoy year-round outdoor living and entertaining. Situated on a level cul-de-sac lot, the property also features a breezeway connecting the home to the 3 car epoxy floor garage and offers incredible flexibility with unfinished space above the garage already equipped with plumbing and laundry hookups for a future in-law suite or guest quarters, including private access. The space has potential for a bedroom, bathroom, living area, and kitchenette, or use it for an office or ample storage space. This is more than a home—it’s a custom-crafted retreat where timeless architecture, thoughtful design, and superior finishes come together to create something truly special. Located in highly sought after Jefferson City school district in one of Jefferson's premiere gated communities (Jefferson Equestrian Estates aka The Manors). Easy access to Athens, Commerce, I-85, shopping, & downtown Jefferson....
Contact an agent
Home facts
- Year built:2026
- Subdivision & Development:Jefferson Equestrian Estates
- Listing ID #:7813667
- Updated:September 03, 2026 at 01:49 PM
Rooms and interior
- Bedrooms:4
- Total bathrooms:4
- Full bathrooms:3
- Half bathrooms:1
- Flooring:Carpet, Hardwood
- Dining Description:Open Concept, Seats 12+
- Bathrooms Description:Double Vanity, Separate His/Hers, Soaking Tub
- Kitchen Description:Cabinets Other, Cabinets Stain, Dishwasher, Disposal, Double Oven, Kitchen Island, Microwave, Pantry Walk-In, Range Hood, Refrigerator, Second Kitchen, Solid Surface Counters, View to Family Room
- Bedroom Description:In-Law Floorplan, Master on Main, Oversized Master
- Living area:3,474 sq. ft.
Heating and cooling
- Cooling:Ceiling Fan(s), Central Air
- Heating:Central, Electric, Forced Air
- Central air:Yes
Structure and exterior
- Roof:Composition, Metal, Shingle
- Year built:2026
- Building area:3,474 sq. ft.
- Lot area:1.52 Acres
- Lot Features:Back Yard, Cul-De-Sac, Front Yard, Landscaped, Level, Wooded
- Architectural Style:Cottage
- Construction Materials:Brick 4 Sides, Cement Siding, HardiPlank Type
- Exterior Features:Covered, Front Porch, Rain Gutters, Rear Porch
- Levels:2 Story
Schools
- High school:Jefferson
- Middle school:Jefferson
- Elementary school:Jefferson
Utilities
- Water:Public, Water Available
- Sewer:Septic Tank
Finances and disclosures
- Price:$1,399,000
- Price per sq. ft.:$402.71
Features and amenities
- Appliances:Dehumidifier, Irrigation Equipment
- Laundry features:Laundry Room, Main Level
- Amenities:Beamed Ceilings, Disappearing Attic Stairs, ENERGY STAR Qualified Appliances, Entrance Foyer, Gas Water Heater, High Ceilings 10 ft Main, High Ceilings 9 ft Upper, High Speed Internet, His and Hers Closets, Low Flow Plumbing Fixtures, Tankless Water Heater, Walk-In Closet(s)
Parking
- Parking description:Detached, Driveway, Garage, Garage Door Opener, Garage Faces Side, Level Driveway
- Garage spaces:3
 Listings identified with the FMLS IDX logo come from FMLS and are held by brokerage firms other than the owner of this website. The listing brokerage is identified in any listing details. Information is deemed reliable but is not guaranteed. If you believe any FMLS listing contains material that infringes your copyrighted work please click here (https://www.fmls.com/dmca) to review our DMCA policy and learn how to submit a takedown request. ©2026 First Multiple Listing Service, Inc.
New listings near 217 Chariot Court
- Coming Soon
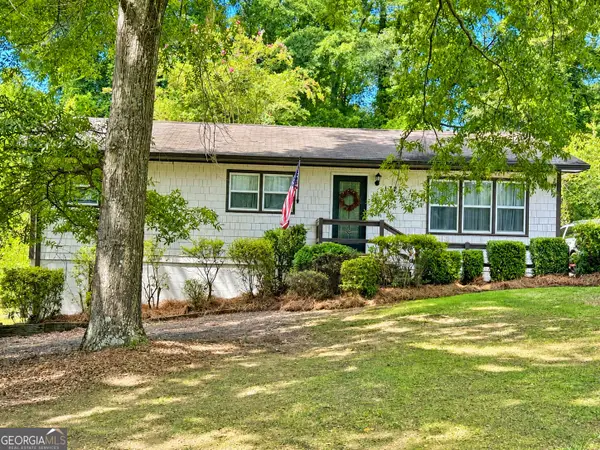 $309,900Coming Soon3 beds 2 baths1,170 sq. ft.
177 Dickson Drive, Jefferson, GA 30549
MLS# 10837497Listed by: GA Realty LLC - New
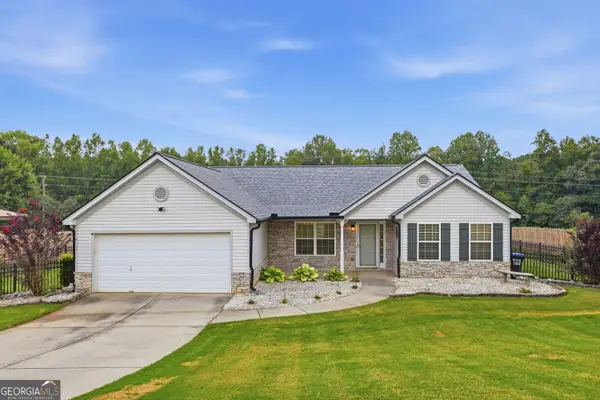 $339,900Active3 beds 2 baths1,630 sq. ft.
953 Jefferson Walk Circle, Jefferson, GA 30549
MLS# 10838950Listed by: BHHS Georgia Properties - New
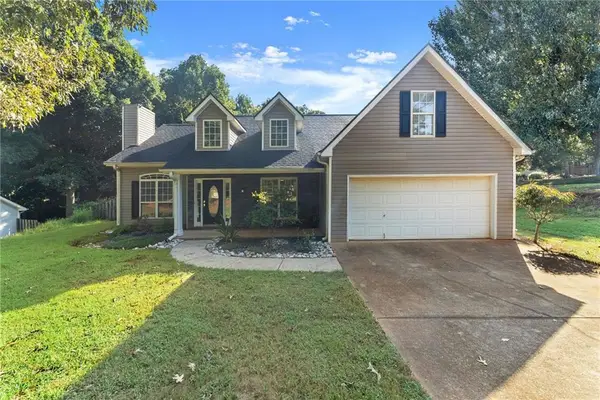 $365,000Active3 beds 2 baths
61 Hawthorne Drive, Jefferson, GA 30549
MLS# 7831999Listed by: VIRTUAL PROPERTIES REALTY.COM - New
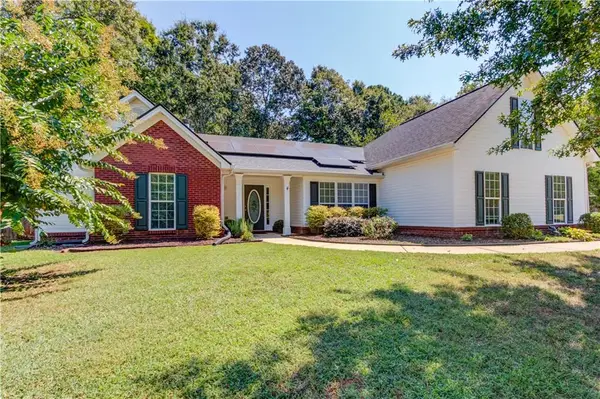 $325,000Active4 beds 2 baths1,990 sq. ft.
46 Fieldcrest Court, Jefferson, GA 30549
MLS# 7831402Listed by: KELLER WILLIAMS REALTY ATLANTA PARTNERS - New
 $350,000Active3 beds 2 baths1,833 sq. ft.
144 Feldspar Drive, Jefferson, GA 30549
MLS# 10838829Listed by: Keller Williams Realty Atl. Partners - New
 $665,000Active4 beds 4 baths3,976 sq. ft.
731 Hidden Lakes Trail, Jefferson, GA 30549
MLS# 7831940Listed by: KELLER WILLIAMS REALTY ATLANTA PARTNERS - New
 $6,500,000Active5 beds 4 baths9,392 sq. ft.
4290 Waterworks Road, Jefferson, GA 30549
MLS# 10838696Listed by: Buffington Real Estate Group - New
 $775,000Active6 beds 4 baths4,450 sq. ft.
303 Vantage Drive, Jefferson, GA 30549
MLS# CL363769Listed by: COLDWELL BANKER UPCHURCH REALTY - New
 $486,590Active5 beds 4 baths3,021 sq. ft.
15 Sanborne View Drive, Jefferson, GA 30549
MLS# 7830816Listed by: CCG REALTY GROUP, LLC. - New
 $452,090Active4 beds 3 baths2,570 sq. ft.
16 Sanborne View Drive, Jefferson, GA 30549
MLS# 7830819Listed by: CCG REALTY GROUP, LLC.


Protect your home and budget from life's surprises with an Assurant Home Warranty, backed by a partner that supports you through every step of homeownership. Explore Plans.
© 2023 - 2026 ERA Franchise Systems LLC. All rights reserved. ERA Franchise Systems LLC fully supports the principles of the Fair Housing Act and the Equal Opportunity Act. ERA, ERA Real Estate powered, and their respective logos are registered service marks of ERA Franchise Systems LLC. Each office is independently owned and operated.