
293 Lucas Court, Jefferson, GA 30549
Local realty services provided by:ERA Hirsch Real Estate Team
293 Lucas Court,Jefferson, GA 30549
$649,900
- 4 Beds
- 4 Baths
- 3,270 sq. ft.
- Single family
- Active
Listed by: jaymie dimbath
Office: pulte realty of georgia, inc
MLS#:10809249
Source:METROMLS
Price summary
- Price:$649,900
- Price per sq. ft.:$198.75
- Monthly HOA dues:$100
About this home
The Fieldcrest floorplan is a must-see in our newly opened community, Creekside at Skelton! This stunning home offers a spacious 3-car garage with ample room for storage. The main level offers a generous owners suite, with an oversized walk-in closet. This home also offers a gourmet kitchen showcasing high-end appliances, built-in features, and a beautiful fireplace that adds warmth and charm to the living space. Enjoy outdoor living in the sunroom with natural light offering a peaceful place to relax, entertain, or enjoy morning coffee with serene backyard views. Upstairs, you'll find four generously sized bedrooms plus a versatile loft, perfect for additional family living or entertainment space. This home is perfectly situated on half of acre homesite located in the Cul de sac of the community, backing up to serene, wooded privacy views. The Fieldcrest double porch elevation adds timeless architectural charm, giving the home a welcoming presence. Schedule your showing today to make this exceptional home yours! Please note photos are of a model representation and may not reflect the actual home....
Contact an agent
Home facts
- Year built:2026
- Subdivision & Development:Creekside at Skelton
- Listing ID #:10809249
- Updated:September 07, 2026 at 11:02 AM
Rooms and interior
- Bedrooms:4
- Total bathrooms:4
- Full bathrooms:3
- Half bathrooms:1
- Flooring:Carpet, Hardwood, Tile
- Dining Description:Living Room/Dining Room Combo
- Bathrooms Description:Double Vanity
- Kitchen Description:Breakfast Area, Cooktop, Dishwasher, Disposal, Kitchen Island, Microwave, Oven (Wall), Solid Surface Counters, Stainless Steel Appliance(s), Walk-in Pantry
- Bedroom Description:Master On Main Level, Walk-In Closet(s)
- Living area:3,270 sq. ft.
Heating and cooling
- Cooling:Central Air, Zoned
- Heating:Central, Zoned
- Central air:Yes
Structure and exterior
- Roof:Composition
- Year built:2026
- Building area:3,270 sq. ft.
- Lot area:0.5 Acres
- Lot Features:Cul-De-Sac, Level, Private
- Architectural Style:Craftsman, Traditional
- Construction Materials:Concrete
- Exterior Features:Deck/Patio
- Foundation Description:Slab
- Levels:2 Story
Schools
- High school:Jackson County
- Middle school:Legacy Knoll
- Elementary school:Heroes
Utilities
- Water:Public, Water Available
- Sewer:Public Sewer, Sewer Available
Finances and disclosures
- Price:$649,900
- Price per sq. ft.:$198.75
Features and amenities
- Appliances:Cooktop, Dishwasher, Disposal, Microwave, Oven (Wall), Stainless Steel Appliance(s)
- Laundry features:Laundry, Upper Level
- Amenities:Carbon Monoxide Detector(s), Double Pane Windows, High Ceilings, Smoke Detector(s), Tray Ceiling(s)
Parking
- Total parking spaces:3
- Parking description:Attached, Garage, Garage Door Opener, Kitchen Level
- Garage:Yes
 2026 Georgia MLS. All rights reserved. Information Deem Reliable But Not Guaranteed September 7, 2026
New listings near 293 Lucas Court
- Coming Soon
 $389,900Coming Soon3 beds 3 baths2,381 sq. ft.
60 Aberdeen Court, Jefferson, GA 30549
MLS# 7833729Listed by: MAXIMUM ONE PREMIER REALTORS - Coming Soon
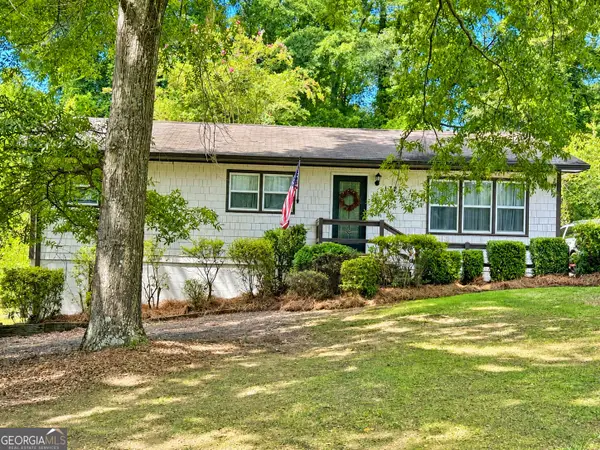 $309,900Coming Soon3 beds 2 baths1,170 sq. ft.
177 Dickson Drive, Jefferson, GA 30549
MLS# 10837497Listed by: GA Realty LLC - New
 $549,000Active5 beds 4 baths2,472 sq. ft.
126 Holders Siding Road, Jefferson, GA 30549
MLS# 7832568Listed by: KELLER WILLIAMS REALTY ATLANTA PARTNERS - New
 $1,000,000Active4 beds 6 baths3,731 sq. ft.
40 Rita Ridge, Jefferson, GA 30549
MLS# 7833192Listed by: BEVERLY PIKE REAL ESTATE GROUP, LLC. - New
 $442,900Active4 beds 3 baths2,231 sq. ft.
185 Egret Court, Jefferson, GA 30549
MLS# 10840610Listed by: LGI Homes Realty LLC - New
 $975,000Active5 beds 4 baths
4829-A Old Pendergrass Road, Jefferson, GA 30549
MLS# 10840620Listed by: Keller Williams Lanier Partners - New
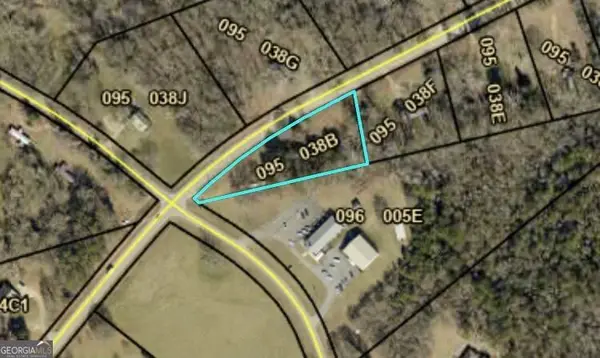 $95,000Active1.24 Acres
5529 Winder Highway, Jefferson, GA 30549
MLS# 10840365Listed by: Premier Brokers of Georgia - New
 $110,000Active1.71 Acres
5385 Winder Highway, Jefferson, GA 30549
MLS# 10840366Listed by: Premier Brokers of Georgia - New
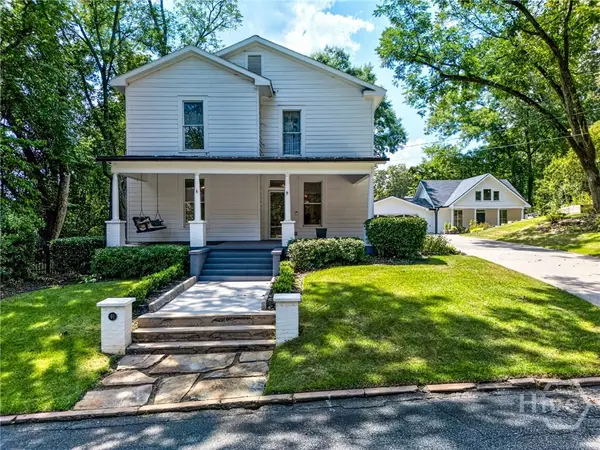 $850,000Active5 beds 4 baths4,675 sq. ft.
91 Martin Street, Jefferson, GA 30549
MLS# CL364023Listed by: RED 1 REALTY - New
 $339,900Active4 beds 2 baths1,828 sq. ft.
208 Albert Lane, Jefferson, GA 30549
MLS# 7832830Listed by: BERKSHIRE HATHAWAY HOMESERVICES GEORGIA PROPERTIES


Protect your home and budget from life's surprises with an Assurant Home Warranty, backed by a partner that supports you through every step of homeownership. Explore Plans.
© 2023 - 2026 ERA Franchise Systems LLC. All rights reserved. ERA Franchise Systems LLC fully supports the principles of the Fair Housing Act and the Equal Opportunity Act. ERA, ERA Real Estate powered, and their respective logos are registered service marks of ERA Franchise Systems LLC. Each office is independently owned and operated.