
533 Evergreen Way, Jefferson, GA 30549
Local realty services provided by:ERA Hirsch Real Estate Team
Listed by: shannon marciano, john marciano
Office: marciano & company real estate
MLS#:10878952
Source:METROMLS
Price summary
- Price:$389,900
- Price per sq. ft.:$168.5
- Monthly HOA dues:$25
About this home
Better than buying new construction, see what $389,900 includes! Only five years old, this 4-bedroom, 2.5-bath home offers 2,314 square feet and the extras that help stretch your move-in budget: a privacy-fenced backyard, blinds, washer, dryer, and refrigerator-all included! Less to purchase after closing means more room in your budget to make it your own. The inviting open-concept floor plan brings everyone together, with stainless steel appliances, granite countertops, and a formal dining room featuring a coffered ceiling. All-new luxury hybrid plank flooring flows throughout the main level, stairs, and upstairs hallway. Retreat to the oversized primary suite with its own sitting area, or spend weekends enjoying cookouts and game days on the covered back porch. Located in the Jefferson City School District, 98.19% graduation rate, with Jefferson High celebrating its third consecutive Directors Cup in 2026 for athletic achievement. More space, fewer move-in purchases, and a sweet place to begin your next chapter....
Contact an agent
Home facts
- Year built:2020
- Subdivision & Development:The Woodlands
- Listing ID #:10878952
- Updated:October 27, 2026 at 12:53 PM
Rooms and interior
- Bedrooms:4
- Total bathrooms:3
- Full bathrooms:2
- Half bathrooms:1
- Flooring:Carpet, Tile
- Dining Description:Separate Room
- Bathrooms Description:Double Vanity, Separate Shower, Tile Bath
- Kitchen Description:Dishwasher, Microwave, Oven/Range (Combo), Refrigerator, Stainless Steel Appliance(s)
- Bedroom Description:Walk-In Closet(s)
- Living area:2,314 sq. ft.
Heating and cooling
- Cooling:Ceiling Fan(s), Central Air, Electric
- Heating:Central, Forced Air
- Central air:Yes
Structure and exterior
- Roof:Composition
- Year built:2020
- Building area:2,314 sq. ft.
- Lot area:0.2 Acres
- Lot Features:Level
- Architectural Style:Traditional
- Construction Materials:Concrete, Stone
- Exterior Features:Deck/Patio
- Levels:2 Story
Schools
- High school:Jefferson
- Middle school:Jefferson
- Elementary school:Jefferson
Utilities
- Water:Public, Water Available
- Sewer:Public Sewer, Sewer Connected
Finances and disclosures
- Price:$389,900
- Price per sq. ft.:$168.5
- Tax amount:$4,473 (2025)
Features and amenities
- Appliances:Dishwasher, Dryer, Microwave, Oven/Range (Combo), Refrigerator, Stainless Steel Appliance(s), Washer
- Laundry features:Dryer, In Kitchen, Laundry, Washer
- Amenities:Tray Ceiling(s)
Parking
- Total parking spaces:2
- Parking description:Attached, Garage, Garage Door Opener
- Garage:Yes
 2026 Georgia MLS. All rights reserved. Information Deem Reliable But Not Guaranteed October 27, 2026
New listings near 533 Evergreen Way
- New
 $419,900Active4 beds 2 baths2,271 sq. ft.
565 Jefferson Walk Circle, Jefferson, GA 30549
MLS# 10879568Listed by: The Norton Agency - New
 $165,000Active3 beds 1 baths877 sq. ft.
755 Commerce Road, Jefferson, GA 30549
MLS# 10879406Listed by: Opendoor Brokerage - New
 $699,900Active6 beds 4 baths3,854 sq. ft.
1960 Duncans Mill Lane, Jefferson, GA 30549
MLS# 7859023Listed by: TRISTAR REALTY SERVICES - New
 $679,900Active5 beds 3 baths3,242 sq. ft.
4795 Fairways Lane, Jefferson, GA 30549
MLS# 7859022Listed by: TRISTAR REALTY SERVICES - New
 $199,900Active3.32 Acres
2200 Lebanon Church, Lot 3, Jefferson, GA 30549
MLS# 7858741Listed by: SERVICE FIRST REALTY, INC. - New
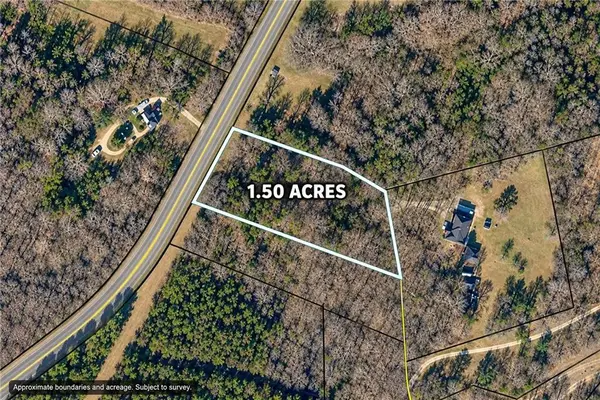 $99,500Active1.5 Acres
757 Bennett Cemetery Road, Jefferson, GA 30549
MLS# 7858536Listed by: ATLANTA FINE HOMES SOTHEBY'S INTERNATIONAL - New
 $110,500Active1.67 Acres
0 Bennett Cemetery Road, Jefferson, GA 30549
MLS# 7858562Listed by: ATLANTA FINE HOMES SOTHEBY'S INTERNATIONAL - New
 $1,480,000Active5 beds 6 baths5,000 sq. ft.
210 Chariot Ct (lot 32), Jefferson, GA 30549
MLS# 7858713Listed by: SUN REALTY GROUP, LLC. - New
 $599,000Active3 beds 3 baths2,016 sq. ft.
226 Hidden Lakes Trail, Jefferson, GA 30549
MLS# 10878260Listed by: Keller Williams Realty North Atlanta


Protect your home and budget from life's surprises with an Assurant Home Warranty, backed by a partner that supports you through every step of homeownership. Explore Plans.
© 2023 - 2026 ERA Franchise Systems LLC. All rights reserved. ERA Franchise Systems LLC fully supports the principles of the Fair Housing Act and the Equal Opportunity Act. ERA, ERA Real Estate powered, and their respective logos are registered service marks of ERA Franchise Systems LLC. Each office is independently owned and operated.