
5876 Woodland Park Court, Jefferson, GA 30549
Local realty services provided by:ERA Hirsch Real Estate Team
Listed by: simply stephens real estate
Office: keller williams realty atl. partners
MLS#:10739923
Source:METROMLS
Price summary
- Price:$624,900
- Price per sq. ft.:$207.33
- Monthly HOA dues:$91.67
About this home
Owner's suite on the main, flexible main-level guest/office space, full unfinished basement, fenced half-acre lot, and established cul-de-sac setting, positioned as a strong value compared with nearby new construction. Located at the start of a quiet cul-de-sac, this beautifully landscaped home offers timeless curb appeal with a covered front porch, classic brick accents, battenboard detailing, and manicured Bermuda grass. Inside, a two-story foyer opens to engineered hardwood flooring, crown molding, and 2-inch blinds throughout the main level. The formal dining room features battenboard accents, detailed trim, and coffered ceilings, creating an inviting space for gatherings. Just off the foyer, a flexible main-level room with double French doors, walk-in closet and private full bath offers excellent versatility as a home office, guest space or additional bedroom option. The main living area is warm and functional, featuring a family room with crown molding, brick gas-log fireplace and an easy flow into the kitchen and breakfast room. The kitchen offers granite countertops, handmade tile backsplash, white shaker cabinetry, under-cabinet lighting, large center island with built-in Frigidaire microwave, walk-in pantry and stainless steel Frigidaire appliances, including double ovens, 5-burner gas cooktop with vent hood, dishwasher and refrigerator. The main-level owner's suite provides a private retreat with tray ceiling, and spacious ensuite bath featuring dual vanities, soaking tub, tile shower, water closet and large walk-in closet. Additional main-level conveniences include a drop zone off the garage, dedicated laundry room and half bath with tile flooring. Outdoor living is a standout feature with a freshly painted covered deck, beadboard ceiling, ceiling fan and dual access points for easy entertaining. Stairs lead to the fully fenced backyard with zoysia grass, property lines reaching beyond the peaceful creek, offering privacy, usable yard space and room to enjoy the outdoors. A full unfinished basement provides excellent storage and future expansion potential. This home is situated in the established Traditions of Braselton Golf Community, offering resort-style amenities. Enjoy the Olympic-sized pool with splash pad and waterslide, or get involved by joining one of the many activities, such as tennis, pickleball, golf, and countless social gatherings. Grab a bite to eat at the on-site Country Club Restaurant, Twenty7, or have a cocktail at the bar during trivia night (Membership Required). Traditions also offers a wide variety of Social Clubs/Groups, such as an Empty-Nester Group, Wine Club, Book Club, Bunco Group etc. Don't miss your chance to experience the perfect blend of luxury and leisure in this exceptional home!...
Contact an agent
Home facts
- Year built:2018
- Subdivision & Development:Traditions of Braselton
- Listing ID #:10739923
- Updated:September 07, 2026 at 11:02 AM
Rooms and interior
- Bedrooms:4
- Total bathrooms:4
- Full bathrooms:3
- Half bathrooms:1
- Flooring:Carpet, Laminate, Tile
- Dining Description:Separate Room
- Bathrooms Description:Double Vanity, Soaking Tub
- Kitchen Description:Breakfast Bar, Breakfast Room, Dishwasher, Disposal, Double Oven, Kitchen Island, Microwave, Refrigerator, Solid Surface Counters, Walk-in Pantry
- Bedroom Description:Master On Main Level, Walk-In Closet(s)
- Basement Description:Bath/Stubbed, Daylight, Exterior Entry, Full, Interior Entry
- Living area:3,014 sq. ft.
Heating and cooling
- Cooling:Central Air
- Heating:Central
- Central air:Yes
Structure and exterior
- Roof:Composition
- Year built:2018
- Building area:3,014 sq. ft.
- Lot area:0.57 Acres
- Lot Features:Private
- Architectural Style:Craftsman
- Construction Materials:Brick
- Exterior Features:Deck
- Foundation Description:Slab
- Levels:2 Story
Schools
- High school:Jackson County
- Middle school:West Jackson
- Elementary school:Gum Springs
Utilities
- Water:Public, Water Available
- Sewer:Public Sewer, Sewer Available
Finances and disclosures
- Price:$624,900
- Price per sq. ft.:$207.33
- Tax amount:$7,056 (2025)
Features and amenities
- Appliances:Dishwasher, Disposal, Double Oven, Microwave, Refrigerator
- Laundry features:In Mud Room, Laundry
- Amenities:Bookcases, Carbon Monoxide Detector(s), Double Pane Windows, Pulldown Attic Stairs, Rear Stairs, Satellite Dish, Security System, Smoke Detector(s), Tray Ceiling(s), Two Story Foyer
Parking
- Total parking spaces:2
- Parking description:Garage, Garage Door Opener, Kitchen Level
- Garage:Yes
 2026 Georgia MLS. All rights reserved. Information Deem Reliable But Not Guaranteed September 7, 2026
New listings near 5876 Woodland Park Court
- Coming Soon
 $389,900Coming Soon3 beds 3 baths2,381 sq. ft.
60 Aberdeen Court, Jefferson, GA 30549
MLS# 7833729Listed by: MAXIMUM ONE PREMIER REALTORS - Coming Soon
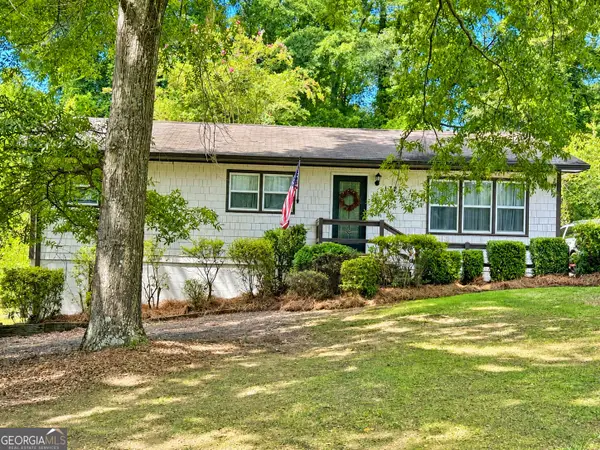 $309,900Coming Soon3 beds 2 baths1,170 sq. ft.
177 Dickson Drive, Jefferson, GA 30549
MLS# 10837497Listed by: GA Realty LLC - New
 $549,000Active5 beds 4 baths2,472 sq. ft.
126 Holders Siding Road, Jefferson, GA 30549
MLS# 7832568Listed by: KELLER WILLIAMS REALTY ATLANTA PARTNERS - New
 $442,900Active4 beds 3 baths2,231 sq. ft.
185 Egret Court, Jefferson, GA 30549
MLS# 10840610Listed by: LGI Homes Realty LLC - New
 $975,000Active5 beds 4 baths
4829-A Old Pendergrass Road, Jefferson, GA 30549
MLS# 10840620Listed by: Keller Williams Lanier Partners - New
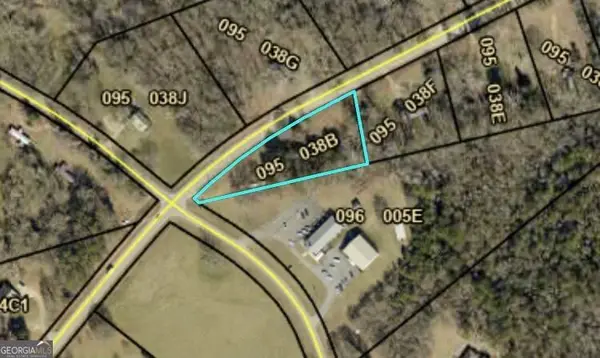 $95,000Active1.24 Acres
5529 Winder Highway, Jefferson, GA 30549
MLS# 10840365Listed by: Premier Brokers of Georgia - New
 $110,000Active1.71 Acres
5385 Winder Highway, Jefferson, GA 30549
MLS# 10840366Listed by: Premier Brokers of Georgia - New
 $1,000,000Active4 beds 6 baths3,731 sq. ft.
40 Rita Ridge, Jefferson, GA 30549
MLS# 10840550Listed by: Beverly Pike Real Estate Group - New
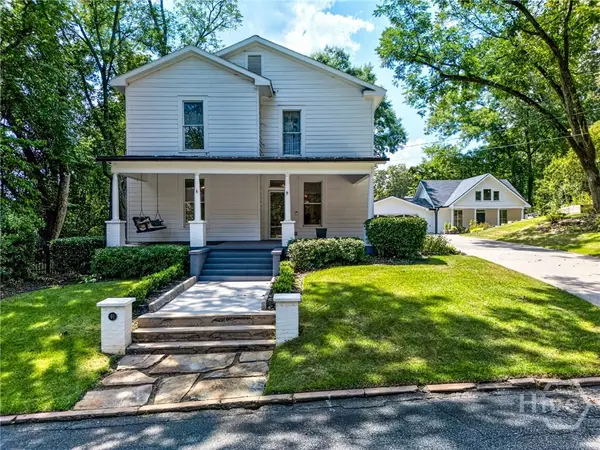 $850,000Active5 beds 4 baths4,675 sq. ft.
91 Martin Street, Jefferson, GA 30549
MLS# CL364023Listed by: RED 1 REALTY - New
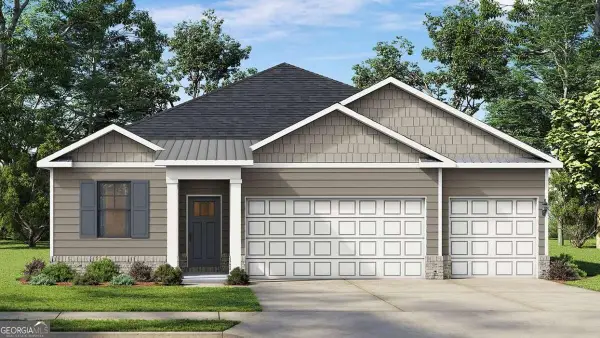 $422,500Active4 beds 3 baths
253 Elsa Court, Jefferson, GA 30549
MLS# 10840156Listed by: D.R. Horton Realty of Georgia, Inc.


Protect your home and budget from life's surprises with an Assurant Home Warranty, backed by a partner that supports you through every step of homeownership. Explore Plans.
© 2023 - 2026 ERA Franchise Systems LLC. All rights reserved. ERA Franchise Systems LLC fully supports the principles of the Fair Housing Act and the Equal Opportunity Act. ERA, ERA Real Estate powered, and their respective logos are registered service marks of ERA Franchise Systems LLC. Each office is independently owned and operated.