
7306 Eagle Court, Jefferson, GA 30549
Local realty services provided by:ERA Towne Square Realty, Inc.
7306 Eagle Court,Jefferson, GA 30549
$824,900
- 5 Beds
- 5 Baths
- 3,246 sq. ft.
- Single family
- Active
Listed by: tamra wade, steven b owen
Office: re/max tru
MLS#:7791588
Source:FIRSTMLS
Price summary
- Price:$824,900
- Price per sq. ft.:$254.13
- Monthly HOA dues:$91.67
About this home
The Carrington plan built by Stephen Elliott Homes, a thoughtfully designed 5-bedroom, 4.5-bath residence offering approximately 3,246 square feet of beautifully appointed living space. The open-concept design seamlessly blends everyday comfort with elegant entertaining spaces. The main level features a luxurious owner's suite complete with a spa-inspired bath and oversized walk-in closet, creating a private retreat. A dedicated study provides the perfect home office or flex space, while the formal dining room is ideal for hosting family gatherings and special occasions. At the heart of the home, the chef-inspired kitchen opens to a spacious family room and bright breakfast area, creating an inviting atmosphere for entertaining and everyday living. A large pantry, generous storage, and convenient laundry room add functionality to the home's exceptional design. Upstairs, you'll find four additional bedrooms, multiple full baths, and a spacious game room that offers endless possibilities for a media room, playroom, or secondary living area. Complete with a covered front porch, covered rear patio, and a spacious three-car garage, the Carrington delivers the perfect combination of luxury, functionality, and timeless style in the sought-after resort-style Traditions of Braselton community. Ask us about our $20,000 preferred lender incentive!...
Contact an agent
Home facts
- Year built:2026
- Subdivision & Development:Traditions of Braselton
- Listing ID #:7791588
- Updated:August 24, 2026 at 01:33 PM
Rooms and interior
- Bedrooms:5
- Total bathrooms:5
- Full bathrooms:4
- Half bathrooms:1
- Flooring:Carpet, Ceramic Tile, Vinyl
- Dining Description:Separate Dining Room
- Bathrooms Description:Double Vanity, Separate Tub/Shower, Soaking Tub
- Kitchen Description:Breakfast Bar, Cabinets White, Disposal, Eat-in Kitchen, Electric Cooktop, Electric Oven, Kitchen Island, Microwave, Pantry Walk-In, Range Hood, Stone Counters, View to Family Room
- Bedroom Description:Master on Main
- Living area:3,246 sq. ft.
Heating and cooling
- Cooling:Ceiling Fan(s), Central Air
- Heating:Electric
- Central air:Yes
Structure and exterior
- Roof:Shingle
- Year built:2026
- Building area:3,246 sq. ft.
- Lot area:0.65 Acres
- Lot Features:Back Yard, Corner Lot, Front Yard, Landscaped
- Architectural Style:Traditional
- Construction Materials:Brick Front, Cement Siding
- Exterior Features:Covered, Front Porch, Patio, Rain Gutters
- Levels:2 Story
Schools
- High school:Jackson County
- Middle school:West Jackson
- Elementary school:Gum Springs
Utilities
- Water:Public, Water Available
- Sewer:Public Sewer
Finances and disclosures
- Price:$824,900
- Price per sq. ft.:$254.13
Features and amenities
- Laundry features:Laundry Room, Main Level
- Amenities:Coffered Ceiling(s), Disappearing Attic Stairs, Electric Water Heater, Entrance Foyer, High Ceilings 10 ft Main, Walk-In Closet(s)
Parking
- Parking description:Attached, Driveway, Garage, Garage Door Opener, Garage Faces Side, Kitchen Level, Level Driveway
- Garage spaces:3
 Listings identified with the FMLS IDX logo come from FMLS and are held by brokerage firms other than the owner of this website. The listing brokerage is identified in any listing details. Information is deemed reliable but is not guaranteed. If you believe any FMLS listing contains material that infringes your copyrighted work please click here (https://www.fmls.com/dmca) to review our DMCA policy and learn how to submit a takedown request. ©2026 First Multiple Listing Service, Inc.
New listings near 7306 Eagle Court
- Coming Soon
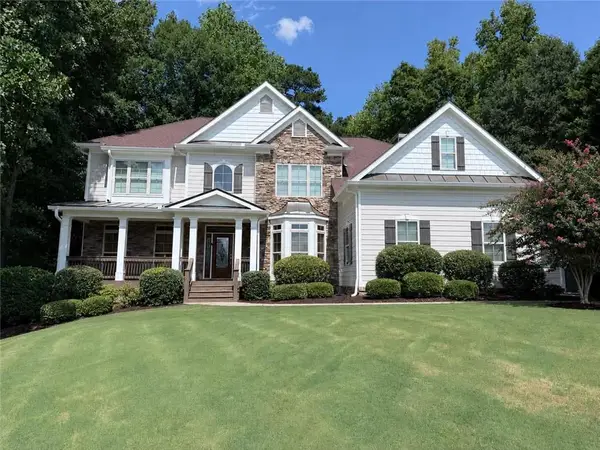 $699,900Coming Soon5 beds 4 baths3,341 sq. ft.
3616 Lively Oak Drive, Jefferson, GA 30549
MLS# 7822092Listed by: VIRTUAL PROPERTIES REALTY.COM - New
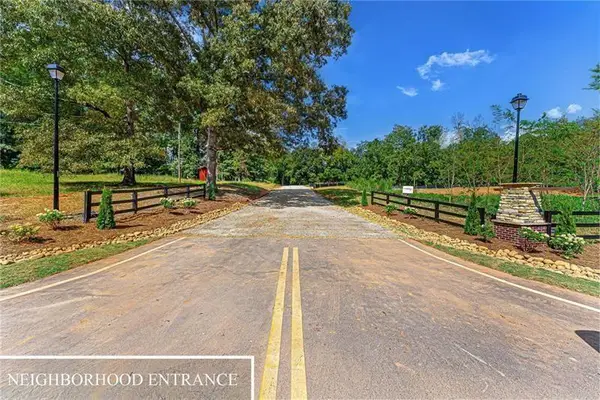 $154,900Active8.82 Acres
Lot 4 Stewart Loop, Jefferson, GA 30549
MLS# 7825794Listed by: KELLER WILLIAMS REALTY ATLANTA PARTNERS - New
 $289,900Active4 beds 2 baths1,960 sq. ft.
218 Hightower Trail, Jefferson, GA 30549
MLS# 7825179Listed by: MICHAEL CARR AND ASSOCIATES, INC. - New
 $649,000Active4 beds 4 baths2,112 sq. ft.
284 Lees Ride, Mccaysville, GA 30555
MLS# 7825235Listed by: ENGEL & VOLKERS NORTH GEORGIA MOUNTAINS - New
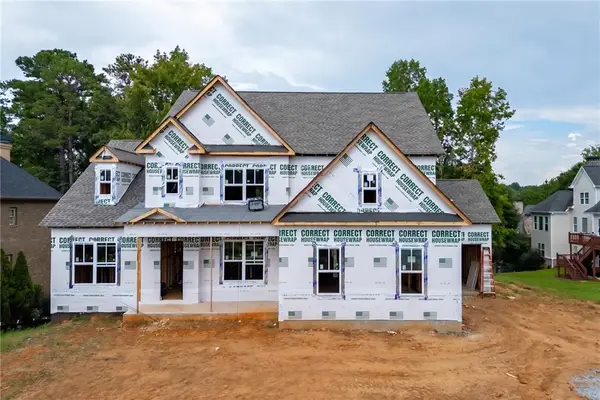 $899,900Active5 beds 4 baths4,061 sq. ft.
1944 Duncans Mill Lane, Jefferson, GA 30549
MLS# 7825143Listed by: HILL WOOD REALTY, LLC. - New
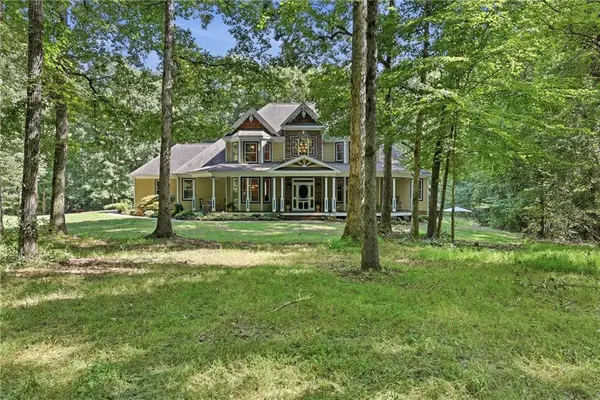 $1,199,900Active5 beds 4 baths3,497 sq. ft.
4829 Old Pendergrass Road, Jefferson, GA 30549
MLS# 7825100Listed by: KELLER WILLIAMS LANIER PARTNERS - New
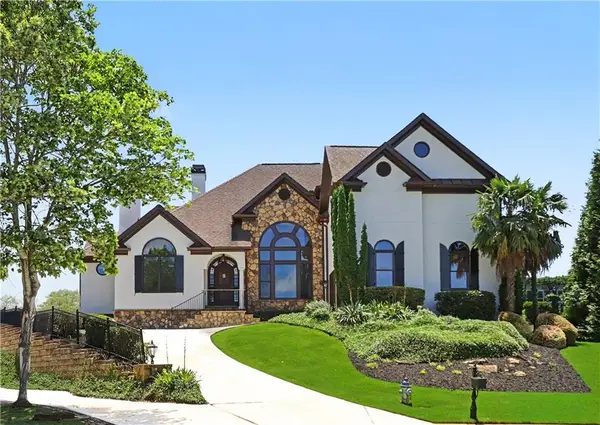 $799,900Active6 beds 5 baths5,692 sq. ft.
2998 Rice Creek Court, Jefferson, GA 30549
MLS# 7825014Listed by: VIRTUAL PROPERTIES REALTY.COM - New
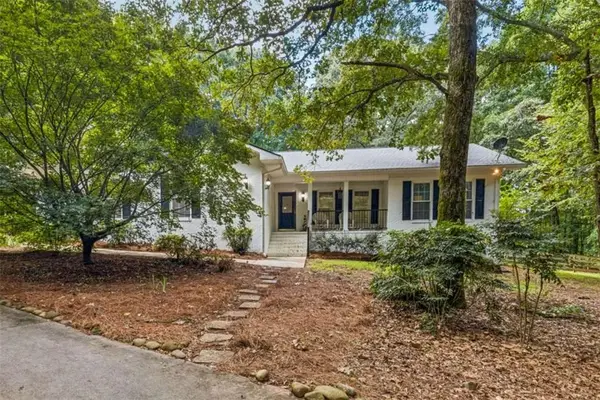 $499,900Active3 beds 2 baths2,079 sq. ft.
406 Hidden Lakes Trail, Jefferson, GA 30549
MLS# 7824748Listed by: BERKSHIRE HATHAWAY HOMESERVICES GEORGIA PROPERTIES - New
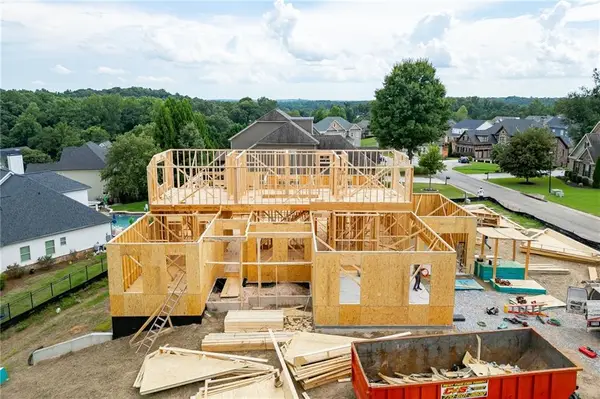 $849,900Active4 beds 4 baths3,073 sq. ft.
5511 Morningview Lane, Jefferson, GA 30549
MLS# 7823947Listed by: HILL WOOD REALTY, LLC. - New
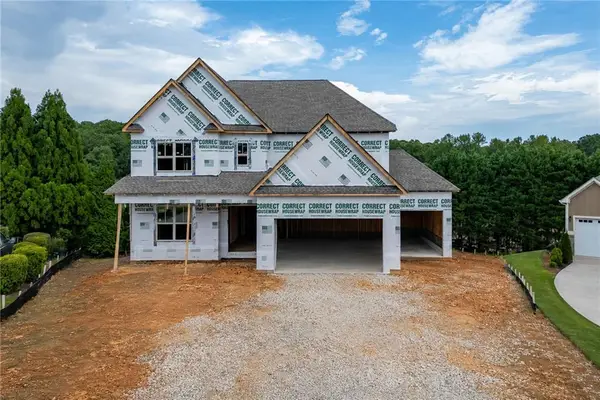 $869,900Active5 beds 4 baths3,676 sq. ft.
5541 Morningview Lane, Jefferson, GA 30549
MLS# 7824439Listed by: HILL WOOD REALTY, LLC.


Protect your home and budget from life's surprises with an Assurant Home Warranty, backed by a partner that supports you through every step of homeownership. Explore Plans.
© 2023 - 2026 ERA Franchise Systems LLC. All rights reserved. ERA Franchise Systems LLC fully supports the principles of the Fair Housing Act and the Equal Opportunity Act. ERA, ERA Real Estate powered, and their respective logos are registered service marks of ERA Franchise Systems LLC. Each office is independently owned and operated.