
799 Traditions Way, Jefferson, GA 30549
Local realty services provided by:ERA Towne Square Realty, Inc.
799 Traditions Way,Jefferson, GA 30549
$664,900
- 5 Beds
- 4 Baths
- 4,607 sq. ft.
- Single family
- Active
Listed by: rodney autry
Office: keller williams realty atl. partners
MLS#:10723935
Source:METROMLS
Price summary
- Price:$664,900
- Price per sq. ft.:$144.32
- Monthly HOA dues:$91.67
About this home
Best Value in Traditions!! 5.49% Interest Rate for the 1st year with preferred lender! Welcome home to this stunning 5-bedroom, 3.5-bathroom gem nestled in the highly desirable Traditions of Braselton community. Perfectly designed for multi-generational living, this home offers a fully finished, high-quality basement with a full in-law suite, complete with its own kitchen, family room, rec room, gym, bedroom, and a full bath. The private driveway and separate entrance provide added privacy and convenience. The main level boasts a gourmet kitchen featuring stained cabinets, stainless steel appliances, granite countertops, a walk-in pantry, and a cozy breakfast area. The family room has 20-foot ceilings, a stunning two-way fireplace shared with the kitchen, and an abundance of windows that flood the space with natural light. The master suite on the main level is a true retreat, complete with trayed ceilings and his-and-her closets. The luxurious master bath features double vanities, a garden tub, a separate shower, and beautifully tiled flooring. An elegant formal dining room sets the tone for special gatherings, while a study off the entry foyer offers the perfect space for a home office. Upstairs, you'll find three oversized bedrooms and a newly remodeled full bath. Step outside to your private oasis! The screened porch and expansive deck overlook a private, level backyard - ideal for outdoor entertaining or relaxation. Additional features include: a 3-car garage with automatic openers, Fresh exterior paint. Unbeatable community amenities: pool with slide, tennis courts and teams, pickleball, playground, clubhouse, gym, events, and clubs. A private golf course and restaurant within the community offer a true lifestyle living experience. Don't miss the opportunity to own this exquisite home in one of the most sought-after communities in the area. Schedule your showing today!...
Contact an agent
Home facts
- Year built:2006
- Subdivision & Development:Traditions of Braselton
- Listing ID #:10723935
- Updated:September 06, 2026 at 11:02 AM
Rooms and interior
- Bedrooms:5
- Total bathrooms:4
- Full bathrooms:3
- Half bathrooms:1
- Flooring:Carpet, Hardwood, Vinyl
- Dining Description:Separate Room
- Bathrooms Description:Double Vanity, Separate Shower, Tile Bath
- Kitchen Description:Breakfast Area, Dishwasher, Disposal, Kitchen Island, Microwave, Oven/Range (Combo), Second Kitchen, Solid Surface Counters, Stainless Steel Appliance(s), Walk-in Pantry
- Bedroom Description:Master On Main Level, Walk-In Closet(s)
- Basement Description:Bath Finished, Exterior Entry, Finished, Full, Interior Entry
- Living area:4,607 sq. ft.
Heating and cooling
- Cooling:Ceiling Fan(s), Central Air, Dual, Heat Pump, Zoned
- Heating:Dual, Forced Air, Heat Pump, Zoned
- Central air:Yes
Structure and exterior
- Roof:Composition
- Year built:2006
- Building area:4,607 sq. ft.
- Lot area:0.49 Acres
- Lot Features:Private
- Architectural Style:Traditional
- Construction Materials:Concrete
- Exterior Features:Deck, Screened
- Levels:2 Story
Schools
- High school:Jackson County
- Middle school:West Jackson
- Elementary school:Gum Springs
Utilities
- Water:Public, Water Available
- Sewer:Public Sewer, Sewer Connected
Finances and disclosures
- Price:$664,900
- Price per sq. ft.:$144.32
- Tax amount:$5,431 (24)
Features and amenities
- Appliances:Dishwasher, Disposal, Electric Water Heater, Microwave, Oven/Range (Combo), Stainless Steel Appliance(s)
- Laundry features:In Mud Room, Laundry
- Amenities:Electric Water Heater, In-Law Floorplan, Pulldown Attic Stairs, Tray Ceiling(s), Two Story Foyer
Parking
- Total parking spaces:3
- Parking description:Attached, Garage, Garage Door Opener, Kitchen Level, Side/Rear Entrance
- Garage:Yes
 2026 Georgia MLS. All rights reserved. Information Deem Reliable But Not Guaranteed September 6, 2026
New listings near 799 Traditions Way
- Coming Soon
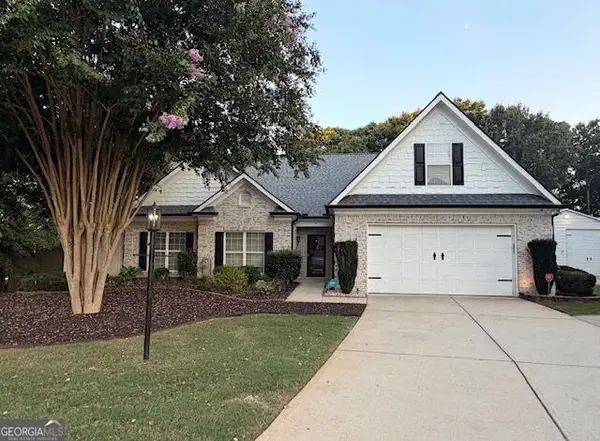 $479,000Coming Soon3 beds 2 baths2,814 sq. ft.
82 Flintstone Road, Jefferson, GA 30549
MLS# 10839957Listed by: Athens Real Estate Associates - Coming Soon
 $384,900Coming Soon3 beds 2 baths2,273 sq. ft.
283 Blue Grass Drive, Jefferson, GA 30549
MLS# 7832310Listed by: CENTURY 21 RESULTS - Coming Soon
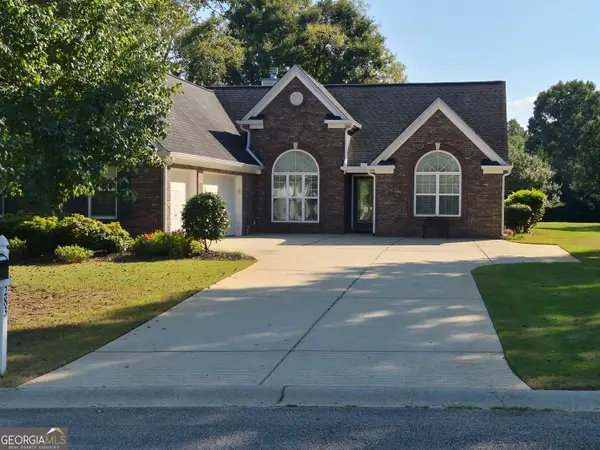 $384,900Coming Soon3 beds 2 baths2,273 sq. ft.
283 Blue Grass Drive, Jefferson, GA 30549
MLS# 10839344Listed by: Century 21 Results - Coming Soon
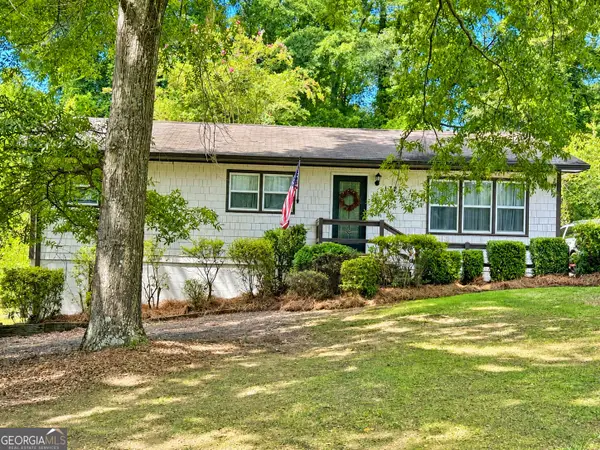 $309,900Coming Soon3 beds 2 baths1,170 sq. ft.
177 Dickson Drive, Jefferson, GA 30549
MLS# 10837497Listed by: GA Realty LLC - New
 $549,000Active5 beds 4 baths2,472 sq. ft.
126 Holders Siding Road, Jefferson, GA 30549
MLS# 7832568Listed by: KELLER WILLIAMS REALTY ATLANTA PARTNERS - New
 $442,900Active4 beds 3 baths2,231 sq. ft.
185 Egret Court, Jefferson, GA 30549
MLS# 10840610Listed by: LGI Homes Realty LLC - New
 $975,000Active5 beds 4 baths
4829-A Old Pendergrass Road, Jefferson, GA 30549
MLS# 10840620Listed by: Keller Williams Lanier Partners - New
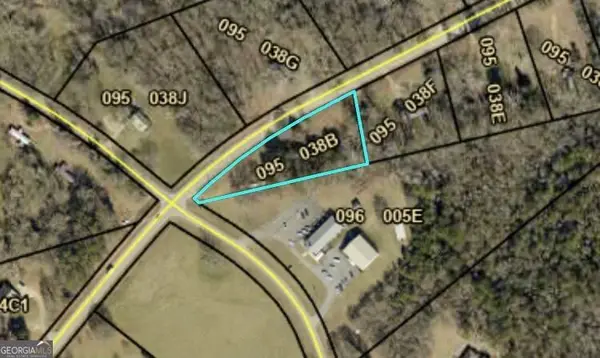 $95,000Active1.24 Acres
5529 Winder Highway, Jefferson, GA 30549
MLS# 10840365Listed by: Premier Brokers of Georgia - New
 $110,000Active1.71 Acres
5385 Winder Highway, Jefferson, GA 30549
MLS# 10840366Listed by: Premier Brokers of Georgia - New
 $1,000,000Active4 beds 6 baths3,731 sq. ft.
40 Rita Ridge, Jefferson, GA 30549
MLS# 10840550Listed by: Beverly Pike Real Estate Group


Protect your home and budget from life's surprises with an Assurant Home Warranty, backed by a partner that supports you through every step of homeownership. Explore Plans.
© 2023 - 2026 ERA Franchise Systems LLC. All rights reserved. ERA Franchise Systems LLC fully supports the principles of the Fair Housing Act and the Equal Opportunity Act. ERA, ERA Real Estate powered, and their respective logos are registered service marks of ERA Franchise Systems LLC. Each office is independently owned and operated.