
1175 N Beachview Drive N #152, Jekyll Island, GA 31527
Local realty services provided by:ERA Kings Bay Realty
1175 N Beachview Drive N #152,Jekyll Island, GA 31527
$449,000
- 2 Beds
- 2 Baths
- 988 sq. ft.
- Condominium
- Active
Listed by: anthony kontaxis, c. j. jefferies
Office: jekyll realty
MLS#:2003532
Source:GA_GIAR
Price summary
- Price:$449,000
- Price per sq. ft.:$454.45
- Monthly HOA dues:$1,282
About this home
Possibly the best ocean view at the villas. Wake up to the sound of the waves and uninterrupted Atlantic views in this rare, turnkey oceanfront residence on Jekyll Island. Unlike many ground-level units where dunes and landscaping block the horizon, Unit #152 offers direct, unobstructed water views and easy access to iconic Driftwood Beach.The front shaded grassy area surrounded by majestic live oaks sets the stage for this exceptional townhome. As you walk into this ground-floor unit, the updated kitchen with quartz counters and stainless appliances, dining, and living spaces show excellent open-concept functionality and flow. The half bath is a valuable, convenient addition that most units don't have. Look out toward the expanded, private walk-out patio.
On the second floor, the primary bedroom with balcony is where you start your day, waking up to the sound of the surf and watching the sunrise peek over the ocean horizon. The secondary Bedroom with queen and twin bunk beds offers flexibility for family or guests. A refreshed full bath with a double vanity rounds out the upper level. This home has been exceptionally cared for and decorated with attractive furnishings included in the sale. It's easy to see how this property checks all the right boxes for 'living the island life'.
The Villas by the Sea community has undergone a significant renovation, with all exterior buildings refreshed. Coastal Cucina, the new on-site restaurant, is a great place to reflect on the day's adventures over Italian seafood and great cocktails. Whether you choose to enjoy this villa as your personal oceanfront retreat or continue its strong performance as a high-demand rental, the combination of unobstructed views and a resort setting makes this a standout opportunity on Jekyll Island with an excellent rental history....
Contact an agent
Home facts
- Year built:1974
- Subdivision & Development:Villas By The Sea Condos
- Listing ID #:2003532
- Added:1 day(s) ago
- Updated:November 13, 2026 at 02:14 PM
Rooms and interior
- Bedrooms:2
- Total bathrooms:2
- Full bathrooms:1
- Half bathrooms:1
- Rooms Total:5
- Flooring:Carpet, Vinyl
- Dining Description:Breakfast Bar
- Bathrooms Description:Double Vanity, Tub/Shower Combo
- Bedroom Description:Primary Suite
- Living area:988 sq. ft.
Heating and cooling
- Cooling:Central Air, Electric
- Heating:Central, Electric, Forced Air, Heat Pump
Structure and exterior
- Roof:Membrane
- Year built:1974
- Building area:988 sq. ft.
- Lot Features:Landscaped, Level, Sprinklers In Front, Sprinklers In Rear
- Exterior Features:Balcony, Covered, Patio
- Foundation Description:Slab
Schools
- High school:Glynn Academy
- Middle school:Glynn Middle School
- Elementary school:Satilla Marsh
Utilities
- Water:Water Connected
- Sewer:Sewer Available, Sewer Connected
Finances and disclosures
- Price:$449,000
- Price per sq. ft.:$454.45
Features and amenities
- Laundry features:Laundry
- Amenities:Beach Access, Ceiling Fan(s), Fitness Center, Landscaping, Picnic Area, Playground, Sidewalks, ext_fea_Playground
- Pool features:Pool
Parking
- Parking description:Parking Lot, Paved
New listings near 1175 N Beachview Drive N #152
- New
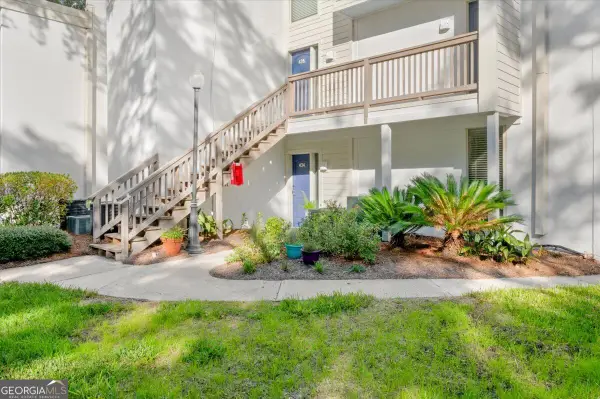 $274,900Active1 beds 1 baths613 sq. ft.
1175 N Beachview Drive, Jekyll Island, GA 31527
MLS# 10887106Listed by: eXp Realty
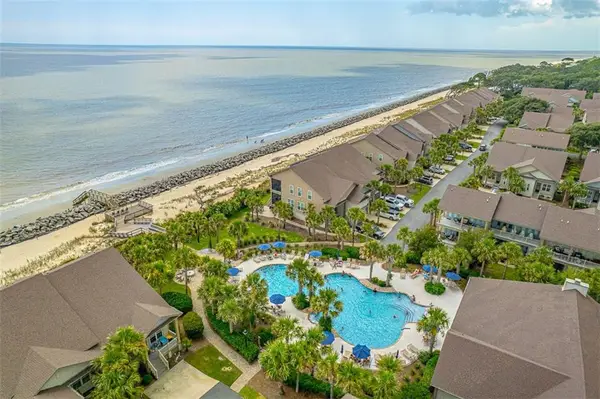 $779,000Pending3 beds 4 baths1,832 sq. ft.
7 Caretta Lane, Jekyll Island, GA 31527
MLS# 2003336Listed by: PARKER KAUFMAN- JEKYLL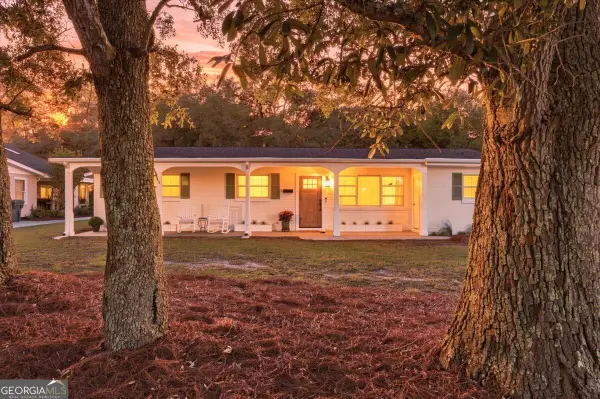 $799,000Active4 beds 2 baths1,488 sq. ft.
826 N Beachview Drive, Jekyll Island, GA 31527
MLS# 10882353Listed by: eXp Realty $825,000Active3 beds 2 baths1,641 sq. ft.
29 Ogden Street, Jekyll Island, GA 31527
MLS# 2002986Listed by: COLDWELL BANKER ACCESS REALTY BWK $294,500Pending1 beds 1 baths613 sq. ft.
1175 N Beachview Drive #378, Jekyll Island, GA 31527
MLS# 2002974Listed by: BHHS HODNETT COOPER REAL ESTATE $294,500Active1 beds 1 baths613 sq. ft.
1175 N Beachview Drive N #Unit 311, Jekyll Island, GA 31527
MLS# 2002968Listed by: BHHS HODNETT COOPER REAL ESTATE $975,000Pending3 beds 3 baths2,969 sq. ft.
651 Old Plantation Road, Jekyll Island, GA 31527
MLS# 10868998Listed by: eXp Realty $225,000Active1 beds 1 baths480 sq. ft.
1175 N Beachview Drive N #229, Jekyll Island, GA 31527
MLS# 2002871Listed by: PARKER KAUFMAN- JEKYLL $1,795,000Active4 beds 4 baths2,569 sq. ft.
3009 Ocean Oaks Drive, Jekyll Island, GA 31527
MLS# 2002708Listed by: MICHELLE HUMES REAL ESTATE


Protect your home and budget from life's surprises with an Assurant Home Warranty, backed by a partner that supports you through every step of homeownership. Explore Plans.
© 2023 - 2026 ERA Franchise Systems LLC. All rights reserved. ERA Franchise Systems LLC fully supports the principles of the Fair Housing Act and the Equal Opportunity Act. ERA, ERA Real Estate powered, and their respective logos are registered service marks of ERA Franchise Systems LLC. Each office is independently owned and operated.