
1074 Spring Grove Road, Jesup, GA 31545
Local realty services provided by:ERA Kings Bay Realty
Listed by: kelan walker
Office: real broker, llc.
MLS#:2001555
Source:GA_GIAR
Price summary
- Price:$226,500
- Price per sq. ft.:$188.75
About this home
This well-maintained home was chosen for its affordability, quality new construction, and peaceful location offering both privacy and convenience. Ideally situated near the edge of Jesup, it provides easy access to work, shopping, dining, downtown, and major routes to Savannah, Florida, Waycross, Hinesville, and Atlanta. The quiet neighborhood, made up largely of military families, veterans, and public servants, offers a welcoming atmosphere with minimal traffic and disturbances.Inside, the thoughtfully designed layout feels spacious and comfortable for everyday living or entertaining, while the nearly half-acre lot provides ample room for outdoor enjoyment, future additions, or gardening—including several established fruiting banana plants. Seller offering a $10,000 interest rate buy-down incentive to qualified buyers. Overall, this home offers a rare combination of tranquility, accessibility, and flexibility that future owners are sure to appreciate.
Contact an agent
Home facts
- Year built:2023
- Subdivision & Development:No Recorded Subdivision
- Listing ID #:2001555
- Added:65 day(s) ago
- Updated:October 04, 2026 at 08:38 AM
Rooms and interior
- Bedrooms:3
- Total bathrooms:2
- Full bathrooms:2
- Rooms Total:5
- Flooring:Carpet, Vinyl
- Dining Description:Breakfast Bar
- Bathrooms Description:Double Vanity
- Kitchen Description:Pantry
- Bedroom Description:Walk-In Closet(s)
- Living area:1,200 sq. ft.
Heating and cooling
- Heating:Heat Pump
Structure and exterior
- Roof:Asphalt, Shingle
- Year built:2023
- Building area:1,200 sq. ft.
- Lot area:0.5 Acres
- Lot Features:Back Yard, Full Size Lot, Level
- Architectural Style:Ranch
- Construction Materials:Vinyl Siding
- Exterior Features:Front Porch
- Foundation Description:Slab
- Levels:1 Story
Utilities
- Sewer:Septic Tank, Sewer Connected
Finances and disclosures
- Price:$226,500
- Price per sq. ft.:$188.75
Features and amenities
- Laundry features:In Kitchen
- Amenities:Ceiling Fan(s), Double Pane Windows, High Speed Internet, Smart Thermostat
Parking
- Total parking spaces:2
- Parking description:Attached, Driveway, Garage Door Opener, Off Street, Paved
- Garage:Yes
- Garage spaces:1
New listings near 1074 Spring Grove Road
- New
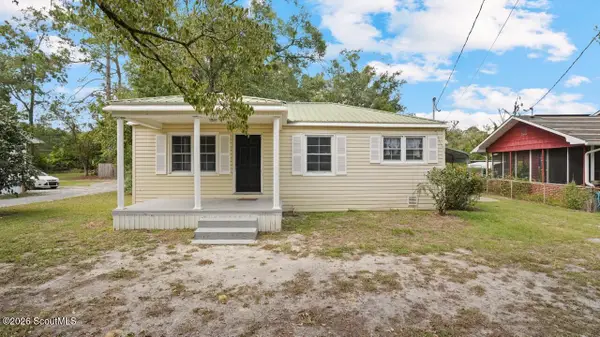 $149,000Active2 beds 1 baths864 sq. ft.
126 Shamrock Avenue, Jesup, GA 31545
MLS# 2002870Listed by: EXP REALTY, LLC - New
 $85,000Active3.95 Acres
0 Knotty Pine Road, Jesup, GA 31545
MLS# 171868Listed by: KELLER WILLIAMS ATLANTIC PARTNERS - New
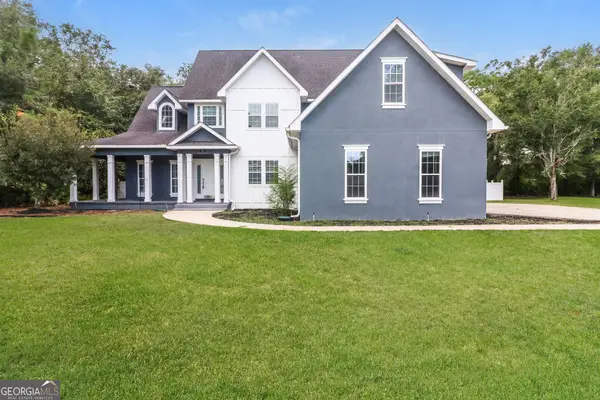 $485,000Active4 beds 5 baths3,392 sq. ft.
746 Catherine Street, Jesup, GA 31546
MLS# 10857510Listed by: Opendoor Brokerage
- New
 $235,000Active3 beds 2 baths1,835 sq. ft.
775 S 6th Street, Jesup, GA 31545
MLS# 10855112Listed by: Keller Williams Atlantic Partners - New
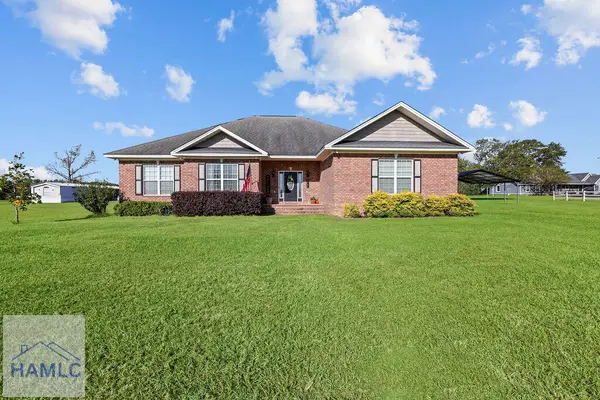 $345,000Active3 beds 3 baths2,316 sq. ft.
1761 Osteen Branch Road, Jesup, GA 31545
MLS# 171819Listed by: BHHS HODNETT COOPER REAL ESTATE - New
 $309,900Active3 beds 2 baths1,770 sq. ft.
61 Esther Way, Jesup, GA 31545
MLS# 10854555Listed by: Parker Insurance & Realty - New
 $30,000Active1 Acres
0 King David Road, Jesup, GA 31546
MLS# 10853763Listed by: eXp Realty  $30,000Pending4.17 Acres
314 King David Road, Jesup, GA 31545
MLS# 2002716Listed by: EXP REALTY, LLC- New
 $200,000Active3 beds 2 baths1,592 sq. ft.
1641 Spring Grove Road, Jesup, GA 31545
MLS# 2002711Listed by: ATLANTIC PARTNERS REALTY LLC - New
 $415,000Active3 beds 3 baths1,936 sq. ft.
25 Hayden Lane, Jesup, GA 31545
MLS# 171787Listed by: COLDWELL BANKER SOUTHERN COAST


Protect your home and budget from life's surprises with an Assurant Home Warranty, backed by a partner that supports you through every step of homeownership. Explore Plans.
© 2023 - 2026 ERA Franchise Systems LLC. All rights reserved. ERA Franchise Systems LLC fully supports the principles of the Fair Housing Act and the Equal Opportunity Act. ERA, ERA Real Estate powered, and their respective logos are registered service marks of ERA Franchise Systems LLC. Each office is independently owned and operated.