
110 Purser Drive, Jesup, GA 31545
Local realty services provided by:ERA Hirsch Real Estate Team
110 Purser Drive,Jesup, GA 31545
$269,900
- 3 Beds
- 2 Baths
- - sq. ft.
- Single family
- Sold
Listed by: erin vaughn, stephanie webb
Office: bhhs hodnett cooper real estate
MLS#:10806913
Source:METROMLS
Sorry, we are unable to map this address
Price summary
- Price:$269,900
About this home
Beautiful new construction single story home offering quality craftsmanship and a luxury feel throughout. Situated on a desirable corner lot with a fully sodded lawn, this home provides fantastic curb appeal and move-in ready convenience. The thoughtfully designed kitchen features granite countertops, stainless steel appliances, and a window over the sink overlooking the backyard, bringing in natural light while you cook. The spacious laundry room includes built-in cabinetry and a hanging rod for added functionality and storage. All bedrooms offer generously sized closets, providing ample storage space. The primary suite includes a private ensuite bath with double sinks and a tiled shower. Window blinds are already installed throughout for added convenience. Enjoy outdoor living on the back porch, perfect for relaxing or entertaining. The attached garage includes an automatic garage opener for ease of access. UTILITIES: GA Power, City water, septic, Yates astro termite bond.
Contact an agent
Home facts
- Year built:2026
- Subdivision & Development:None
- Listing ID #:10806913
- Updated:September 07, 2026 at 06:24 AM
Rooms and interior
- Bedrooms:3
- Total bathrooms:2
- Full bathrooms:2
- Flooring:Tile, Vinyl
- Dining Description:Living Room/Dining Room Combo
- Bathrooms Description:Double Vanity
- Kitchen Description:Dishwasher, Kitchen Island, Microwave, Pantry, Refrigerator, Stainless Steel Appliance(s)
- Bedroom Description:Master On Main Level, Split Bedroom Plan, Walk-In Closet(s)
Heating and cooling
- Cooling:Ceiling Fan(s), Central Air, Electric
- Heating:Central, Electric
- Central air:Yes
Structure and exterior
- Roof:Wood
- Year built:2026
- Lot Features:Corner Lot
- Architectural Style:Traditional
- Construction Materials:Vinyl Siding
- Exterior Features:Deck/Patio
- Foundation Description:Slab
- Levels:1 Story
Schools
- High school:Wayne
- Middle school:Arthur Williams
- Elementary school:Jesup
Utilities
- Water:Public
- Sewer:Septic Tank
Finances and disclosures
- Price:$269,900
- Tax amount:$1 (2026)
Features and amenities
- Appliances:Dishwasher, Electric Water Heater, Microwave, Refrigerator, Stainless Steel Appliance(s)
- Amenities:Double Pane Windows, Electric Water Heater, Pulldown Attic Stairs, Smoke Detector(s)
Parking
- Total parking spaces:2
- Parking description:Assigned, Garage, Garage Door Opener
- Garage:Yes
 2026 Georgia MLS. All rights reserved. Information Deem Reliable But Not Guaranteed September 7, 2026
New listings near 110 Purser Drive
- New
 $595,000Active4 beds 3 baths2,699 sq. ft.
222 Edenfield Road, Jesup, GA 31545
MLS# 171514Listed by: NORTHGROUP REAL ESTATE - New
 $20,497Active2.14 Acres
485 James Knight Road, Jesup, GA 31545
MLS# SA363928Listed by: EXP REALTY LLC - New
 $247,500Active3 beds 2 baths1,376 sq. ft.
151 Bunion Road, Jesup, GA 31545
MLS# 171486Listed by: OPEN DOOR REALTY COMPANY - New
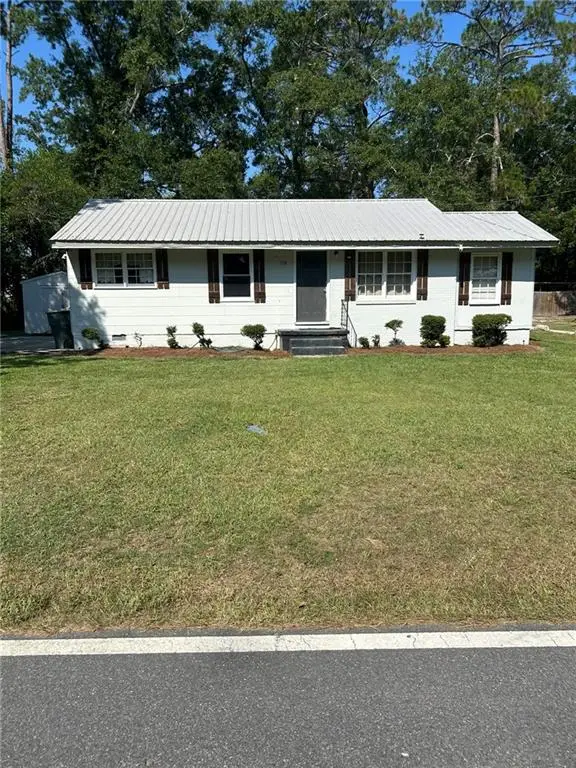 $135,000Active2 beds 1 baths1,200 sq. ft.
118 Shamrock Avenue, Jesup, GA 31545
MLS# 7830930Listed by: TOP BROKERAGE, LLC - New
 $467,900Active187.14 Acres
0 Brook Rd, Jesup, GA 31545
MLS# 7830343Listed by: EXP REALTY, LLC. - New
 $23,000Active1.03 Acres
LOT 18 Red Oak Drive, Jesup, GA 31545
MLS# 10836736Listed by: Keller Williams Atlantic Partners - New
 $23,000Active1.14 Acres
LOT 47 Red Oak Drive, Jesup, GA 31545
MLS# 10836746Listed by: Keller Williams Atlantic Partners - New
 $23,000Active1.03 Acres
Lot 18 Red Oak Drive, Jesup, GA 31545
MLS# 2002220Listed by: ATLANTIC PARTNERS REALTY LLC - New
 $23,000Active1.14 Acres
Lot 47 Red Oak Drive, Jesup, GA 31545
MLS# 2002221Listed by: ATLANTIC PARTNERS REALTY LLC - New
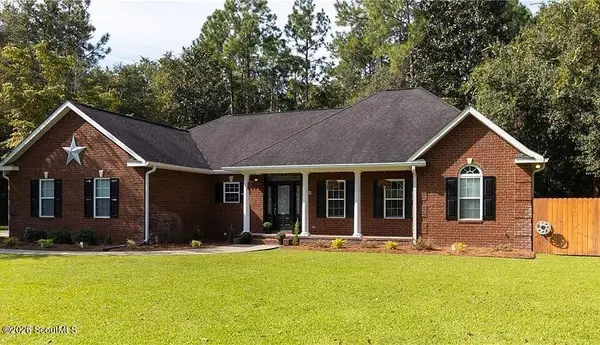 $345,000Active3 beds 3 baths1,867 sq. ft.
5 W Melody Drive, Jesup, GA 31545
MLS# 2002180Listed by: ATLANTIC PARTNERS REALTY LLC


Protect your home and budget from life's surprises with an Assurant Home Warranty, backed by a partner that supports you through every step of homeownership. Explore Plans.
© 2023 - 2026 ERA Franchise Systems LLC. All rights reserved. ERA Franchise Systems LLC fully supports the principles of the Fair Housing Act and the Equal Opportunity Act. ERA, ERA Real Estate powered, and their respective logos are registered service marks of ERA Franchise Systems LLC. Each office is independently owned and operated.