
116 Mangrove Court, Jesup, GA 31546
Local realty services provided by:ERA Kings Bay Realty
Listed by: leslie heath
Office: the liberty group
MLS#:2001387
Source:GA_GIAR
Price summary
- Price:$276,500
- Price per sq. ft.:$119.08
- Monthly HOA dues:$25
About this home
Introducing the Timberland Floor Plan in Jesup, GA! This beautifully designed 4 bedroom, 2 bathroom home offers 1,680 heated sq ft of modern living space with an inviting open-concept layout perfect for everyday living and entertaining. The spacious kitchen features a center island, ample cabinetry, and a convenient pantry, while the dedicated laundry room adds everyday functionality. The thoughtfully designed floor plan provides comfortable living spaces throughout, and the covered back porch creates the perfect spot to relax and enjoy the outdoors. Combining style, comfort, and practicality, the Timberland is an excellent opportunity to own a brand-new home in a growing community. Don't miss your chance to make this exceptional new construction home yours! *Home is under construction, photos are from previous build and will be updated throughout construction process*
Contact an agent
Home facts
- Year built:2026
- Subdivision & Development:No Recorded Subdivision
- Listing ID #:2001387
- Added:62 day(s) ago
- Updated:September 22, 2026 at 08:50 AM
Rooms and interior
- Bedrooms:4
- Total bathrooms:2
- Full bathrooms:2
- Rooms Total:8
- Flooring:Carpet, Laminate
- Bathrooms Description:Double Vanity
- Kitchen Description:Pantry
- Bedroom Description:Walk-In Closet(s)
- Living area:1,680 sq. ft.
Structure and exterior
- Roof:Shingle
- Year built:2026
- Building area:1,680 sq. ft.
- Lot area:0.6 Acres
- Architectural Style:Ranch, Traditional
- Construction Materials:Brick, Vinyl Siding
- Exterior Features:Covered
- Foundation Description:Slab
- Levels:1 Story
Utilities
- Sewer:Septic Tank
Finances and disclosures
- Price:$276,500
- Price per sq. ft.:$119.08
Features and amenities
- Laundry features:Electric Dryer Hookup, Laundry Room
- Amenities:Ceiling Fan(s), Crown Molding, Double Pane Windows
Parking
- Garage:Yes
- Garage spaces:2
New listings near 116 Mangrove Court
- New
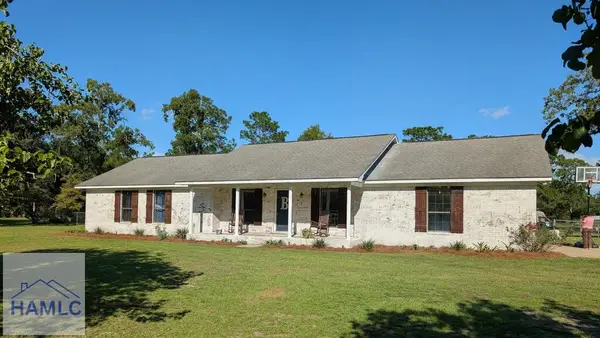 $255,000Active3 beds 2 baths1,800 sq. ft.
107 Oak Tree Circle, Jesup, GA 31545
MLS# 171745Listed by: KELLER WILLIAMS ATLANTIC PARTNERS - New
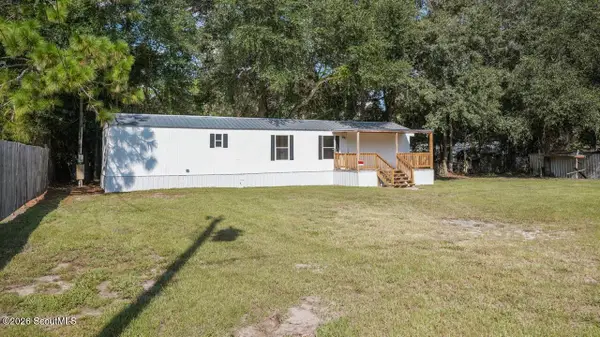 $99,000Active2 beds 1 baths840 sq. ft.
50 Sangster Road, Jesup, GA 31545
MLS# 2002603Listed by: EXP REALTY, LLC - New
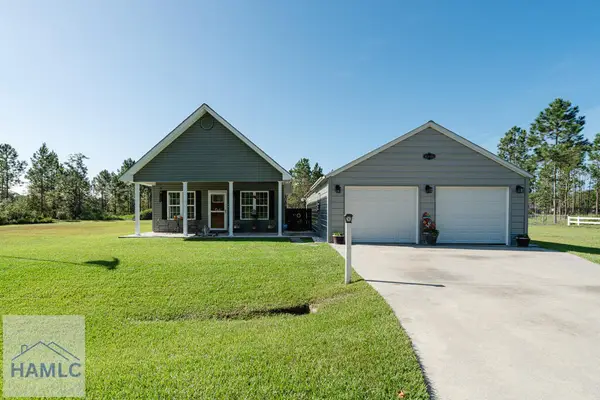 $245,000Active2 beds 1 baths922 sq. ft.
96 Cardinal Lane, Jesup, GA 31545
MLS# 171711Listed by: THE LIBERTY GROUP - New
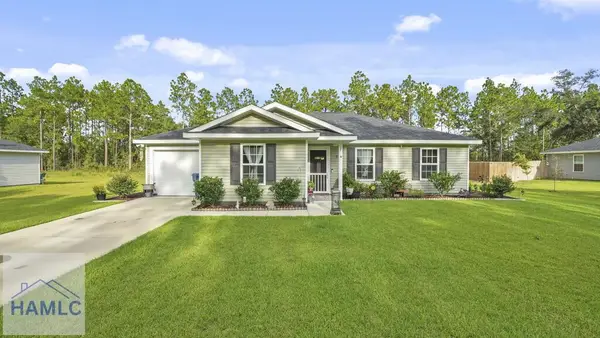 $224,000Active3 beds 2 baths1,313 sq. ft.
579 Church Circle, Jesup, GA 31545
MLS# 171677Listed by: EXP REALTY LLC - New
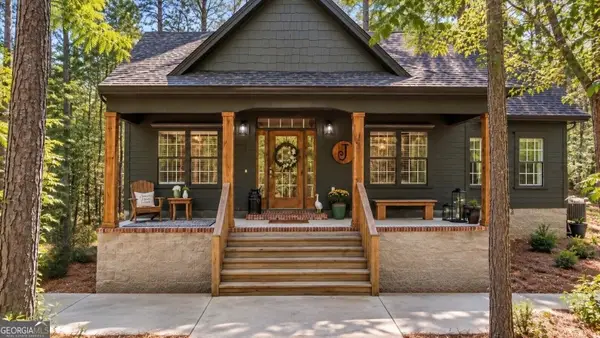 $320,000Active3 beds 2 baths1,528 sq. ft.
166 Addies Alley, Jesup, GA 31545
MLS# 10847057Listed by: Keller Williams Atlantic Partners
- New
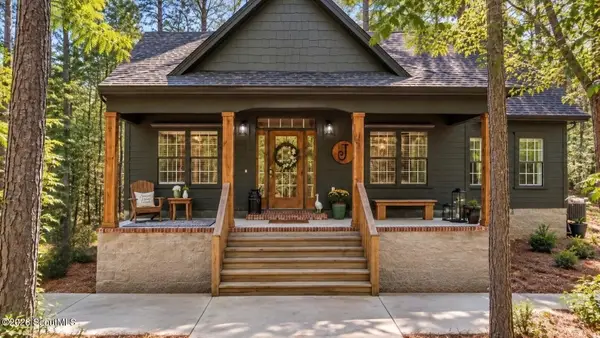 $320,000Active3 beds 2 baths1,528 sq. ft.
166 Addies Ally, Jesup, GA 31545
MLS# 2002541Listed by: ATLANTIC PARTNERS REALTY LLC - New
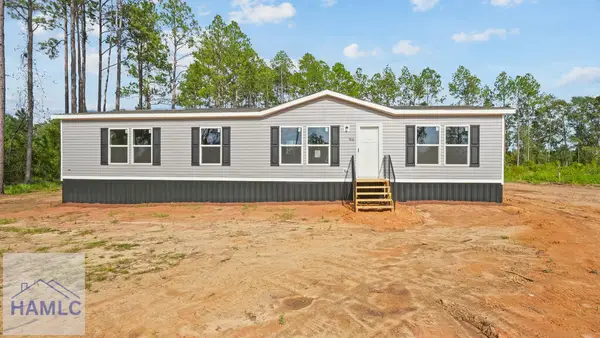 $209,000Active4 beds 2 baths1,800 sq. ft.
3780 Broadhurst Road, Jesup, GA 31545
MLS# 171660Listed by: EXP REALTY LLC - New
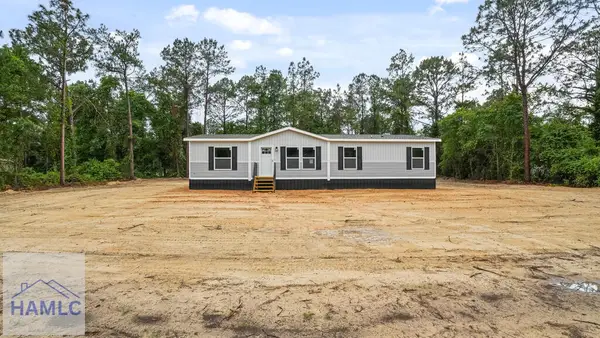 $189,000Active4 beds 2 baths1,568 sq. ft.
253 Compass Road, Jesup, GA 31545
MLS# 171740Listed by: EXP REALTY LLC - New
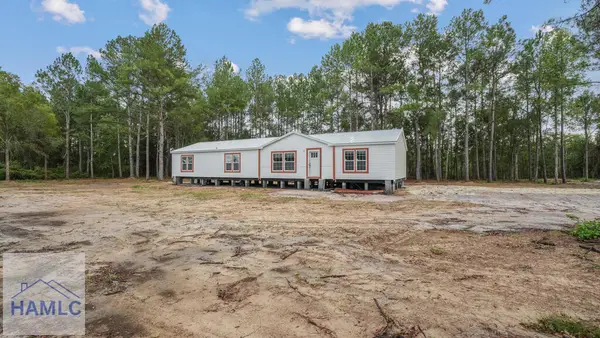 $248,500Active4 beds 3 baths1,976 sq. ft.
5655 Holmesville Road, Jesup, GA 31545
MLS# 171638Listed by: SOUTHERN CLASSIC REALTORS - New
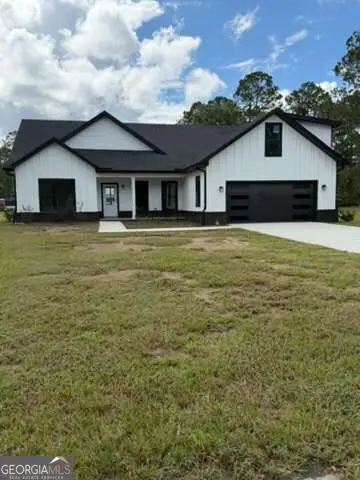 $362,500Active3 beds 3 baths2,100 sq. ft.
243 Charlton Street, Jesup, GA 31545
MLS# 10845945Listed by: TOP Brokerage


Protect your home and budget from life's surprises with an Assurant Home Warranty, backed by a partner that supports you through every step of homeownership. Explore Plans.
© 2023 - 2026 ERA Franchise Systems LLC. All rights reserved. ERA Franchise Systems LLC fully supports the principles of the Fair Housing Act and the Equal Opportunity Act. ERA, ERA Real Estate powered, and their respective logos are registered service marks of ERA Franchise Systems LLC. Each office is independently owned and operated.