
117 Mangrove Court, Jesup, GA 31546
Local realty services provided by:ERA Kings Bay Realty
Listed by: leslie heath
Office: the liberty group
MLS#:2001380
Source:GA_GIAR
Price summary
- Price:$264,900
- Price per sq. ft.:$123.04
- Monthly HOA dues:$25
About this home
This floor plan is called the 'Katrina Plan.' This is a one-story open concept floor plan with three bedrooms and two full baths. As you walk through the front door it will take you to the open family room, dining area, and kitchen. You will be sure to love the spacious pantry, island, and cabinet space. The master bedroom & private bathroom will come with a walk-in closet, double vanity sink, garden tub, and shower. This floor plan also has a walk-in laundry room conveniently located in the hallway. Through the family room you will find access to the two-car garage. You do not want to miss out on this build! *Home is under construction, pictures will be updated throughout construction process*
Contact an agent
Home facts
- Year built:2026
- Subdivision & Development:No Recorded Subdivision
- Listing ID #:2001380
- Added:52 day(s) ago
- Updated:September 12, 2026 at 09:31 AM
Rooms and interior
- Bedrooms:3
- Total bathrooms:2
- Full bathrooms:2
- Rooms Total:6
- Flooring:Carpet, Laminate
- Bathrooms Description:Double Vanity
- Kitchen Description:Pantry
- Bedroom Description:Walk-In Closet(s)
- Living area:1,525 sq. ft.
Structure and exterior
- Roof:Shingle
- Year built:2026
- Building area:1,525 sq. ft.
- Lot area:0.8 Acres
- Architectural Style:Ranch, Traditional
- Construction Materials:Brick, Vinyl Siding
- Exterior Features:Covered
- Foundation Description:Slab
- Levels:1 Story
Utilities
- Sewer:Septic Tank
Finances and disclosures
- Price:$264,900
- Price per sq. ft.:$123.04
Features and amenities
- Laundry features:Electric Dryer Hookup, Laundry Room
- Amenities:Ceiling Fan(s), Crown Molding, Double Pane Windows
Parking
- Garage:Yes
- Garage spaces:2
New listings near 117 Mangrove Court
- New
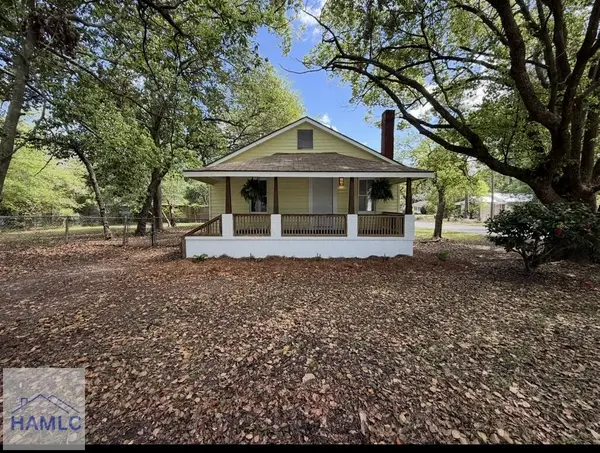 $139,900Active2 beds 1 baths945 sq. ft.
397 South Palm Street, Jesup, GA 31546
MLS# 171616Listed by: WINGATE REAL ESTATE AND RENTALS LLC - New
 $37,000Active0.68 Acres
761 Addie S, Jesup, GA 31545
MLS# 2002428Listed by: SOUTH + EAST PROPERTIES - New
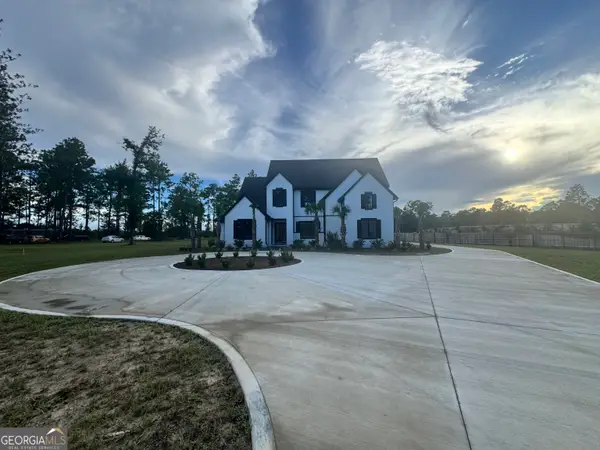 $939,900Active5 beds 6 baths4,478 sq. ft.
20 Club Drive, Jesup, GA 31546
MLS# 10842953Listed by: Bateman Realty
- New
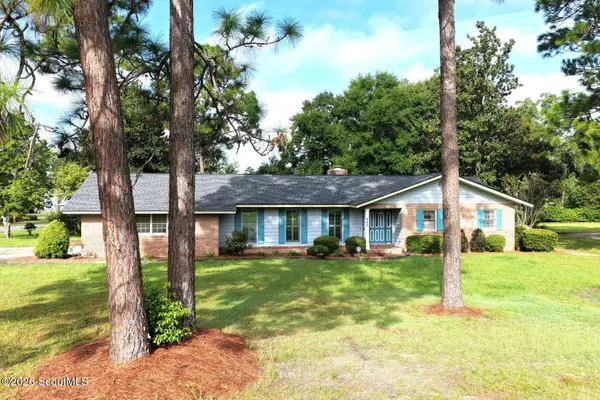 $395,000Active3 beds 4 baths3,314 sq. ft.
680 Harper Street, Jesup, GA 31546
MLS# 2002405Listed by: ATLANTIC PARTNERS REALTY LLC - New
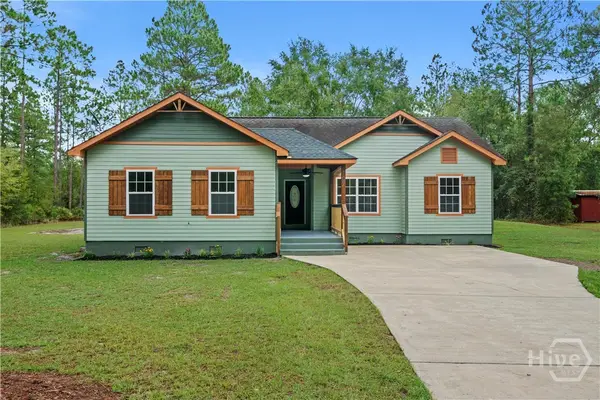 $309,000Active4 beds 2 baths1,664 sq. ft.
107 Nature Circle, Jesup, GA 31545
MLS# SA364100Listed by: SALT MARSH REALTY LLC - New
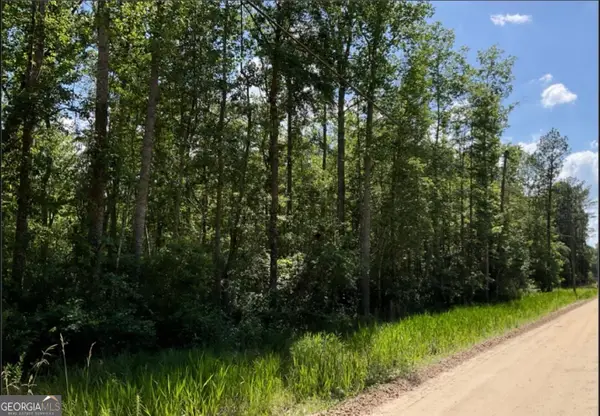 $20,497Active2.14 Acres
485 James Knight Road, Jesup, GA 31545
MLS# 10841263Listed by: eXp Realty - New
 $595,000Active4 beds 3 baths2,699 sq. ft.
222 Edenfield Road, Jesup, GA 31545
MLS# 171514Listed by: NORTHGROUP REAL ESTATE - New
 $247,500Active3 beds 2 baths1,376 sq. ft.
151 Bunion Road, Jesup, GA 31545
MLS# 171486Listed by: OPEN DOOR REALTY COMPANY - New
 $135,000Active2 beds 1 baths1,200 sq. ft.
118 Shamrock Avenue, Jesup, GA 31545
MLS# 10837618Listed by: TOP Brokerage  $467,900Active187.14 Acres
0 Brook Rd, Jesup, GA 31545
MLS# 7830343Listed by: EXP REALTY, LLC.


Protect your home and budget from life's surprises with an Assurant Home Warranty, backed by a partner that supports you through every step of homeownership. Explore Plans.
© 2023 - 2026 ERA Franchise Systems LLC. All rights reserved. ERA Franchise Systems LLC fully supports the principles of the Fair Housing Act and the Equal Opportunity Act. ERA, ERA Real Estate powered, and their respective logos are registered service marks of ERA Franchise Systems LLC. Each office is independently owned and operated.