
1438 Fannie Head Road, Jesup, GA 31545
Local realty services provided by:ERA Kings Bay Realty
1438 Fannie Head Road,Jesup, GA 31545
$269,900
- 4 Beds
- 2 Baths
- 2,356 sq. ft.
- Single family
- Active
Listed by: tony duncan
Office: southern classic realtors
MLS#:10828388
Source:METROMLS
Price summary
- Price:$269,900
- Price per sq. ft.:$114.56
About this home
Welcome home to this spacious 2004 residence situated on over 2.4 beautifully shaded and landscaped acres! A circular driveway, large front deck, metal roof, and detached metal garage add convenience and curb appeal. The privately fenced backyard combines vinyl privacy and chain-link fencing to create the perfect outdoor retreat, complete with a large swimming pool, deck, and covered cooking area. A spacious screened-in back porch with a pool table provides even more room for entertaining. Inside, the split-bedroom floor plan offers four spacious bedrooms, all with walk-in closets. Enjoy a living room, separate den with a fireplace, built-in desk, and custom cabinetry creating an ideal home-office area. The generous primary suite features a soaking tub, separate shower, dual vanity, and a customized closet with shelving and built-in drawers. Additional highlights include a very large kitchen, dedicated laundry room, new vinyl plank flooring throughout the main living areas, and a recently replaced HVAC system with a new thermostat. This property offers space, privacy, storage, and exceptional indoor-outdoor living!...
Contact an agent
Home facts
- Year built:2004
- Subdivision & Development:NONE
- Listing ID #:10828388
- Updated:October 04, 2026 at 11:02 AM
Rooms and interior
- Bedrooms:4
- Total bathrooms:2
- Full bathrooms:2
- Flooring:Carpet, Vinyl
- Bathrooms Description:Double Vanity, Separate Shower, Soaking Tub
- Kitchen Description:Cooktop, Dishwasher, Kitchen Island, Microwave, Pantry, Refrigerator
- Bedroom Description:Split Bedroom Plan, Walk-In Closet(s)
- Basement Description:Crawl Space
- Living area:2,356 sq. ft.
Heating and cooling
- Cooling:Ceiling Fan(s), Central Air, Electric
- Heating:Central, Electric
- Central air:Yes
Structure and exterior
- Roof:Metal
- Year built:2004
- Building area:2,356 sq. ft.
- Lot area:2.47 Acres
- Lot Features:Level
- Construction Materials:Vinyl Siding
- Exterior Features:Deck, Screened
- Foundation Description:Pillar/Post/Pier
- Levels:1 Story
Schools
- High school:Wayne
- Middle school:Arthur Williams
- Elementary school:Martha Smith
Utilities
- Water:Private, Well
- Sewer:Septic Tank
Finances and disclosures
- Price:$269,900
- Price per sq. ft.:$114.56
- Tax amount:$965 (2025)
Features and amenities
- Appliances:Cooktop, Dishwasher, Electric Water Heater, Microwave, Refrigerator
- Laundry features:In Mud Room, Laundry
- Amenities:Bookcases, Double Pane Windows, Electric Water Heater
- Pool features:Above Ground
Parking
- Parking description:Detached Parking, Garage
- Garage:Yes
 2026 Georgia MLS. All rights reserved. Information Deem Reliable But Not Guaranteed October 4, 2026
New listings near 1438 Fannie Head Road
- New
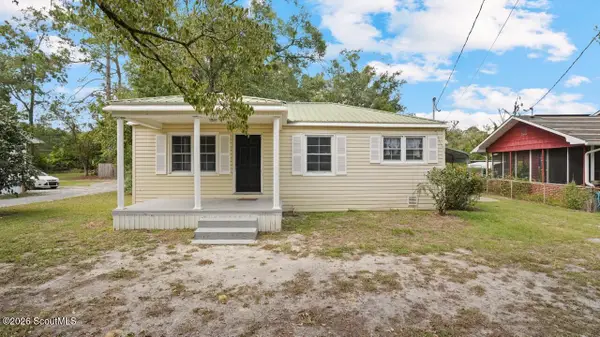 $149,000Active2 beds 1 baths864 sq. ft.
126 Shamrock Avenue, Jesup, GA 31545
MLS# 2002870Listed by: EXP REALTY, LLC - New
 $85,000Active3.95 Acres
0 Knotty Pine Road, Jesup, GA 31545
MLS# 171868Listed by: KELLER WILLIAMS ATLANTIC PARTNERS - New
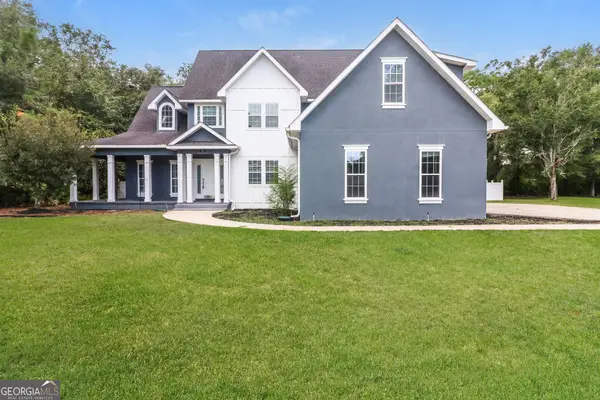 $485,000Active4 beds 5 baths3,392 sq. ft.
746 Catherine Street, Jesup, GA 31546
MLS# 10857510Listed by: Opendoor Brokerage - New
 $235,000Active3 beds 2 baths1,835 sq. ft.
775 S 6th Street, Jesup, GA 31545
MLS# 10855112Listed by: Keller Williams Atlantic Partners - New
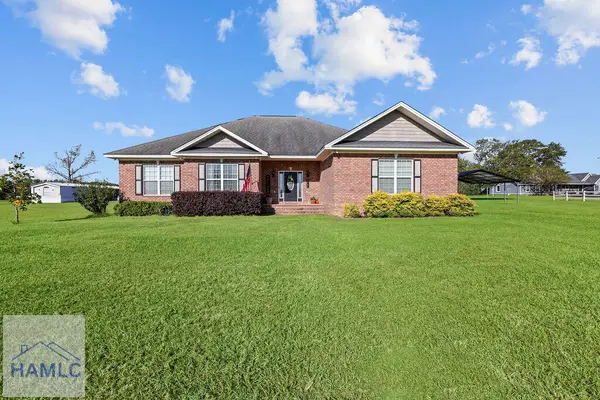 $345,000Active3 beds 3 baths2,316 sq. ft.
1761 Osteen Branch Road, Jesup, GA 31545
MLS# 171819Listed by: BHHS HODNETT COOPER REAL ESTATE - New
 $309,900Active3 beds 2 baths1,770 sq. ft.
61 Esther Way, Jesup, GA 31545
MLS# 10854555Listed by: Parker Insurance & Realty - New
 $30,000Active1 Acres
0 King David Road, Jesup, GA 31546
MLS# 10853763Listed by: eXp Realty  $30,000Pending4.17 Acres
314 King David Road, Jesup, GA 31545
MLS# 2002716Listed by: EXP REALTY, LLC- New
 $399,000Active4 beds 3 baths2,012 sq. ft.
157 Common Way, Jesup, GA 31545
MLS# 10852949Listed by: Keller Williams Georgia Communities - New
 $200,000Active3 beds 2 baths1,592 sq. ft.
1641 Spring Grove Road, Jesup, GA 31545
MLS# 10853352Listed by: Keller Williams Atlantic Partners


Protect your home and budget from life's surprises with an Assurant Home Warranty, backed by a partner that supports you through every step of homeownership. Explore Plans.
© 2023 - 2026 ERA Franchise Systems LLC. All rights reserved. ERA Franchise Systems LLC fully supports the principles of the Fair Housing Act and the Equal Opportunity Act. ERA, ERA Real Estate powered, and their respective logos are registered service marks of ERA Franchise Systems LLC. Each office is independently owned and operated.