
1797 Penholloway Road, Jesup, GA 31546
Local realty services provided by:ERA Southeast Coastal Real Estate
1797 Penholloway Road,Jesup, GA 31546
$349,000
- 3 Beds
- 2 Baths
- 2,081 sq. ft.
- Single family
- Active
Listed by: kathy anderson
Office: harrison real estate agency
MLS#:171276
Source:GA_HABOR
Price summary
- Price:$349,000
- Price per sq. ft.:$167.71
About this home
This custom home located in Wayne's favorite river community. Beautiful brick veneer home with a wonderful front porch for that country charm. Inviting entry from garage featuring custom built in cabinetry, providing attractive and practical storage, this opens into extra large laundry room. Kitchen has great solid surface counter tops ,all new stainless steel appliances and a great breakfast bar. Separate formal dining that opens onto great room all with beautiful hard wood floors. Split bedroom set up, 2 large bedrooms with bath and master suite with large master bath. Master suite has a nice walk in closet and extra large closet that could be a study or her own dressing closet suite! Opening from the great room is a wonderful covered porch for great afternoon watching wild life come and go!
Contact an agent
Home facts
- Year built:2004
- Subdivision & Development:Pennholloway
- Listing ID #:171276
- Added:26 day(s) ago
- Updated:August 23, 2026 at 03:28 PM
Rooms and interior
- Bedrooms:3
- Total bathrooms:2
- Full bathrooms:2
- Rooms Total:7
- Dining Description:Eat-in Kitchen, Formal Dining Room
- Kitchen Description:Microwave, Refrigerator
- Bedroom Description:Split Bedroom
- Living area:2,081 sq. ft.
Structure and exterior
- Roof:Asbestos Shingle
- Year built:2004
- Building area:2,081 sq. ft.
- Lot area:1.37 Acres
- Architectural Style:Ranch
- Construction Materials:Brick Veneer
Utilities
- Water:Private Well
- Sewer:Septic Tank
Finances and disclosures
- Price:$349,000
- Price per sq. ft.:$167.71
Features and amenities
- Laundry features:Dryer, Washer, Washer/Dryer Hookup
- Amenities:Breakfast Bar, Foyer, Great Room
Parking
- Parking description:Carport, Garage, Two Car
New listings near 1797 Penholloway Road
- New
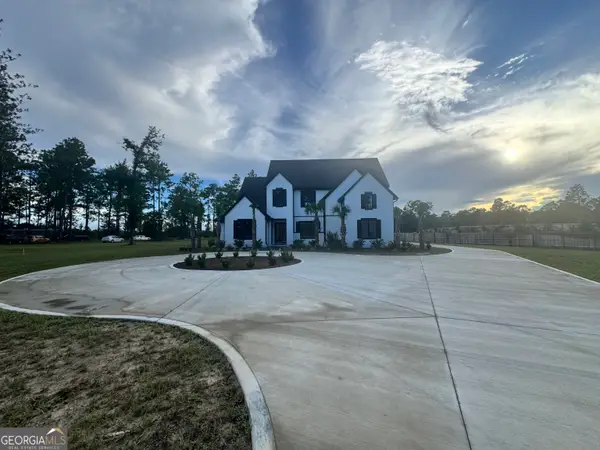 $939,900Active5 beds 6 baths4,478 sq. ft.
20 Club Drive, Jesup, GA 31546
MLS# 10842953Listed by: Bateman Realty
- New
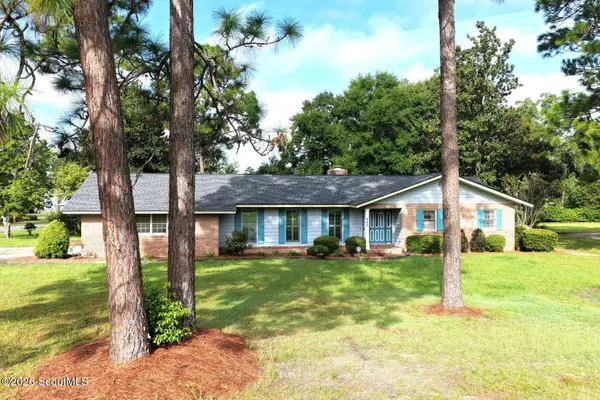 $395,000Active3 beds 4 baths3,314 sq. ft.
680 Harper Street, Jesup, GA 31546
MLS# 2002405Listed by: ATLANTIC PARTNERS REALTY LLC - New
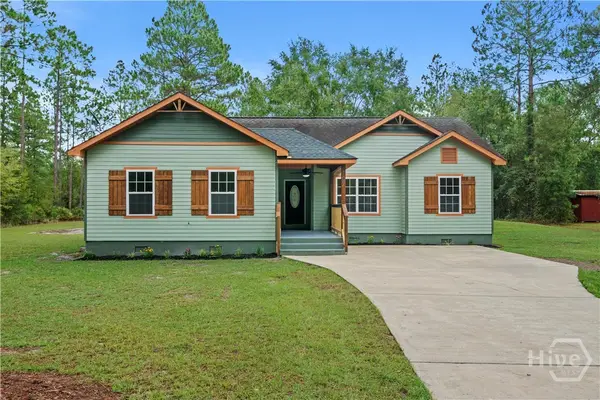 $309,000Active4 beds 2 baths1,664 sq. ft.
107 Nature Circle, Jesup, GA 31545
MLS# SA364100Listed by: SALT MARSH REALTY LLC - New
 $20,497Active2.14 Acres
485 James Knight Road, Jesup, GA 31545
MLS# 171518Listed by: EXP REALTY LLC - New
 $595,000Active4 beds 3 baths2,699 sq. ft.
222 Edenfield Road, Jesup, GA 31545
MLS# 171514Listed by: NORTHGROUP REAL ESTATE - New
 $247,500Active3 beds 2 baths1,376 sq. ft.
151 Bunion Road, Jesup, GA 31545
MLS# 171486Listed by: OPEN DOOR REALTY COMPANY - New
 $135,000Active2 beds 1 baths1,200 sq. ft.
118 Shamrock Avenue, Jesup, GA 31545
MLS# 10837618Listed by: TOP Brokerage - New
 $467,900Active187.14 Acres
0 Brook Rd, Jesup, GA 31545
MLS# 7830343Listed by: EXP REALTY, LLC. - New
 $23,000Active1.03 Acres
LOT 18 Red Oak Drive, Jesup, GA 31545
MLS# 10836736Listed by: Keller Williams Atlantic Partners - New
 $23,000Active1.14 Acres
LOT 47 Red Oak Drive, Jesup, GA 31545
MLS# 10836746Listed by: Keller Williams Atlantic Partners


Protect your home and budget from life's surprises with an Assurant Home Warranty, backed by a partner that supports you through every step of homeownership. Explore Plans.
© 2023 - 2026 ERA Franchise Systems LLC. All rights reserved. ERA Franchise Systems LLC fully supports the principles of the Fair Housing Act and the Equal Opportunity Act. ERA, ERA Real Estate powered, and their respective logos are registered service marks of ERA Franchise Systems LLC. Each office is independently owned and operated.