
25 Hayden Lane, Jesup, GA 31545
Local realty services provided by:ERA Southeast Coastal Real Estate
Listed by: cori mcfann-levesque
Office: coldwell banker southern coast
MLS#:171787
Source:GA_HABOR
Price summary
- Price:$415,000
- Price per sq. ft.:$214.36
About this home
LUXURY WITHOUT THE LUXURY PRICE TAG! Welcome to 25 Hayden Lane, a custom-built 2025 home where thoughtful design, modern finishes, and attention to detail come together beautifully. Situated on approximately 0.75 acres, this 3-bedroom, 2.5-bath home offers 1,936 heated square feet and 10-foot ceilings throughout, creating an open and elevated feel from the moment you step inside. The kitchen is designed to impress with black stainless steel appliances and an induction cooktop offering fast, precise cooking with a sleek, modern finish. The pantry doubles as a breakfast room, adding even more versatility to the home's well-planned layout. Throughout the home, top-down/bottom-up blackout cellular shades provide added privacy, light control, and another thoughtful upgrade that's already been taken care of for the next owner. Behind the beautiful finishes, you'll find features designed for comfort and efficiency, including spray foam insulation and TWO 50-gallon water heaters. Need additional storage? There's also floored storage space above the garage. Four mounted TVs will remain with the home. The attention to detail continues outside with beautifully landscaped front and back yards and a privacy-fenced backyard that's already complete and ready to enjoy. Built just last year and meticulously maintained, this home gives you the opportunity to skip the building process and step directly into a thoughtfully designed custom home where so much has already been done for you. A transferable warranty is also in place through 7/7/2029.* This isn't builder-basic. It's modern, custom, move-in ready, and packed with details you won't fully appreciate until you see them in person. Schedule your private showing of 25 Hayden Lane today!...
Contact an agent
Home facts
- Year built:2025
- Subdivision & Development:Willow Creek
- Listing ID #:171787
- Added:5 day(s) ago
- Updated:September 29, 2026 at 03:46 PM
Rooms and interior
- Bedrooms:3
- Total bathrooms:3
- Full bathrooms:2
- Half bathrooms:1
- Rooms Total:7
- Dining Description:Dining/Kitchen Combo
- Kitchen Description:Cooktop, Dishwasher, Microwave, Pantry, Range Hood, Refrigerator
- Living area:1,936 sq. ft.
Structure and exterior
- Roof:Asbestos Shingle
- Year built:2025
- Building area:1,936 sq. ft.
- Lot area:0.75 Acres
- Lot Features:Cleared, Corner Lot, Irrigation System, Landscaped
- Architectural Style:Colonial, Ranch
- Construction Materials:Brick, Composite
- Exterior Features:Columns
Utilities
- Water:Community Water
- Sewer:Septic Tank
Finances and disclosures
- Price:$415,000
- Price per sq. ft.:$214.36
Features and amenities
- Laundry features:Washer/Dryer Hookup
- Amenities:Attic - Partial Floored, Shelving
Parking
- Parking description:Garage, Two Car
New listings near 25 Hayden Lane
- New
 $235,000Active3 beds 2 baths1,835 sq. ft.
775 S 6th Street, Jesup, GA 31545
MLS# 10855112Listed by: Keller Williams Atlantic Partners
- New
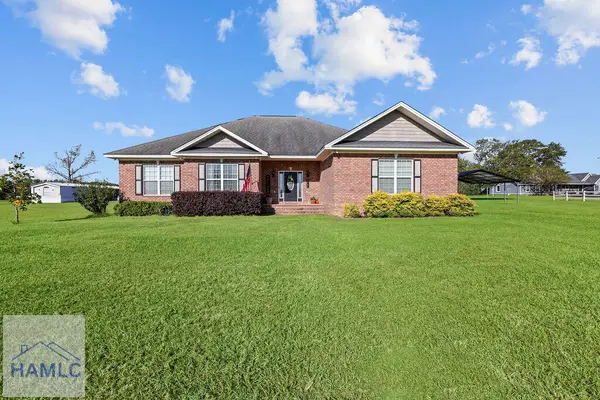 $345,000Active3 beds 3 baths2,316 sq. ft.
1761 Osteen Branch Road, Jesup, GA 31545
MLS# 171819Listed by: BHHS HODNETT COOPER REAL ESTATE - New
 $309,900Active3 beds 2 baths1,770 sq. ft.
61 Esther Way, Jesup, GA 31545
MLS# 10854555Listed by: Parker Insurance & Realty - New
 $30,000Active1 Acres
0 King David Road, Jesup, GA 31546
MLS# 10853763Listed by: eXp Realty  $30,000Pending4.17 Acres
314 King David Road, Jesup, GA 31545
MLS# 2002716Listed by: EXP REALTY, LLC- New
 $200,000Active3 beds 2 baths1,592 sq. ft.
1641 Spring Grove Road, Jesup, GA 31545
MLS# 2002711Listed by: ATLANTIC PARTNERS REALTY LLC - New
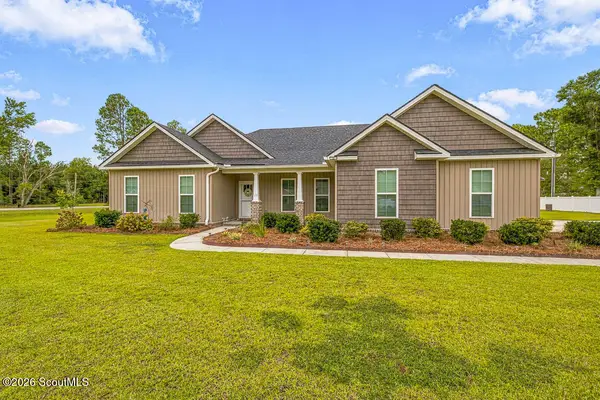 $399,000Active4 beds 3 baths2,012 sq. ft.
157 Common Way, Jesup, GA 31545
MLS# 2002700Listed by: KELLER WILLIAMS GA COMMUNITIES - New
 $2,200,000Active2 beds 1 baths1,000 sq. ft.
111 Eveyln Avenue, Jesup, GA 31545
MLS# 171771Listed by: WINGATE REAL ESTATE AND RENTALS LLC - New
 $224,000Active3 beds 2 baths1,313 sq. ft.
579 Church Circle, Jesup, GA 31545
MLS# 2002676Listed by: EXP REALTY, LLC


Protect your home and budget from life's surprises with an Assurant Home Warranty, backed by a partner that supports you through every step of homeownership. Explore Plans.
© 2023 - 2026 ERA Franchise Systems LLC. All rights reserved. ERA Franchise Systems LLC fully supports the principles of the Fair Housing Act and the Equal Opportunity Act. ERA, ERA Real Estate powered, and their respective logos are registered service marks of ERA Franchise Systems LLC. Each office is independently owned and operated.