
333 Dreamland Street, Jesup, GA 31545
Local realty services provided by:ERA Southeast Coastal Real Estate
Listed by: michelle duncan
Office: southern classic realtors
MLS#:171326
Source:GA_HABOR
Price summary
- Price:$275,000
- Price per sq. ft.:$208.33
About this home
Welcome to this like-new, 2023-built Craftsman-style home offering modern comfort, thoughtful upgrades, and the freedom of no HOA. Featuring 3 bedrooms and 2 full baths, the bright, open floor plan is filled with natural light, while vaulted ceilings in the living area create an airy and spacious feel. The modern kitchen flows seamlessly into the main living space, making it ideal for both everyday living and entertaining. Hard-wired speakers provide built-in audio throughout the home, adding an extra touch for relaxing at home or entertaining. The primary suite features a walk-in closet and private en suite bath, while the full-size laundry room adds everyday convenience-and the washer and dryer are included with the sale! One of the home's standout features is the spacious, fully fenced backyard, offering a private setting made for slow evenings and easy gatherings. Picture lingering outside after dinner, enjoying the yard and weekends spent grilling, laughing and unwinding together. The beautiful wooden privacy fence creates a sense of seclusion while still leaving plenty of room to make the space your own. A large storage shed is also included, offering additional space for lawn equipment, a workshop, hobby space or extra storage. An attached two-car garage provides plenty of room for vehicles and storage. The property is located in Flood Zone X, so flood insurance is not required and there is no HOA to contend with. Just minutes from charming downtown Jesup and convenient to shopping, dining, schools and everyday necessities, this move-in-ready home offers a wonderful combination of modern construction, comfortable living, privacy, and space to enjoy both inside and out....
Contact an agent
Home facts
- Year built:2023
- Subdivision & Development:No Subdivision
- Listing ID #:171326
- Added:44 day(s) ago
- Updated:September 29, 2026 at 03:47 PM
Rooms and interior
- Bedrooms:3
- Total bathrooms:2
- Full bathrooms:2
- Rooms Total:5
- Dining Description:Dining/Kitchen Combo
- Kitchen Description:Dishwasher, Disposal, Microwave, Refrigerator
- Living area:1,320 sq. ft.
Structure and exterior
- Roof:Shingle
- Year built:2023
- Building area:1,320 sq. ft.
- Lot area:0.36 Acres
- Lot Features:Landscaped
- Architectural Style:Ranch
- Construction Materials:Vinyl Siding
- Levels:1 Story
Schools
- High school:Wayne County High
- Middle school:Martha Puckett Middle
Utilities
- Water:Public Water
- Sewer:Public Sewer
Finances and disclosures
- Price:$275,000
- Price per sq. ft.:$208.33
Features and amenities
- Laundry features:Washer, Washer/Dryer Hookup
Parking
- Parking description:Attached, Garage Door Opener, Two Car
New listings near 333 Dreamland Street
- New
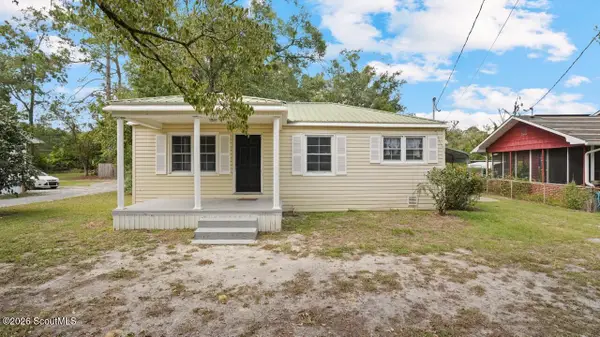 $149,000Active2 beds 1 baths864 sq. ft.
126 Shamrock Avenue, Jesup, GA 31545
MLS# 2002870Listed by: EXP REALTY, LLC - New
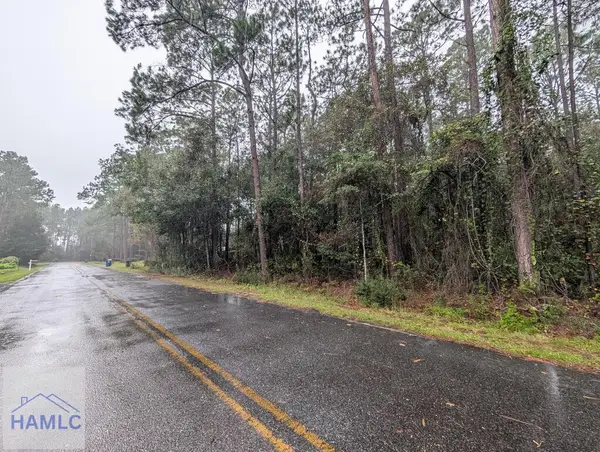 $85,000Active3.95 Acres
0 Knotty Pine Road, Jesup, GA 31545
MLS# 171868Listed by: KELLER WILLIAMS ATLANTIC PARTNERS - New
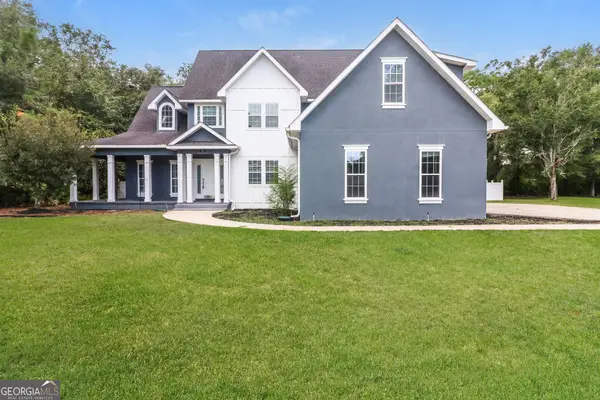 $485,000Active4 beds 5 baths3,392 sq. ft.
746 Catherine Street, Jesup, GA 31546
MLS# 10857510Listed by: Opendoor Brokerage
- New
 $235,000Active3 beds 2 baths1,835 sq. ft.
775 S 6th Street, Jesup, GA 31545
MLS# 10855112Listed by: Keller Williams Atlantic Partners - New
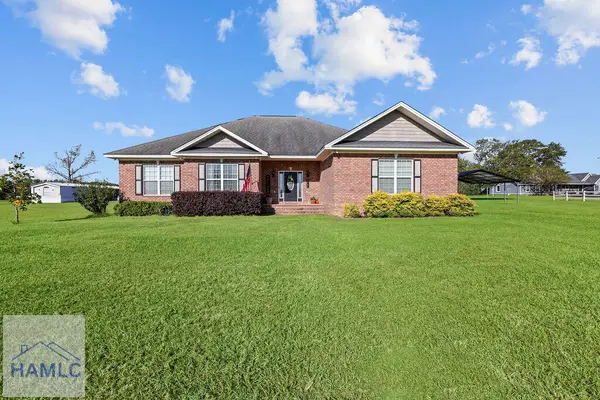 $345,000Active3 beds 3 baths2,316 sq. ft.
1761 Osteen Branch Road, Jesup, GA 31545
MLS# 171819Listed by: BHHS HODNETT COOPER REAL ESTATE - New
 $309,900Active3 beds 2 baths1,770 sq. ft.
61 Esther Way, Jesup, GA 31545
MLS# 10854555Listed by: Parker Insurance & Realty - New
 $30,000Active1 Acres
0 King David Road, Jesup, GA 31546
MLS# 10853763Listed by: eXp Realty  $30,000Pending4.17 Acres
314 King David Road, Jesup, GA 31545
MLS# 2002716Listed by: EXP REALTY, LLC- New
 $200,000Active3 beds 2 baths1,592 sq. ft.
1641 Spring Grove Road, Jesup, GA 31545
MLS# 10853352Listed by: Keller Williams Atlantic Partners - New
 $415,000Active3 beds 3 baths1,936 sq. ft.
25 Hayden Lane, Jesup, GA 31545
MLS# 171787Listed by: COLDWELL BANKER SOUTHERN COAST


Protect your home and budget from life's surprises with an Assurant Home Warranty, backed by a partner that supports you through every step of homeownership. Explore Plans.
© 2023 - 2026 ERA Franchise Systems LLC. All rights reserved. ERA Franchise Systems LLC fully supports the principles of the Fair Housing Act and the Equal Opportunity Act. ERA, ERA Real Estate powered, and their respective logos are registered service marks of ERA Franchise Systems LLC. Each office is independently owned and operated.