
5711 Holmesville Road, Jesup, GA 31545
Local realty services provided by:ERA Southeast Coastal Real Estate
Listed by: jared bamberg
Office: southern classic realtors
MLS#:171418
Source:GA_HABOR
Price summary
- Price:$252,000
- Price per sq. ft.:$138.46
About this home
Welcome to your brand new country retreat at 5711 Holmesville Rd! Situated on a spacious 2 acre lot, this 2026 Live Oak Predator offers the perfect combination of space, modern upgrades, and peaceful rural living. This 4 bedroom, 2 bath home features approximately 1,820 square feet of thoughtfully designed living space with a ranch style layout and 9 foot ceilings that create an open and inviting feel throughout. The upgraded interior features a spacious living area that flows seamlessly into a beautifully designed kitchen complete with stainless steel appliances, abundant cabinetry, a large center island, and modern finishes, making it perfect for entertaining or everyday living. The private owner's suite provides a comfortable retreat with a generous bedroom, walk in closet, and a well appointed ensuite bath featuring dual vanities and a large shower. Three additional bedrooms offer plenty of flexibility for family, guests, or a home office. As an upgraded Predator model, this home goes beyond the standard package with enhanced finishes, upgraded fixtures, and quality craftsmanship throughout. Outside, the 2 acre property provides plenty of room to enjoy the outdoors, create a garden, add a shop or carport, or simply take advantage of the extra space and privacy that country living has to offer. Brand new, move in ready, and designed with comfort, space, and style in mind, this property is one you will not want to miss! Interior photos are of previously sold home but very similar...
Contact an agent
Home facts
- Year built:2026
- Subdivision & Development:No Subdivision
- Listing ID #:171418
- Added:4 day(s) ago
- Updated:September 01, 2026 at 03:31 PM
Rooms and interior
- Bedrooms:4
- Total bathrooms:2
- Full bathrooms:2
- Rooms Total:9
- Dining Description:Dining/Kitchen Combo
- Kitchen Description:Dishwasher, Microwave, Range Hood, Refrigerator
- Living area:1,820 sq. ft.
Structure and exterior
- Roof:Shingle
- Year built:2026
- Building area:1,820 sq. ft.
- Lot area:2.02 Acres
- Lot Features:Cleared
- Architectural Style:Mobile Home
- Construction Materials:Metal Siding, Vinyl Siding
Schools
- High school:Wayne County High
- Middle school:Martha Puckett Middle
- Elementary school:Odum Elementary
Utilities
- Water:Private Well
- Sewer:Septic Tank
Finances and disclosures
- Price:$252,000
- Price per sq. ft.:$138.46
New listings near 5711 Holmesville Road
- New
 $467,900Active187.14 Acres
0 Brook Rd, Jesup, GA 31545
MLS# 7830343Listed by: EXP REALTY, LLC.
- New
 $23,000Active1.03 Acres
LOT 18 Red Oak Drive, Jesup, GA 31545
MLS# 10836736Listed by: Keller Williams Atlantic Partners - New
 $23,000Active1.14 Acres
LOT 47 Red Oak Drive, Jesup, GA 31545
MLS# 10836746Listed by: Keller Williams Atlantic Partners - New
 $23,000Active1.03 Acres
Lot 18 Red Oak Drive, Jesup, GA 31545
MLS# 2002220Listed by: ATLANTIC PARTNERS REALTY LLC - New
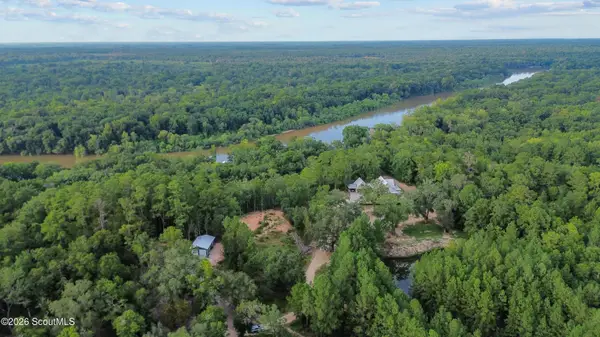 $23,000Active1.14 Acres
Lot 47 Red Oak Drive, Jesup, GA 31545
MLS# 2002221Listed by: ATLANTIC PARTNERS REALTY LLC - New
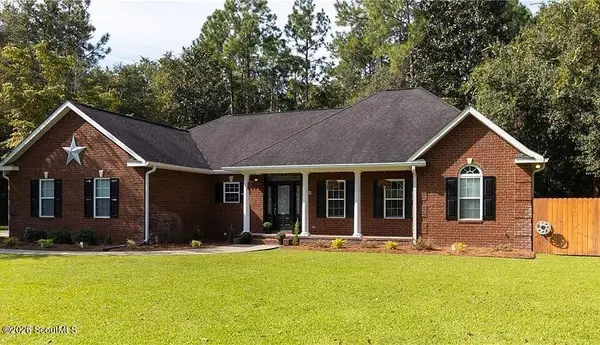 $345,000Active3 beds 3 baths1,867 sq. ft.
5 W Melody Drive, Jesup, GA 31545
MLS# 2002180Listed by: ATLANTIC PARTNERS REALTY LLC - New
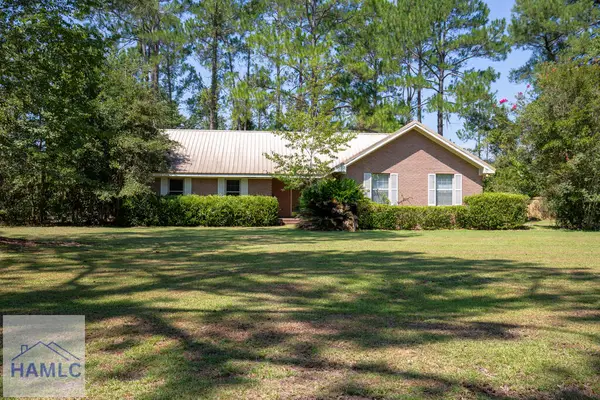 $279,900Active3 beds 2 baths1,571 sq. ft.
6578 Bethlehem Road, Jesup, GA 31546
MLS# 171437Listed by: COLDWELL BANKER SOUTHERN COAST - New
 $35,000Active0.92 Acres
1344 Oak Street, Jesup, GA 31545
MLS# 171420Listed by: HARRISON REAL ESTATE AGENCY - New
 $335,000Active3 beds 3 baths1,716 sq. ft.
55 Fender Road, Jesup, GA 31546
MLS# 171414Listed by: HARRISON REAL ESTATE AGENCY


Protect your home and budget from life's surprises with an Assurant Home Warranty, backed by a partner that supports you through every step of homeownership. Explore Plans.
© 2023 - 2026 ERA Franchise Systems LLC. All rights reserved. ERA Franchise Systems LLC fully supports the principles of the Fair Housing Act and the Equal Opportunity Act. ERA, ERA Real Estate powered, and their respective logos are registered service marks of ERA Franchise Systems LLC. Each office is independently owned and operated.