
574 S 5th Street, Jesup, GA 31545
Local realty services provided by:ERA Sunrise Realty
574 S 5th Street,Jesup, GA 31545
$250,000
- 3 Beds
- 3 Baths
- 2,985 sq. ft.
- Single family
- Active
Listed by: nikhil sharma
Office: top brokerage, llc.
MLS#:7794665
Source:FIRSTMLS
Price summary
- Price:$250,000
- Price per sq. ft.:$83.75
About this home
Three living spaces for the price of one. This unique brick property offers approximately 2,985 square feet and an incredibly flexible layout that appeals to homeowners, investors, landlords, and multi generational families alike. The main level features 3 bedrooms and 3 full bathrooms with spacious living areas and convenient accessibility throughout. Upstairs are two separate apartment style living spaces, each offering a private bedroom, full bathroom, kitchen area, refrigerator, stove, exterior entrance, and dedicated staircase access. These upper level units can function independently from the main residence, creating exceptional rental income potential. An elevator provides access from the main level to the upper level and offers wheelchair accessibility when needed. The property is serviced by three separate electric meters, public water, and public sewer. Appliances in both upstairs units will remain with the property. Originally expanded by the owner’s family, the upper level addition creates a rare opportunity for owner occupants seeking supplemental income, investors looking for multiple living areas under one roof, or buyers interested in reconfiguring the layout to suit their needs. Recent cosmetic updates have already been completed while additional repairs provide an opportunity to add value. Conveniently located near schools, shopping, dining, and local amenities. A rare opportunity with flexibility that is difficult to find in today’s market. Buyer to verify all information deemed important....
Contact an agent
Home facts
- Year built:1961
- Subdivision & Development:NA
- Listing ID #:7794665
- Updated:September 06, 2026 at 01:27 PM
Rooms and interior
- Bedrooms:3
- Total bathrooms:3
- Full bathrooms:3
- Dining Description:Separate Dining Room
- Kitchen Description:Refrigerator
- Living area:2,985 sq. ft.
Heating and cooling
- Cooling:Central Air
- Heating:Central
- Central air:Yes
Structure and exterior
- Roof:Composition, Shingle
- Year built:1961
- Building area:2,985 sq. ft.
- Lot area:0.48 Acres
- Architectural Style:Traditional
- Levels:2 Story
Schools
- High school:Wayne - Other
- Middle school:Arthur Williams
- Elementary school:Martha Rawls Smith
Utilities
- Water:Public
- Sewer:Public Sewer
Finances and disclosures
- Price:$250,000
- Price per sq. ft.:$83.75
- Tax amount:$927 (2025)
Features and amenities
- Laundry features:Laundry Room
- Amenities:Elevator
Parking
- Total parking spaces:1
- Parking description:1 Carport Space(s), Carport
- Carport spaces:1
 Listings identified with the FMLS IDX logo come from FMLS and are held by brokerage firms other than the owner of this website. The listing brokerage is identified in any listing details. Information is deemed reliable but is not guaranteed. If you believe any FMLS listing contains material that infringes your copyrighted work please click here (https://www.fmls.com/dmca) to review our DMCA policy and learn how to submit a takedown request. ©2026 First Multiple Listing Service, Inc.
New listings near 574 S 5th Street
- New
 $595,000Active4 beds 3 baths2,699 sq. ft.
222 Edenfield Road, Jesup, GA 31545
MLS# 171514Listed by: NORTHGROUP REAL ESTATE - New
 $20,497Active2.14 Acres
485 James Knight Road, Jesup, GA 31545
MLS# SA363928Listed by: EXP REALTY LLC - New
 $247,500Active3 beds 2 baths1,376 sq. ft.
151 Bunion Road, Jesup, GA 31545
MLS# 171486Listed by: OPEN DOOR REALTY COMPANY - New
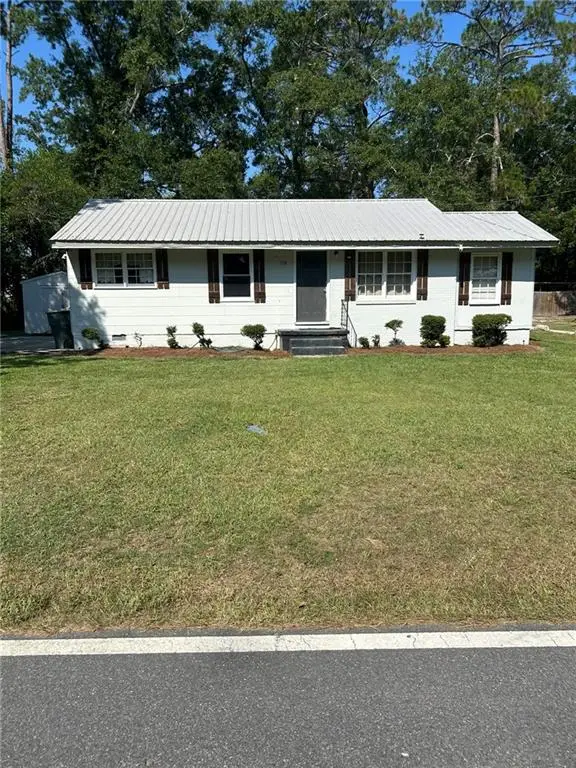 $135,000Active2 beds 1 baths1,200 sq. ft.
118 Shamrock Avenue, Jesup, GA 31545
MLS# 7830930Listed by: TOP BROKERAGE, LLC - New
 $467,900Active187.14 Acres
0 Brook Rd, Jesup, GA 31545
MLS# 7830343Listed by: EXP REALTY, LLC. - New
 $23,000Active1.03 Acres
LOT 18 Red Oak Drive, Jesup, GA 31545
MLS# 10836736Listed by: Keller Williams Atlantic Partners - New
 $23,000Active1.14 Acres
LOT 47 Red Oak Drive, Jesup, GA 31545
MLS# 10836746Listed by: Keller Williams Atlantic Partners - New
 $23,000Active1.03 Acres
Lot 18 Red Oak Drive, Jesup, GA 31545
MLS# 2002220Listed by: ATLANTIC PARTNERS REALTY LLC - New
 $23,000Active1.14 Acres
Lot 47 Red Oak Drive, Jesup, GA 31545
MLS# 2002221Listed by: ATLANTIC PARTNERS REALTY LLC - New
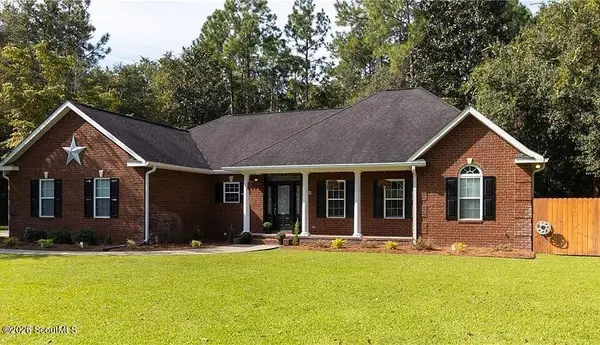 $345,000Active3 beds 3 baths1,867 sq. ft.
5 W Melody Drive, Jesup, GA 31545
MLS# 2002180Listed by: ATLANTIC PARTNERS REALTY LLC


Protect your home and budget from life's surprises with an Assurant Home Warranty, backed by a partner that supports you through every step of homeownership. Explore Plans.
© 2023 - 2026 ERA Franchise Systems LLC. All rights reserved. ERA Franchise Systems LLC fully supports the principles of the Fair Housing Act and the Equal Opportunity Act. ERA, ERA Real Estate powered, and their respective logos are registered service marks of ERA Franchise Systems LLC. Each office is independently owned and operated.